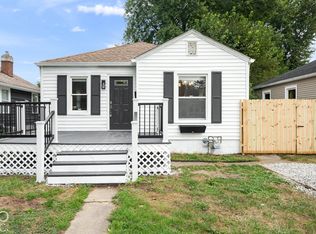
Welcome to 4846 Crittenden Ave, a beautifully renovated 3 bedroom home in the heart of SoBro that combines modern updates with one of Indianapolis' most sought-after locations. Bright and airy throughout, featuring stylish finishes and move-in-ready convenience. Spacious updated kitchen offers abundant cabinetry, new flooring, new stainless steel appliances, quartz countertops and gorgeous backsplash. Large eat-in area perfect for everyday living and entertaining with patio door opening up to a large deck and backyard with new 6 foot privacy fence surrounding the entire yard. All new kitchen, bathroom, flooring throughout, appliances, privacy fence, rear deck. All major mechanicals new in past few years-roof, vinyl siding, vinyl windows, HVAC and garage. This home is perfect for anyone looking to enjoy the vibrant Broad Ripple lifestyle. Situated on a quiet street, well maintained street, home offers unbeatable walkability from the Monon Trail, Broad Ripple Village, and an endless selection of local favorites including restaurants, coffee shops, breweries, and boutique shopping, you'll never run out of things to do. Spend weekends exploring nearby parks, catching live music, or enjoying easy access to downtown Indianapolis and the Indianapolis Art Center. If you are looking for your next home, 4846 Crittenden offers the perfect blend of updated living and unbeatable location in one of Indianapolis' most desirable neighborhoods. Schedule your showing today and discover everything Broad Ripple has to offer!
Active
Price cut: $5K (9/30)
$259,900
4846 Crittenden Ave, Indianapolis, IN 46205
3beds
1,891sqft
Residential, Single Family Residence
Built in 1940
6,098 Square Feet Lot
$256,500 Zestimate®
$137/sqft
$-- HOA
What's special
Large deckStylish finishesQuartz countertopsRear deckMove-in-ready convenienceSpacious updated kitchenBright and airy throughout
- 96 days
- 137
- 14
Zillow last checked:
Listing updated:
Listed by:
Mark Jones jsibol@midwestpmi.com,
PMI Midwest
Source: MIBOR as distributed by MLS GRID,MLS#: 22113645
Facts & features
Interior
Bedrooms & bathrooms
- Bedrooms: 3
- Bathrooms: 1
- Full bathrooms: 1
- Main level bathrooms: 1
- Main level bedrooms: 2
Primary bedroom
- Level: Main
- Area: 198 Square Feet
- Dimensions: 18x11
Bedroom 2
- Level: Main
- Area: 121 Square Feet
- Dimensions: 11x11
Bedroom 3
- Level: Upper
- Area: 319 Square Feet
- Dimensions: 29x11
Bonus room
- Features: Other
- Level: Basement
- Area: 308 Square Feet
- Dimensions: 28x11
Kitchen
- Features: Tile-Ceramic
- Level: Main
- Area: 240 Square Feet
- Dimensions: 20x12
Living room
- Level: Main
- Area: 187 Square Feet
- Dimensions: 17x11
Heating
- Forced Air
Cooling
- Central Air
Appliances
- Included: Dishwasher, Disposal, Gas Water Heater, MicroHood, Electric Oven, Refrigerator
- Laundry: In Unit, Connections All
Features
- High Speed Internet, Eat-in Kitchen
- Basement: Interior Entry
Interior area
- Total structure area: 1,891
- Total interior livable area: 1,891 sqft
- Finished area below ground: 0
Property
Parking
- Total spaces: 2
- Parking features: Detached
- Garage spaces: 2
Features
- Levels: Two
- Stories: 2
- Patio & porch: Deck
- Fencing: Fenced,Fence Complete,Full,Privacy,Gate
Lot
- Size: 6,098 Square Feet
Details
- Parcel number: 490707139674000801
- Horse amenities: None
Construction
Type & style
- Home type: SingleFamily
- Architectural style: Bungalow
- Property subtype: Residential, Single Family Residence
Materials
- Vinyl Siding
- Foundation: Block
Condition
- Updated/Remodeled
- New construction: No
- Year built: 1940
Utilities & green energy
- Water: Public
- Utilities for property: Electricity Connected, Sewer Connected, Water Connected
Community & HOA
Community
- Security: Smoke Detector(s)
- Subdivision: Bellaire
HOA
- Has HOA: No
Location
- Region: Indianapolis
Financial & listing details
- Price per square foot: $137/sqft
- Tax assessed value: $83,800
- Annual tax amount: $2,042
- Date on market: 7/15/2026
- Cumulative days on market: 97 days
- Electric utility on property: Yes
Estimated market value
$256,500
$244,000 - $269,000
$1,986/mo
Price history
| Date | Event | Price |
|---|---|---|
| 9/30/2026 | Price change | $259,900-1.9%$137/sqft |
Source:  MIBOR as distributed by MLS GRID #22113645 Report a problem MIBOR as distributed by MLS GRID #22113645 Report a problem | ||
| 9/8/2026 | Price change | $264,900-1.9%$140/sqft |
Source: MIBOR as distributed by MLS GRID #22113645 Report a problem | ||
| 8/20/2026 | Price change | $269,900-1.8%$143/sqft |
Source: MIBOR as distributed by MLS GRID #22113645 Report a problem | ||
| 7/15/2026 | Listed for sale | $274,900+7544.6%$145/sqft |
Source: MIBOR as distributed by MLS GRID #22113645 Report a problem | ||
| 6/9/2023 | Listing removed | -- |
Source: Zillow Rentals Report a problem | ||
| 5/29/2023 | Listed for rent | $1,299+8.3%$1/sqft |
Source: Zillow Rentals Report a problem | ||
| 11/28/2022 | Listed for rent | $1,199+14.3%$1/sqft |
Source: Zillow Rental Network Premium #21894936 Report a problem | ||
| 1/11/2022 | Listing removed | -- |
Source: Zillow Rental Network Premium Report a problem | ||
| 12/30/2021 | Listed for rent | $1,049+16.7%$1/sqft |
Source: Zillow Rental Network Premium #21830520 Report a problem | ||
| 11/13/2019 | Listing removed | $899 |
Source: PMI Midwest Report a problem | ||
| 10/28/2019 | Listed for rent | $899 |
Source: PMI Midwest Report a problem | ||
| 12/7/2018 | Listing removed | $899 |
Source: PMI Midwest Report a problem | ||
| 11/22/2018 | Listed for rent | $899+13.1% |
Source: PMI Midwest Report a problem | ||
| 6/2/2014 | Listing removed | $795 |
Source: PMI Midwest Report a problem | ||
| 5/17/2014 | Listed for rent | $795 |
Source: PMI Midwest Report a problem | ||
| 6/20/2011 | Sold | $3,596$2/sqft |
Source: Public Record Report a problem | ||
Public tax history
| Year | Property taxes | Tax assessment |
|---|---|---|
| 2025 | $1,747 +0% | $83,800 +13.9% |
| 2024 | $1,746 +5.6% | $73,600 |
| 2023 | $1,653 -9.4% | $73,600 -23.5% |
| 2022 | $1,825 +18.7% | $96,200 +21.6% |
| 2021 | $1,538 +11.3% | $79,100 +19.1% |
| 2020 | $1,381 +6.8% | $66,400 +13.5% |
| 2019 | $1,294 +22.1% | $58,500 +7.7% |
| 2018 | $1,060 +2.1% | $54,300 +12.2% |
| 2017 | $1,037 +11.9% | $48,400 +3% |
| 2016 | $927 +5.6% | $47,000 +15.8% |
| 2014 | $878 -57.2% | $40,600 -55.8% |
| 2013 | $2,050 | $91,800 -15.2% |
| 2012 | $2,050 | $108,200 +10% |
| 2011 | -- | $98,400 |
| 2010 | $1,010 +10% | $98,400 |
| 2009 | $919 | $98,400 +9% |
| 2007 | -- | $90,300 -11.1% |
| 2006 | -- | $101,600 +57.8% |
| 2005 | -- | $64,400 |
| 2004 | -- | $64,400 |
| 2003 | -- | $64,400 +126% |
| 2002 | -- | $28,500 +200% |
| 2001 | -- | $9,500 |
| 2000 | -- | $9,500 |
Find assessor info on the county website
Monthly payment
Est. payment
Payment breakdown
Explore the cost of this home by adjusting the details. Changes won't be saved.Climate risks
Neighborhood: Fairgrounds
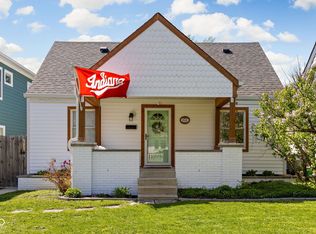
- $274,9003 bd2 ba1.8k sqft4840 Crittenden Ave, Indianapolis, IN 46205Sold
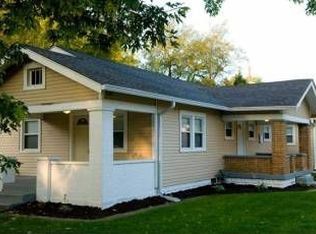
- $261,6003 bd2 ba2.2k sqft4860 Crittenden Ave, Indianapolis, IN 46205Off Market
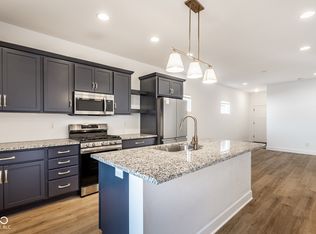
- $1,7952 bd2 ba1.1k sqft4834 Crittenden Ave, Indianapolis, IN 46205For Rent
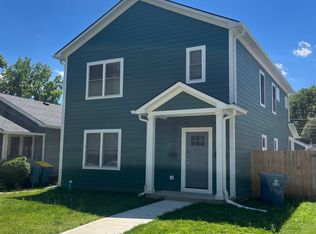
- $182,6002 bd2 ba1k sqft4836 Crittenden Ave, Indianapolis, IN 46205Off Market
Similar homes
- $262,5003 bd1 ba1.7k sqft4917 Evanston Ave, Indianapolis, IN 46205Active
 MLS ID #22128789, Matt McLaughlin, F.C. Tucker Company. MIBOR as distributed by MLS GRID
 - $270,0003 bd1 ba1.7k sqft4805 Winthrop Ave, Indianapolis, IN 46205Active
 MLS ID #22129753, Summer Hudson, eXp Realty, LLC. MIBOR as distributed by MLS GRID
 - $269,9003 bd2 ba1.5k sqft4911 Rosslyn Ave, Indianapolis, IN 46205Active
 MLS ID #22125424, Jeremy Sandlin, F.C. Tucker Company. MIBOR as distributed by MLS GRID
 - $290,0003 bd2 ba2k sqft4523 Kingsley Dr, Indianapolis, IN 46205Active
 MLS ID #22130671, Teresa Kohl, eXp Realty, LLC. MIBOR as distributed by MLS GRID
