Welcome To This Beautifully Maintained 5 Bedroom, 4 Full Bath Colonial, Built In 2014 And Designed For Comfortable Living And Entertaining. The Main Level Features A Spacious Living Room, Inviting Family Room, Formal Dining Room, And A Well-Appointed Kitchen Perfect For Everyday Living. Upstairs, The Expansive Primary Suite Offers Walk-In Closets And A Luxurious En-Suite Bath Complete With A Jetted Tub And Separate Shower. A Finished Basement Provides Versatile Additional Living Space To Suit Your Needs. Step Outside To Your Private Backyard Retreat Featuring A Heated Salt Combo In-Ground Pool, Pool House With A Full Bathroom, And Plenty Of Space To Relax Or Entertain. Additional Highlights Include An Attached Garage And Leased Solar Panels For Added Energy Efficiency. This Exceptional Home Offers The Perfect Blend Of Space, Style, And Modern Amenities.
For sale
$750,000
12 Nostrand Avenue, Brentwood, NY 11717
5beds
3,800sqft
Single Family Residence, Residential
Built in 2014
0.45 Acres Lot
$-- Zestimate®
$197/sqft
$-- HOA
What's special
Private backyard retreatFinished basementExpansive primary suiteAttached garageWalk-in closetsLuxurious en-suite bathJetted tub
- 4 days |
- 2,086 |
- 182 |
Likely to sell faster than
Zillow last checked:
Listing updated:
Listed by:
RE/MAX Integrity Leaders 631-736-2000,
Peter C. Grosso CBR 631-888-6703
Source: OneKey® MLS as distributed by MLS GRID,MLS#: 1036748
Facts & features
Interior
Bedrooms & bathrooms
- Bedrooms: 5
- Bathrooms: 4
- Full bathrooms: 4
Primary bedroom
- Description: Walk-in Closet, Primary Bath
- Level: Second
Bedroom 2
- Level: Second
Bedroom 3
- Level: Second
Bedroom 4
- Level: Second
Bedroom 5
- Level: Second
Primary bathroom
- Description: Jetted Tub, Separate Shower, & Double Vanity
- Level: Second
Bathroom 1
- Description: Full Bath
- Level: First
Bathroom 3
- Level: Second
Bathroom 4
- Description: Full Bath
- Level: Basement
Basement
- Description: Full Finished
- Level: Basement
Den
- Level: First
Dining room
- Level: First
Kitchen
- Description: Eat in Kitchen
- Level: First
Laundry
- Level: First
Living room
- Level: First
Heating
- Hot Water, Oil
Cooling
- Central Air
Appliances
- Included: Dishwasher, Dryer, Microwave, Oven, Range, Refrigerator, Stainless Steel Appliance(s), Washer
Features
- Double Vanity, Eat-in Kitchen, Formal Dining, Kitchen Island, Primary Bathroom, Recessed Lighting
- Flooring: Carpet, Hardwood
- Basement: Finished,Full
- Attic: Pull Stairs
Interior area
- Total structure area: 4,230
- Total interior livable area: 3,800 sqft
Video & virtual tour
Property
Parking
- Total spaces: 1
- Parking features: Attached, Driveway, Garage
- Garage spaces: 1
- Has uncovered spaces: Yes
Features
- Patio & porch: Deck
- Has private pool: Yes
- Pool features: In Ground
Lot
- Size: 0.45 Acres
Details
- Additional structures: Gazebo, Pool House
- Parcel number: 0500117000200010001
- Special conditions: None
Construction
Type & style
- Home type: SingleFamily
- Architectural style: Colonial
- Property subtype: Single Family Residence, Residential
Materials
- Frame
Condition
- Year built: 2014
Utilities & green energy
- Sewer: Cesspool
- Water: Public
- Utilities for property: Electricity Connected, Water Connected
Green energy
- Energy generation: Solar
Community & HOA
HOA
- Has HOA: No
Location
- Region: Brentwood
Financial & listing details
- Price per square foot: $197/sqft
- Tax assessed value: $48,300
- Annual tax amount: $13,508
- Date on market: 8/11/2026
- Cumulative days on market: 4 days
- Listing agreement: Exclusive Right To Sell
- Electric utility on property: Yes
Estimated market value
Not available
Estimated sales range
Not available
Not available
Price history
| Date | Event | Price |
|---|---|---|
| 8/11/2026 | Listed for sale | $750,000+87.5%$197/sqft |
Source:  OneKey® MLS as distributed by MLS GRID #1036748 Report a problem OneKey® MLS as distributed by MLS GRID #1036748 Report a problem | ||
| 4/9/2015 | Sold | $399,900$105/sqft |
Source: Public Record Report a problem | ||
| 12/11/2014 | Sold | $399,900+105.1%$105/sqft |
Source: OneKey® MLS as distributed by MLS GRID #L2723790 Report a problem | ||
| 2/16/2013 | Sold | $195,000$51/sqft |
Source: OneKey® MLS as distributed by MLS GRID #L2492939 Report a problem | ||
Public tax history
| Year | Property taxes | Tax assessment |
|---|---|---|
| 2025 | -- | $48,300 |
| 2024 | -- | $48,300 |
| 2023 | -- | $48,300 |
| 2022 | -- | $48,300 -4.9% |
| 2021 | -- | $50,800 +2% |
| 2020 | -- | $49,800 |
| 2019 | -- | $49,800 |
| 2018 | -- | $49,800 |
| 2017 | $10,549 | $49,800 |
| 2016 | -- | $49,800 |
| 2015 | -- | $49,800 +424.2% |
| 2014 | -- | $9,500 -55.7% |
| 2007 | $3,958 +13.9% | $21,450 |
| 2005 | $3,474 +2.4% | $21,450 |
| 2004 | $3,392 +1.4% | $21,450 |
| 2003 | $3,345 +2% | $21,450 |
| 2002 | $3,279 +4.9% | $21,450 |
| 2000 | $3,126 | $21,450 |
Find assessor info on the county website
Monthly payment
Climate risks
Neighborhood: 11717
Nearby schools
GreatSchools rating
- NAEast Elementary SchoolGrades: PK-KDistance: 0.5 mi
- 5/10East Middle SchoolGrades: 6-8Distance: 0.4 mi
- 4/10Brentwood High SchoolGrades: 9-12Distance: 1.4 mi
Schools provided by the listing agent
- Elementary: Northeast Elementary School
- Middle: East Middle School
- High: Freshman Center
Source: OneKey® MLS as distributed by MLS GRID. This data may not be complete. We recommend contacting the local school district to confirm school assignments for this home.
- $1,062,1007 bd4 ba4.5k sqft10 Nostrand Ave, Brentwood, NY 11717Off Market
- $789,300-- bd-- ba-- sqft14 Nostrand Ave, Brentwood, NY 11717Off Market
- $676,900-- bd-- ba-- sqft8 Nostrand Ave, Brentwood, NY 11717Off Market
- $607,900-- bd-- ba-- sqft16 Nostrand Ave, Brentwood, NY 11717Off Market
- $727,200-- bd-- ba-- sqft185 Ocean Ave, Brentwood, NY 11717Off Market
- $603,3003 bd1 ba8k sqft181 Ocean Ave, Brentwood, NY 11717Off Market
- $517,3004 bd2 ba19k sqft189 Ocean Ave, Brentwood, NY 11717Off Market
- $656,900-- bd-- ba-- sqft9 Nostrand Ave, Brentwood, NY 11717Off Market
A local agent can set up tours, give advice and negotiate with sellers.
Similar homes
- $719,0004 bd2 ba1.9k sqft23 Dellmarie Lane, Nesconset, NY 11767For Sale
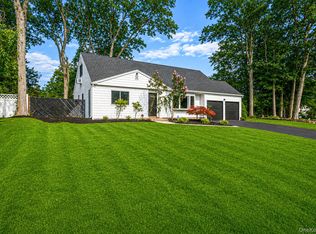
 MLS ID #1038013, Danielle I. Lenard, Listing by: Signature Premier Properties. OneKey® MLS as distributed by MLS GRID
 - $799,9995 bd4 ba3k sqft52 Manhattan Avenue, West Babylon, NY 11704For Sale
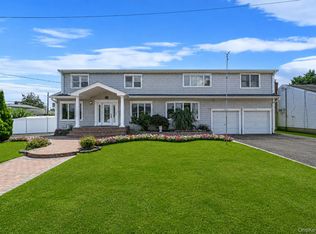 MLS ID #1037663, Jacob A. Matone, Listing by: Elite Realty Advisers LLC. OneKey® MLS as distributed by MLS GRID
 - $700,0005 bd3 ba2.3k sqft36 Osceola Avenue, Deer Park, NY 11729For Sale
 MLS ID #1032486, Brandon D. Zeidner, Listing by: Coldwell Banker Reliable R E. OneKey® MLS as distributed by MLS GRID
 - $749,9997 bd3 ba2.8k sqft71 Barton Avenue, Patchogue, NY 11772For Sale
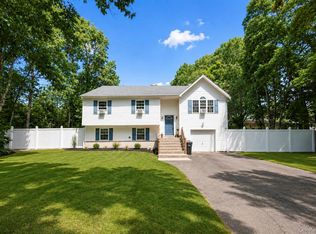 MLS ID #1031727, Wendy Rodriguez, Listing by: Real Broker NY LLC. OneKey® MLS as distributed by MLS GRID
 - $850,0006 bd4 ba3.9k sqft21 Morris Avenue, Patchogue, NY 11772For SaleMLS ID #1034905, Carlos J. Benitez, Listing by: Keller Williams Realty Elite. OneKey® MLS as distributed by MLS GRID
- $899,0005 bd4 ba2.5k sqft1641 E 3rd Avenue, Bay Shore, NY 11706For SaleMLS ID #1029811, Antonio Russo CBR, Listing by: True Homes Inc. OneKey® MLS as distributed by MLS GRID
- $849,0004 bd2 ba2k sqft727 Peter Paul Drive, West Islip, NY 11795For SaleMLS ID #1036883, Janet A. Elliott, Listing by: Realty Connect USA LLC. OneKey® MLS as distributed by MLS GRID
- $699,0004 bd3 ba2.2k sqft91 Mohawk Avenue, Deer Park, NY 11729For SaleMLS ID #1031993, Nabila Rahman, Listing by: Legacy Estate Realty. OneKey® MLS as distributed by MLS GRID
- $739,0004 bd2 ba2.1k sqft202 Tinton Place, East Northport, NY 11731For SaleMLS ID #1024025, Karen B. Hayes, Listing by: Arro Homes Sales Inc. OneKey® MLS as distributed by MLS GRID
- $799,0004 bd3 ba2.5k sqft411 Robinson Avenue, East Patchogue, NY 11772For SaleMLS ID #1032055, Caroline Maino, Listing by: Keller Williams Points North. OneKey® MLS as distributed by MLS GRID
- $790,0005 bd2 ba3.1k sqft20 Richmond Boulevard, Lake Grove, NY 11755For SaleMLS ID #1015820, Lynn D. Witz, Listing by: Howard Hanna Coach. OneKey® MLS as distributed by MLS GRID
- $799,0004 bd3 ba1.9k sqft136 Mills Pond Road, Saint James, NY 11780For SaleMLS ID #1014293, Janet Falco CBR, Listing by: Long Island Home Prop LLC. OneKey® MLS as distributed by MLS GRID
- $779,9994 bd3 ba2.3k sqft22 Cornelia Lane, Lake Grove, NY 11755For SaleMLS ID #1026900, Bryan J. Karp CBR, Listing by: Coldwell Banker American Homes. OneKey® MLS as distributed by MLS GRID
- $749,0005 bd3 ba2.3k sqft1 Karen Court, Bayville, NY 11709For SaleMLS ID #1033273, Joyce Calcasola, Listing by: Douglas Elliman Real Estate. OneKey® MLS as distributed by MLS GRID
- $749,9993 bd3 ba2.5k sqft91 Traction Boulevard, Patchogue, NY 11772For SaleMLS ID #1029870, Stephen King, Listing by: BH&G R E Realty Connect. OneKey® MLS as distributed by MLS GRID
- $799,0004 bd3 ba2.8k sqft9 Michael Court, Centereach, NY 11720For SaleMLS ID #1033886, Gaurav Gupta, Listing by: Property Professionals Realty. OneKey® MLS as distributed by MLS GRID
- $799,0004 bd2 ba2k sqft26 Heritage Place S, Nesconset, NY 11767For SaleMLS ID #1029526, Ron Zimmerman, Listing by: Keller Williams Realty Elite. OneKey® MLS as distributed by MLS GRID
- $759,0005 bd4 ba2.4k sqft29 Beaumont Lane, Lake Grove, NY 11755For SaleMLS ID #1007860, Constance J. Antonetti, Listing by: Triple Crown Real Estate Assoc. OneKey® MLS as distributed by MLS GRID
- $760,0004 bd2 ba2k sqft10 Magellan Avenue, Kings Park, NY 11754For SaleMLS ID #1001333, Katy Cardinale CBR MRP, Listing by: Douglas Elliman Real Estate. OneKey® MLS as distributed by MLS GRID
- $799,9004 bd4 ba2.1k sqft65 Avenue D, Farmingville, NY 11738For SaleMLS ID #1032002, Karen Clark, Listing by: Handsome Real Estate Inc. OneKey® MLS as distributed by MLS GRID
