Skip main navigation
Active
  • $649,800

    12478 McKenzie Rd, Bagley, MN 56621

    4beds
    3,526sqft
    : 
    $4,067/mo
    Get pre-qualified
    Single Family
    Built in 2007
    11.5 Acres Lot
    $634,100 Zestimate®
    $184/sqft
    $-- HOA

    What's special

    Beautiful fireplaceAttractive landscapingDramatic vaulted ceilingExpansive lakeside deckMain-floor primary bedroomMain-floor laundry roomTar driveway
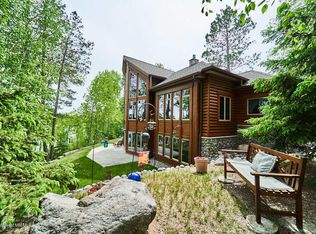
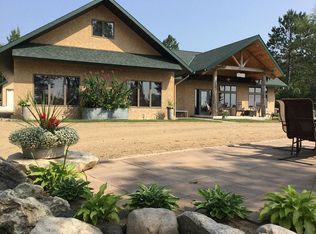
    Welcome to Long Lost Lake, where natural beauty, privacy, and peaceful lake living come together. Known for its serene setting and beautiful surroundings, Long Lost Lake features a 10 MPH speed limit, helping preserve the quiet, relaxing atmosphere that makes this lake so desirable. This newly created parcel encompasses 11.5 acres and 380 feet of shoreline, offering an impressive combination of privacy, land, and lake frontage. The impeccably maintained home was built in 2007 and offers more than 3,500 square feet of finished living space, with 4 bedrooms and 3 bathrooms. The main level features a spacious open-concept kitchen, dining, and living area highlighted by a dramatic vaulted ceiling and an abundance of windows that fill the space with natural light. A beautiful fireplace creates a warm and inviting gathering space, while the expansive lakeside deck provides the perfect setting to enjoy the lake views and peaceful surroundings. A portion of the deck is covered, providing a comfortable outdoor space to enjoy throughout the seasons. The main-floor primary bedroom offers convenient access to the full bathroom, featuring a jetted tub, his-and-hers sinks, and a custom-tiled walk-in shower. A main-floor laundry room adds everyday convenience. Upstairs, the loft area includes a spacious bonus room, large bedroom, and 3/4 bathroom, offering flexibility for guests, family, or additional living space. The full walkout basement expands the living space even further with a comfortable family room, additional guest bedroom, hobby room, and full bathroom. Efficient heating and cooling systems help maintain year-round comfort, while the attached, insulated, and heated two-car garage provides excellent storage and convenience. Outside, a tar driveway, beautifully maintained grounds, and attractive landscaping create a welcoming first impression while complementing the property's natural setting. Whether you're looking for a year-round home, a private family lake retreat, or simply a place to enjoy the peace and beauty of northern Minnesota, this exceptional Long Lost Lake property deserves your attention.
    2 days
    340
    16

    Zillow last checked:

    Listing updated:

    Listed by:

    Michael Mead 612-751-9303,

    eXp Realty

    Source: NorthstarMLS as distributed by MLS GRID,MLS#: 7134237MLS Logo

      Facts & features

      Interior

      Bedrooms & bathrooms
      • Bedrooms: 4
      • Bathrooms: 3
      • Full bathrooms: 2
      • 3/4 bathrooms: 1
      Bedroom
      • Level: Main
      • Area: 168 Square Feet
      • Dimensions: 14x12
      Bedroom 2
      • Level: Main
      • Area: 117 Square Feet
      • Dimensions: 13x9
      Bedroom 3
      • Level: Upper
      • Area: 247 Square Feet
      • Dimensions: 19x13
      Bedroom 4
      • Level: Lower
      • Area: 169 Square Feet
      • Dimensions: 13x13
      Deck
      • Level: Main
      • Area: 420 Square Feet
      • Dimensions: 35x12
      Dining room
      • Level: Main
      Family room
      • Level: Lower
      • Area: 441 Square Feet
      • Dimensions: 21x21
      Other
      • Level: Lower
      • Area: 238 Square Feet
      • Dimensions: 17x14
      Kitchen
      • Level: Main
      • Area: 247 Square Feet
      • Dimensions: 19x13
      Laundry
      • Level: Main
      • Area: 81 Square Feet
      • Dimensions: 9x9
      Living room
      • Level: Main
      • Area: 285 Square Feet
      • Dimensions: 19x15
      Porch
      • Level: Main
      • Area: 144 Square Feet
      • Dimensions: 24x6
      Sitting room
      • Level: Upper
      • Area: 315 Square Feet
      • Dimensions: 21x15
      Utility room
      • Level: Lower
      • Area: 112 Square Feet
      • Dimensions: 14x8
      Heating
      • Dual Fuel/Off Peak, Forced Air, Fireplace(s), Heat Pump, In-Floor Heating
      Cooling
      • Central Air
      Appliances
      • Included: Air-To-Air Exchanger, Dishwasher, Dryer, Exhaust Fan, Microwave, Range, Refrigerator, Washer, Water Softener Owned
      • Laundry: Main Level
      Features
      • Basement: Daylight,Egress Window(s),Finished,Full,Walk-Out Access
      • Number of fireplaces: 1
      • Fireplace features: Free Standing, Living Room, Wood Burning
      Interior area
      • Total structure area: 3,543
      • Total interior livable area: 3,526 sqft
      • Finished area above ground: 2,163
      • Finished area below ground: 1,363

      Property

      Parking
      • Total spaces: 2
      • Parking features: Attached, Asphalt, Heated Garage, Insulated Garage
      • Attached garage spaces: 2
      • Details: Garage Dimensions (30x26)
      Accessibility
      • Accessibility features: None
      Features
      • Levels: One and One Half
      • Stories: 1.5
      • Patio & porch: Covered, Deck, Patio
      • Has view: Yes
      • View description: East, Lake
      • Has water view: Yes
      • Water view: Lake
      • Waterfront features: Lake Front, Waterfront Elevation(26-40), Lake Bottom(Gravel, Undeveloped)
      • Frontage length: Water Frontage: 380
      Lot
      • Size: 11.5 Acres
      • Dimensions: 380 x 1364 x 370 x 1340
      • Features: Irregular Lot, Tree Coverage - Heavy
      Details
      • Foundation area: 1380
      • Parcel number: 210191000
      • Zoning description: Residential-Single Family

      Construction

      Type & style
      • Home type: SingleFamily
      • Property subtype: Single Family
      Materials
      • Frame
      • Roof: Asphalt
      Condition
      • New construction: No
      • Year built: 2007

      Utilities & green energy

      • Electric: 200+ Amp Service, Power Company: Clearwater-Polk Electric Cooperative
      • Gas: Electric, Wood
      • Sewer: Private Sewer, Tank with Drainage Field
      • Water: Drilled, Well

      Community & HOA

      HOA
      • Has HOA: No
      Location
      • Region: Bagley

      Financial & listing details

      • Price per square foot: $184/sqft
      • Tax assessed value: $827,400
      • Annual tax amount: $3,852
      • Date on market: 8/28/2026

        Estimated market value

        $634,100

        $602,000 - $666,000

        $3,058/mo

        Price history

        DateEventPrice
        8/28/2026Listed for sale$649,800+44.4%$184/sqft
        Source: NorthstarMLS as distributed by MLS GRID #7134237 Report a problem
        10/2/2017Listing removed$449,999$128/sqft
        Source: THE REAL ESTATE COMPANY OF DETROIT LAKES #84-1053 Report a problem
        4/15/2017Price change$449,999-10%$128/sqft
        Source: THE REAL ESTATE COMPANY OF DETROIT LAKES #84-1053 Report a problem
        4/14/2017Price change$499,999+11.1%$142/sqft
        Source: THE REAL ESTATE COMPANY OF DETROIT LAKES #84-1047 Report a problem
        4/12/2017Price change$449,999-6.3%$128/sqft
        Source: THE REAL ESTATE COMPANY OF DETROIT LAKES #84-1047 Report a problem
        1/28/2017Listed for sale$479,999-4%$136/sqft
        Source: Owner Report a problem
        10/11/2016Listing removed$499,999-3.7%$142/sqft
        Source: THE REAL ESTATE COMPANY OF DETROIT LAKES #84-921 Report a problem
        9/25/2015Listing removed$519,000$147/sqft
        Source: RE/MAX First Choice Realty #4575756 Report a problem
        3/25/2015Listed for sale$519,000+22.1%$147/sqft
        Source: RE/MAX First Choice Realty #4575756 Report a problem
        10/3/2014Listing removed$425,000$121/sqft
        Source: RE/MAX First Choice Realty #4455048 Report a problem
        7/23/2014Price change$425,000-29%$121/sqft
        Source: RE/MAX First Choice Realty #4455048 Report a problem
        3/13/2014Listed for sale$599,000$170/sqft
        Source: RE/MAX First Choice Realty #4455048 Report a problem
        11/11/2013Listing removed$599,000$170/sqft
        Source: RE/MAX First Choice Realty #4391302 Report a problem
        7/18/2013Listed for sale$599,000$170/sqft
        Source: RE/MAX First Choice #4391302 Report a problem

        Public tax history

        YearProperty taxesTax assessment
        2024$3,958 +8.2%$827,400 +7%
        2023$3,658 +35.2%$773,500
        2022$2,706 -20.6%--
        2021$3,410 -3.8%--
        2020$3,544 -7.2%--
        2019$3,820 +6.9%$373,800 -0.2%
        2018$3,572 +14.3%$374,600 +13.9%
        2017$3,124 -1.6%$328,900 +3%
        2016$3,174 +0.8%$319,200
        2015$3,148 +4.7%--
        2014$3,006 +0.7%--
        2011$2,984 +16%--
        2010$2,572 +8%--
        2009$2,382 --
        Find assessor info on the county website

        Monthly payment

        Est. payment

        Payment breakdown

        Explore the cost of this home by adjusting the details. Changes won't be saved.
        All calculations are estimates and provided by Zillow, Inc. for informational purposes only. Actual amounts may vary.
        HOA fees may include property taxes on listings classified as Co-Ops. Contact the listing agent and/or owner for fee details.
        See how much you could borrow to make a competitive offer.

        Climate risks

        Neighborhood: 56621

        Getting around

        1 / 100
        Car-Dependent
        16 / 100
        Somewhat Bikeable

        Nearby schools

        GreatSchools rating

        A local agent can set up tours, give advice and negotiate with sellers.

        Browse local experts