Welcome to a home that checks all the boxes! This beautifully appointed 4-bedroom, 3/1-bath residence offers exceptional space, thoughtful upgrades, and the flexibility to accommodate the way you live. The inviting living room features a striking rock fireplace, creating the perfect gathering space, while the kitchen showcases granite countertops and stainless-steel appliances.
Upstairs, a spacious bonus room provides endless possibilities for a media room, playroom, home gym, or additional living space. Need more bedrooms? This home offers the flexibility to function as a 5-bedroom, with two additional rooms that can easily serve as bedrooms, offices, or private flex spaces.
The 3-car garage provides plenty of room for vehicles, storage, or your next project. With generous living space, multiple flex rooms, quality finishes, and a layout designed for both everyday living and entertaining, this is the kind of home that gives you options without sacrificing comfort.
If you’re looking for a home with space, flexibility, and features that stand out from the rest, this one deserves a closer look.
Active
$674,900
1081 Abberley Cir, Hendersonville, TN 37075
4beds
3,352sqft
Single Family Residence, Residential
Built in 2016
0.27 Acres Lot
$-- Zestimate®
$201/sqft
$58/mo HOA
What's special
Quality finishesGenerous living spaceStriking rock fireplaceSpacious bonus roomMultiple flex rooms
- 31 days
- 1,088
- 66
Likely to sell faster than
Zillow last checked:
Listing updated:
Listed by:
Flor Melgar, Managing Broker, Realtor® 615-593-4936,
Mi Casa Realty 615-928-8284
Source: RealTracs MLS as distributed by MLS GRID,MLS#: 3518874
Facts & features
Interior
Bedrooms & bathrooms
- Bedrooms: 4
- Bathrooms: 4
- Full bathrooms: 3
- 1/2 bathrooms: 1
- Main level bedrooms: 1
Bedroom 1
- Features: Suite
- Level: Suite
- Area: 224 Square Feet
- Dimensions: 14x16
Bedroom 2
- Features: Extra Large Closet
- Level: Extra Large Closet
- Area: 144 Square Feet
- Dimensions: 12x12
Bedroom 3
- Features: Extra Large Closet
- Level: Extra Large Closet
- Area: 143 Square Feet
- Dimensions: 11x13
Bedroom 4
- Features: Extra Large Closet
- Level: Extra Large Closet
- Area: 154 Square Feet
- Dimensions: 11x14
Primary bathroom
- Features: Double Vanity
- Level: Double Vanity
Dining room
- Features: Formal
- Level: Formal
- Area: 154 Square Feet
- Dimensions: 11x14
Kitchen
- Area: 130 Square Feet
- Dimensions: 10x13
Living room
- Area: 288 Square Feet
- Dimensions: 16x18
Heating
- Central, Electric
Cooling
- Central Air, Electric
Appliances
- Included: Electric Oven, Cooktop, Dishwasher, Microwave, Refrigerator
- Laundry: Electric Dryer Hookup, Washer Hookup
Features
- Ceiling Fan(s), Extra Closets, Walk-In Closet(s)
- Flooring: Carpet, Wood
- Basement: None
- Number of fireplaces: 1
- Fireplace features: Wood Burning
Interior area
- Total structure area: 3,352
- Total interior livable area: 3,352 sqft
- Finished area above ground: 3,352
Property
Parking
- Total spaces: 3
- Parking features: Garage Door Opener, Garage Faces Front, Concrete, Driveway
- Attached garage spaces: 3
- Has uncovered spaces: Yes
Features
- Levels: Two
- Stories: 2
- Patio & porch: Porch, Covered, Patio
Lot
- Size: 0.27 Acres
Details
- Parcel number: 124I E 00300 000
- Special conditions: Standard
Construction
Type & style
- Home type: SingleFamily
- Architectural style: Traditional
- Property subtype: Single Family Residence, Residential
Materials
- Brick
Condition
- New construction: No
- Year built: 2016
Utilities & green energy
- Sewer: Public Sewer
- Water: Public
- Utilities for property: Electricity Available, Water Available
Community & HOA
Community
- Subdivision: Creekside
HOA
- Has HOA: Yes
- Services included: Maintenance Grounds, Recreation Facilities
- HOA fee: $58 monthly
Location
- Region: Hendersonville
Financial & listing details
- Price per square foot: $201/sqft
- Tax assessed value: $679,700
- Annual tax amount: $2,415
- Date on market: 8/20/2026
- Electric utility on property: Yes
Estimated market value
Not available
Estimated sales range
Not available
Not available
Price history
| Date | Event | Price |
|---|---|---|
| 8/20/2026 | Listed for sale | $674,900+31%$201/sqft |
Source:  RealTracs MLS as distributed by MLS GRID #3518874 Report a problem RealTracs MLS as distributed by MLS GRID #3518874 Report a problem | ||
| 7/9/2021 | Sold | $515,000+30.3%$154/sqft |
Source: RealTracs MLS as distributed by MLS GRID #2260355 Report a problem | ||
| 8/22/2016 | Sold | $395,385$118/sqft |
Source: Public Record Report a problem | ||
Public tax history
| Year | Property taxes | Tax assessment |
|---|---|---|
| 2025 | $2,415 | $169,925 |
| 2024 | $2,415 +1.9% | $169,925 +61.5% |
| 2023 | $2,370 -0.4% | $105,225 -75% |
| 2022 | $2,380 0% | $420,900 |
| 2021 | $2,380 | $420,900 |
| 2020 | $2,380 | $420,900 |
| 2019 | $2,380 +28.9% | $420,900 +42.4% |
| 2018 | $1,847 | $295,500 |
| 2017 | -- | -- |
| 2016 | -- | -- |
| 2015 | -- | -- |
Find assessor info on the county website
Monthly payment
Est. payment
Payment breakdown
Explore the cost of this home by adjusting the details. Changes won't be saved.Climate risks
Neighborhood: 37075
Nearby schools
Schools provided by the listing agent
- Elementary: Liberty Creek Elementary
- Middle: Liberty Creek Middle School
- High: Liberty Creek High School
Source: RealTracs MLS as distributed by MLS GRID. This data may not be complete. We recommend contacting the local school district to confirm school assignments for this home.
- $586,5004 bd4 ba3k sqft1083 Abberley Cir, Hendersonville, TN 37075Off Market
- $648,0005 bd4 ba2.8k sqft1079 Abberley Cir, Hendersonville, TN 37075Sold

- $12,000-- bd-- ba-- sqftAbberley Circle, Hendersonville, TN 37075Off Market
- $638,1005 bd3 ba3.6k sqft1085 Abberley Cir, Hendersonville, TN 37075Off Market
Similar homes
- $649,9004 bd3 ba2.9k sqft1010 Hearthside Ct S, Hendersonville, TN 37075For Sale

 MLS ID #3336428, Mitch Healey. RealTracs MLS as distributed by MLS GRID
 - $624,9853 bd2 ba2.9k sqft1208 Newmans Trl, Hendersonville, TN 37075For Sale
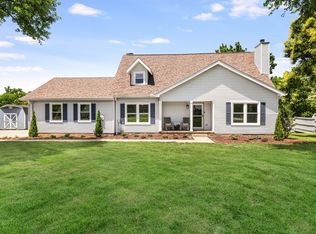 MLS ID #3594532, Bernie Gallerani. RealTracs MLS as distributed by MLS GRID
 - $674,9994 bd3 ba2.9k sqft582 Gingerwood Ln, Hendersonville, TN 37075For Sale
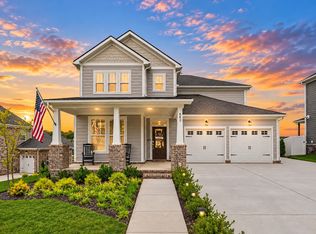 MLS ID #3547722, Tina Cole. RealTracs MLS as distributed by MLS GRID
 - $--5 bd6 ba4.6k sqft114 Cedar Ridge Ln, Hendersonville, TN 37075Auction
 MLS ID #3529497, Tim Brewer. RealTracs MLS as distributed by MLS GRID
 - $739,9004 bd4 ba2.9k sqft1081 Avery Trace Cir, Hendersonville, TN 37075For SaleMLS ID #3513560, L. Brian Flanary. RealTracs MLS as distributed by MLS GRID
- $640,0004 bd4 ba2.5k sqft813 Westchester Cir, Hendersonville, TN 37075For SaleMLS ID #3542654, Brenda S. Kersey Broker ABR GRI. RealTracs MLS as distributed by MLS GRID
- $599,9005 bd3 ba3.1k sqft104 Camp Creek Ct, Hendersonville, TN 37075For SaleMLS ID #3527661, Arlo Nugent. RealTracs MLS as distributed by MLS GRID
- $664,9005 bd3 ba2.8k sqft309 Keats Ct, Hendersonville, TN 37075For SaleMLS ID #3333834, Jamie Hawkins Casey. RealTracs MLS as distributed by MLS GRID
- $730,0005 bd4 ba3.4k sqft337 Crooked Creek Ln, Hendersonville, TN 37075For SaleMLS ID #3211235, Florin Dumitrescu. RealTracs MLS as distributed by MLS GRID
- $625,0004 bd4 ba2.5k sqft821 Westchester Cir, Hendersonville, TN 37075For SaleMLS ID #3223069, Brenda S. Kersey Broker ABR GRI. RealTracs MLS as distributed by MLS GRID
- $649,9003 bd3 ba2.7k sqft227 Settlers Way, Hendersonville, TN 37075For SaleMLS ID #3544908, Lisa Swint. RealTracs MLS as distributed by MLS GRID
- $639,0003 bd3 ba3k sqft128 Spy Glass Way, Hendersonville, TN 37075For SaleMLS ID #3231898, Beverly Jones. RealTracs MLS as distributed by MLS GRID
- $723,9003 bd4 ba3.3k sqft111 Country Hills Dr, Hendersonville, TN 37075For SaleMLS ID #3180438, Alex Andraca. RealTracs MLS as distributed by MLS GRID
- $699,9994 bd3 ba2.8k sqft842 Nightingale Ave, Hendersonville, TN 37075For SaleMLS ID #3500817, Anna Sherry. RealTracs MLS as distributed by MLS GRID
- $549,9004 bd4 ba2.5k sqft1100 Pebble Run Rd, Hendersonville, TN 37075For SaleMLS ID #3592007, Bernie Gallerani. RealTracs MLS as distributed by MLS GRID
- $580,0003 bd3 ba2.3k sqft210 The Hollows Ct, Hendersonville, TN 37075For SaleMLS ID #3531708, Judy Wood. RealTracs MLS as distributed by MLS GRID
- $624,9003 bd3 ba2.6k sqft472 Norman Way, Hendersonville, TN 37075For SaleMLS ID #3263333, Gary Ashton. RealTracs MLS as distributed by MLS GRID
- $874,9004 bd4 ba3.5k sqft1005 Scarlet Ct, Hendersonville, TN 37075For SaleMLS ID #3304693, Kyle Graves. RealTracs MLS as distributed by MLS GRID
- $639,0004 bd4 ba2.5k sqft700 Tischer Dr, Hendersonville, TN 37075For SaleMLS ID #3514110, Tina King. RealTracs MLS as distributed by MLS GRID
- $439,9004 bd3 ba1.9k sqft1017 Patmore Ln, Hendersonville, TN 37075For SaleMLS ID #3519055, Robert Salmons. RealTracs MLS as distributed by MLS GRID
