Charming Cape Cod meticulously maintained and upgraded. Boasts 1,516 square feet of thoughtfully designed living space, featuring three spacious bedrooms and two and a half bathrooms. Step inside to discover a fully finished walkout basement, ideal for entertaining or creating a cozy retreat. Experience the warmth and charm of this delightful property, where every corner invites you to feel at home. Embrace the opportunity to elevate your living experience in this stunning Dale City gem.
For sale
$505,000
5302 Stockton Ct, Woodbridge, VA 22193
3beds
1,516sqft
Single Family Residence
Built in 1983
8,276 Square Feet Lot
$501,600 Zestimate®
$333/sqft
$-- HOA
What's special
Fully finished walkout basementThoughtfully designed living spaceWarmth and charmThree spacious bedroomsIdeal for entertaining
- 4 days |
- 392 |
- 12 |
Zillow last checked:
Listing updated:
Listed by:
Kevin Pope 703-608-6416,
Wanzer Elite Realty 7038326683
Source: Bright MLS,MLS#: VAPW2127866
Facts & features
Interior
Bedrooms & bathrooms
- Bedrooms: 3
- Bathrooms: 3
- Full bathrooms: 2
- 1/2 bathrooms: 1
- Main level bathrooms: 1
- Main level bedrooms: 1
Basement
- Area: 308
Heating
- Central, Natural Gas
Cooling
- Central Air, Ceiling Fan(s), Electric
Appliances
- Included: Gas Water Heater
Features
- Basement: Walk-Out Access,Finished
- Has fireplace: No
Interior area
- Total structure area: 1,516
- Total interior livable area: 1,516 sqft
- Finished area above ground: 1,208
- Finished area below ground: 308
Property
Parking
- Parking features: Driveway
- Has uncovered spaces: Yes
Accessibility
- Accessibility features: Doors - Lever Handle(s)
Features
- Levels: Three
- Stories: 3
- Pool features: None
Lot
- Size: 8,276 Square Feet
Details
- Additional structures: Above Grade, Below Grade
- Parcel number: 8091674010
- Zoning: RPC
- Special conditions: Standard
Construction
Type & style
- Home type: SingleFamily
- Architectural style: Cape Cod
- Property subtype: Single Family Residence
Materials
- Brick, Vinyl Siding
- Foundation: Slab
Condition
- New construction: No
- Year built: 1983
Utilities & green energy
- Sewer: Public Sewer
- Water: Public
Community & HOA
Community
- Subdivision: Dale City
HOA
- Has HOA: No
Location
- Region: Woodbridge
Financial & listing details
- Price per square foot: $333/sqft
- Tax assessed value: $439,400
- Annual tax amount: $4,268
- Date on market: 8/11/2026
- Listing agreement: Exclusive Right To Sell
- Ownership: Fee Simple
Estimated market value
$501,600
$477,000 - $527,000
$2,703/mo
Price history
| Date | Event | Price |
|---|---|---|
| 8/11/2026 | Listed for sale | $505,000+80.4%$333/sqft |
Source:  Bright MLS #VAPW2127866 Report a problem Bright MLS #VAPW2127866 Report a problem | ||
| 12/10/2013 | Sold | $280,000+0%$185/sqft |
Source: Public Record Report a problem | ||
| 11/13/2013 | Pending sale | $279,900$185/sqft |
Source: Westgate Realty Group, Inc. #PW8211416 Report a problem | ||
| 10/26/2013 | Price change | $279,900-5.1%$185/sqft |
Source: Westgate Realty Group, Inc. #PW8211416 Report a problem | ||
| 9/28/2013 | Price change | $295,000-3.3%$195/sqft |
Source: Westgate Realty Group, Inc. #PW8187259 Report a problem | ||
| 9/21/2013 | Listed for sale | $305,000+39.3%$201/sqft |
Source: Westgate Realty Group, Inc. #PW8187259 Report a problem | ||
| 7/17/2013 | Sold | $219,000-2.7%$144/sqft |
Source: Public Record Report a problem | ||
| 5/19/2008 | Sold | $225,000+77.3%$148/sqft |
Source: Public Record Report a problem | ||
| 1/21/1997 | Sold | $126,900$84/sqft |
Source: Public Record Report a problem | ||
Public tax history
| Year | Property taxes | Tax assessment |
|---|---|---|
| 2025 | $4,187 +7.2% | $427,000 +8.7% |
| 2024 | $3,906 -1.3% | $392,800 +3.3% |
| 2023 | $3,957 -4.2% | $380,300 +4.9% |
| 2022 | $4,130 +1.3% | $362,600 +9.4% |
| 2021 | $4,078 +14.8% | $331,400 +16.2% |
| 2020 | $3,553 +110.4% | $285,200 +2% |
| 2019 | $1,689 -48.1% | $279,700 +3.9% |
| 2018 | $3,252 +7.8% | $269,300 +7.1% |
| 2017 | $3,017 | $251,400 +3.3% |
| 2016 | $3,017 +8.8% | $243,300 +4.9% |
| 2015 | $2,773 | $232,000 +6.3% |
| 2014 | $2,773 | $218,200 +11.1% |
| 2013 | -- | $196,400 +15.1% |
| 2012 | -- | $170,600 +17.2% |
| 2010 | -- | $145,600 -3.1% |
| 2009 | -- | $150,200 -43.5% |
| 2008 | -- | $265,800 -22.5% |
| 2007 | -- | $343,000 +0.2% |
| 2006 | -- | $342,200 +32.1% |
| 2005 | -- | $259,000 +24% |
| 2004 | -- | $208,800 +26.5% |
| 2003 | -- | $165,000 +9.1% |
| 2002 | -- | $151,300 +20.6% |
| 2001 | -- | $125,500 |
Find assessor info on the county website
Monthly payment
Est. payment
Payment breakdown
Explore the cost of this home by adjusting the details. Changes won't be saved.Climate risks
Neighborhood: Dale City
Nearby schools
GreatSchools rating
- 7/10Kyle R. Wilson Elementary SchoolGrades: PK-5Distance: 0.7 mi
- 8/10Herbert J. Saunders Middle SchoolGrades: 6-8Distance: 2.1 mi
- 5/10C.D. Hylton High SchoolGrades: PK,9-12Distance: 1.3 mi
Schools provided by the listing agent
- District: Prince William County Public Schools
Source: Bright MLS. This data may not be complete. We recommend contacting the local school district to confirm school assignments for this home.
- $465,0003 bd2 ba1.2k sqft5304 Stockton Ct, Woodbridge, VA 22193Off Market
- $480,3003 bd3 ba1.2k sqft5300 Stockton Ct, Woodbridge, VA 22193Off Market
- $482,7003 bd3 ba1.3k sqft5303 Shelby Ct, Woodbridge, VA 22193Off Market
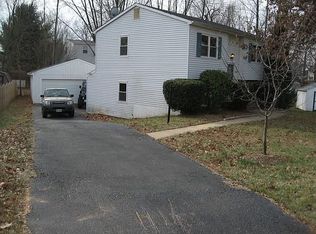
- $448,6003 bd1 ba1.2k sqft14504 Silverdale Dr, Woodbridge, VA 22193Off Market
- $469,2003 bd2 ba1.3k sqft5305 Shelby Ct, Woodbridge, VA 22193Off Market
- $406,7003 bd1 ba690 sqft5306 Stockton Ct, Woodbridge, VA 22193Off Market
- $520,7003 bd2 ba1.7k sqft14508 Silverdale Dr, Woodbridge, VA 22193Off Market
- $500,0003 bd3 ba1.3k sqft5303 Stockton Ct, Woodbridge, VA 22193Sold
A local agent can set up tours, give advice and negotiate with sellers.
Similar homes
- $499,9003 bd3 ba1.4k sqft14290 Princedale Dr, Woodbridge, VA 22193For Sale

 MLS ID #VAPW2127184, Susan McHale, Redfin Corporation. Bright MLS
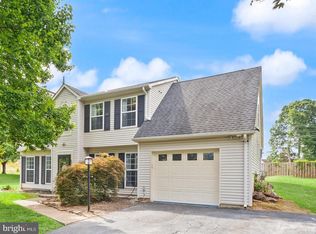
 - $499,0003 bd3 ba1.6k sqft5793 Rockcliff Ln, Woodbridge, VA 22193For Sale
 MLS ID #VAPW2128036, Tracy Chandler, Berkshire Hathaway HomeServices PenFed Realty. Bright MLS
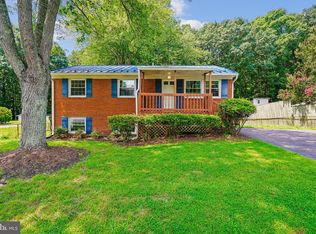
 - $490,0004 bd2 ba1.7k sqft13022 Kerrydale Rd, Woodbridge, VA 22193For Sale
 MLS ID #VAPW2127916, Ann-Marie Grotticelli, Coldwell Banker Realty. Bright MLS
 - $469,9003 bd3 ba1.7k sqft5388 Shamus Ct, Woodbridge, VA 22193For Sale
 MLS ID #VAPW2121664, Sarah Reynolds, Keller Williams Realty. Bright MLS
 - $545,0004 bd3 ba1.7k sqft5624 Reardon Ln, Woodbridge, VA 22193For SaleMLS ID #VAPW2127624, Collin Sediqi, Real Broker, LLC. Bright MLS
- $529,9994 bd2 ba1.7k sqft4203 Eldorado Dr, Woodbridge, VA 22193For SaleMLS ID #VAPW2120246, Autumn Smith, Samson Properties. Bright MLS
- $525,0003 bd3 ba2k sqft13820 Gilbert Rd, Woodbridge, VA 22193For SaleMLS ID #VAPW2122002, Frances Bissett, Samson Properties. Bright MLS
- $494,9904 bd4 ba2.2k sqft4002 Forge Dr, Woodbridge, VA 22193For SaleMLS ID #VAPW2114348, Farrukh Bhuiyan, Samson Properties. Bright MLS
- $555,0003 bd3 ba1.9k sqft13449 Nascoby Ln, Woodbridge, VA 22193For SaleMLS ID #VAPW2119528, Verria Hairston, Open Door Brokerage, LLC. Bright MLS
- $570,0004 bd3 ba2.2k sqft5529 Neddleton Ave, Woodbridge, VA 22193For SaleMLS ID #VAPW2125674, Susie Branco Zinn, RE/MAX Gateway, LLC. Bright MLS
- $492,0004 bd4 ba2k sqft12705 Inverness Way, Woodbridge, VA 22192For SaleMLS ID #VAPW2127718, Adam Elnagdy, RLAH @properties. Bright MLS
- $549,9003 bd3 ba1.6k sqft12703 Torrington St, Woodbridge, VA 22192For SaleMLS ID #VAPW2127356, Gregg Tomlin, Jobin Realty. Bright MLS
- $420,0003 bd4 ba1.8k sqft15057 Cherrydale Dr, Woodbridge, VA 22193For SaleMLS ID #VAPW2126334, Deepa Maharjan, Spring Hill Real Estate, LLC.. Bright MLS
- $539,9003 bd2 ba1.7k sqft2208 Emporia St, Woodbridge, VA 22191For SaleMLS ID #VAPW2123790, Amber Shull, RE/MAX Gateway. Bright MLS
- $675,0004 bd3 ba2.2k sqft13101 Kurtz Rd, Woodbridge, VA 22193For SaleMLS ID #VAPW2115638, Carmen Chomchird, Weichert, REALTORS. Bright MLS
- $579,9903 bd4 ba2.1k sqft3299 Greco Ct, Woodbridge, VA 22192For SaleMLS ID #VAPW2128070, MIKE DOTTERWEICH, RE/MAX Gateway, LLC. Bright MLS
- $549,9503 bd3 ba1.5k sqft11617 Lucasville Rd, Manassas, VA 20112For SaleMLS ID #VAPW2126152, Lizzie Helmig, Metro House. Bright MLS
- $495,0003 bd4 ba2k sqft11565 Hill Meade Ln, Woodbridge, VA 22192For SaleMLS ID #VAPW2124846, Michael Sheridan, TTR Sotheby's International Realty. Bright MLS
- $495,0003 bd2 ba1.5k sqft5 Greenridge Dr, Stafford, VA 22554For SaleMLS ID #VAST2049160, Crystal Harmon, CENTURY 21 New Millennium. Bright MLS
- $499,0003 bd2 ba1.6k sqft18301 Cabin Rd, Triangle, VA 22172For SaleMLS ID #VAPW2124326, Laurie Falk, The Hogan Group Real Estate. Bright MLS
