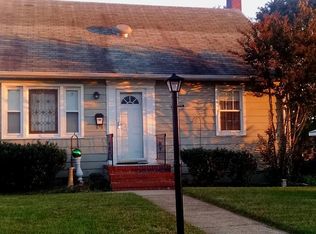
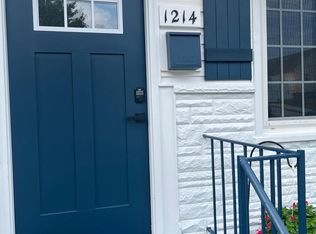
**Offer Deadline of Monday (8/31) @ 12PM** Welcome to this beautifully updated 3 bedroom, 2 full bathroom home in the heart of Arbutus, offering an impressive combination of modern updates, flexible living space, and an incredible backyard oasis! Extensively renovated in 2019 and thoughtfully improved ever since, this home is truly ready to enjoy. Step onto the inviting front porch, added in 2025, before entering the bright and open main level. Brand new LVP flooring installed in 2026 flows throughout the open floorplan. The kitchen was beautifully remodeled in 2019 and opens seamlessly to the main living areas, making the space ideal for both everyday living and entertaining. Toward the rear of the home, a spacious second living room or family room features vaulted ceilings and provides even more room to relax and gather. The primary bedroom offers an updated private en suite bathroom and walk in closet. The second full bathroom was updated in 2023. Upstairs, the third bedroom features a unique sitting area just outside the room, perfect for a home office, reading nook, or lounge. The unfinished basement provides an abundance of additional space with excellent potential to create future finished living areas, plus a rough in for a third bathroom. For added convenience, the home offers two sets of washers and dryers, including a brand new main level set installed in 2025, and an additional set in the basement. The backyard is where this home truly shines. Your private oasis features a hot tub added in 2020 and a saltwater pool installed in 2022. New decking surrounds the pool and leads to a Margaritaville-inspired tiki bar complete with an ice machine and running hot and cold water. Whether hosting summer gatherings, relaxing poolside, or unwinding in the hot tub, this backyard was designed for entertaining and enjoying life at home. Major exterior improvements include an architectural roof and vinyl siding installed in 2019, along with solar panels added the same year to help provide lower energy costs. Additional updates include front windows and main level bedroom windows replaced in 2024, furnace and A/C updated in 2023, sump pump with battery backup installed in 2025, sewer line replaced in 2015, rear fence with irrigation added in 2026, extended driveway completed in 2019, shed added in 2019, and chimney repointed in 2019. With extensive updates, flexible living spaces, and a resort inspired backyard, this Arbutus home offers so much more than a place to live. It is a place to entertain, relax, and enjoy for years to come. Close proximity to the MARC Train, BWI, and major commuter routes such as I95, 695, and 895. Situated in the center of the small town of Arbutus, you are not far from many local small businesses, CCBC, and UMBC! Schedule your showing today!
Sold for $425,000
Zillow last checked:
Listing updated:
Bought with:
Shari Arciaga, 643821
The KW Collective
Source: Bright MLS,MLS#: MDBC2173332
Price history
| Date | Event | Price |
|---|---|---|
| 9/29/2026 | Sold | $425,000$260/sqft |
Source:  Bright MLS #MDBC2173332 Report a problem Bright MLS #MDBC2173332 Report a problem | ||
| 8/31/2026 | Pending sale | $425,000$260/sqft |
Source: Bright MLS #MDBC2173332 Report a problem | ||
| 8/27/2026 | Listed for sale | $425,000+74.9%$260/sqft |
Source: Bright MLS #MDBC2173332 Report a problem | ||
| 5/3/2018 | Sold | $243,000-2%$149/sqft |
Source: Public Record Report a problem | ||
| 1/27/2018 | Pending sale | $247,900$152/sqft |
Source: Coldwell Banker Residential Brokerage - Columbia #1005198405 Report a problem | ||
| 1/25/2018 | Listed for sale | $247,900+5.5%$152/sqft |
Source: Coldwell Banker Residential Brokerage #1005198405 Report a problem | ||
| 8/14/2013 | Sold | $235,000-2%$144/sqft |
Source: Public Record Report a problem | ||
| 7/2/2013 | Listed for sale | $239,900+81.7%$147/sqft |
Source: RE/MAX ADVANTAGE REALTY #BC8122330 Report a problem | ||
| 4/2/2003 | Sold | $132,000$81/sqft |
Source: Public Record Report a problem | ||
Get a cash offer in 3 minutes
Find out how much your home could sell for in as little as 3 minutes with a no-obligation cash offer.
Estimated market value
$424,900
