Skip main navigation
Sold for $396,500
  • $396,500

    1248 Lowery Rd, Walling, TN 38587

    3beds
    1,600sqft
    Single Family Residence
    Built in 2026
    0.7 Acres Lot
    $396,500 Zestimate®
    $248/sqft
    $1,861 Estimated rent

    Home value

    $396,500

    Estimated sales range

    Not available

    $1,861/mo

    Zestimate® history
    Loading
    Loading...

    Owner options

    List your home for rent

    $1,861/mo

    Rent Zestimate®

    Find your next renter with Zillow Rental Manager. Plus, with online applications, you can quickly screen prospective tenants – for free.

    Learn more

    $1,861/mo

    Rent Zestimate®

    Refinance and save

    $2,313/mo

    Est. payment

    Refinancing to a lower rate could help reduce your monthly payments and save thousands over the life of the loan.

    See today's rates

    $2,313/mo

    Est. payment

    Explore your selling options

    Work with a Zillow partner agent

    Leverage their expertise and Zillow's premium Showcase listings to get your home seen by more buyers.

    Get started

    List with your own agent

    Get your home in front of millions of buyers by listing it on Zillow.

    Learn how to do it

    Sell it yourself

    Take full control of how buyers see your home on Zillow by listing For Sale by Owner (FSBO).

    List your home

    What's special

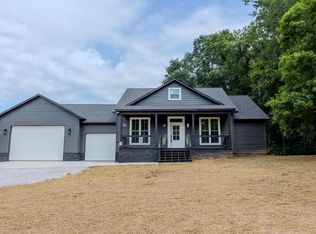
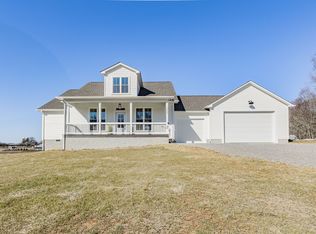
    Covered front porchInviting open-concept layoutAmple cabinetryThree spacious bedroomsGenerous walk-in closetWell-appointed en-suite bathCovered back porch
    Welcome to your brand-new home in Walling! Offering 1,600 square feet of thoughtfully designed living space, this beautifully constructed property combines modern style with everyday comfort. Step inside to an inviting open-concept layout where the kitchen and living room flow seamlessly together—perfect for entertaining or relaxing with family. The kitchen features sleek stainless steel appliances, ample cabinetry, and plenty of counter space to make cooking and hosting a breeze. This home includes three spacious bedrooms and two full bathrooms, providing both comfort and convenience. The primary suite offers a private retreat with a generous walk-in closet and a well-appointed en-suite bath. Additional bedrooms also feature walk-in closets, ensuring abundant storage throughout. Enjoy peaceful mornings on the covered front porch and unwind in the evenings on the covered back porch. Car enthusiasts, hobbyists, or anyone needing extra storage will appreciate the impressive garage space,

    Zillow last checked:

    Listing updated:

    Listed by:

    David Simpson,

    D.M. Simpson Realtors & Auctioneers

    Bought with:

    Joey Reels, 328639

    Southern Realty Group LLC #2

    Source: UCMLS,MLS#: 242202MLS Logo

    Facts & features

    Interior

    Bedrooms & bathrooms
    • Bedrooms: 3
    • Bathrooms: 2
    • Full bathrooms: 2
    • Main level bedrooms: 3
    Primary bedroom
    • Level: Main
    • Area: 210
    • Dimensions: 14 x 15
    Bedroom 2
    • Level: Main
    • Area: 144
    • Dimensions: 12 x 12
    Bedroom 3
    • Level: Main
    • Area: 144
    • Dimensions: 12 x 12
    Kitchen
    • Level: Main
    • Area: 180
    • Dimensions: 10 x 18
    Living room
    • Level: Main
    • Area: 414
    • Dimensions: 18 x 23
    Heating
    • Electric, Central
    Cooling
    • Central Air
    Appliances
    • Included: Dishwasher, Electric Oven, Refrigerator, Electric Range, Microwave, Electric Water Heater
    • Laundry: Main Level
    Features
    • Ceiling Fan(s), Walk-In Closet(s)
    • Basement: Block
    Interior area
    • Total structure area: 1,600
    • Total interior livable area: 1,600 sqft

    Property

    Parking
    • Total spaces: 3
    • Parking features: Attached
    • Has attached garage: Yes
    • Covered spaces: 3
    Features
    • Levels: One
    • Patio & porch: Porch, Covered
    Lot
    • Size: 0.7 Acres
    • Dimensions: 100 x 174 IRR
    Details
    • Parcel number: 024.10

    Construction

    Type & style
    • Home type: SingleFamily
    • Property subtype: Single Family Residence
    Materials
    • Vinyl Siding, Frame
    • Roof: Composition,Shingle
    Condition
    • Year built: 2026

    Utilities & green energy

    • Electric: Circuit Breakers
    • Sewer: Septic Tank
    • Water: Utility District

    Community & HOA

    Community
    • Subdivision: Other
    HOA
    • Has HOA: No
    Location
    • Region: Walling

    Financial & listing details

    • Price per square foot: $248/sqft
    • Annual tax amount: $1,000
    • Date on market: 2/17/2026

    Price history

    DateEventPrice
    7/17/2026Sold$396,500$248/sqft
    Source: UCMLS #242202 Report a problem
    4/24/2026Price change$396,500-0.6%$248/sqft
    Source: UCMLS #242202 Report a problem
    2/17/2026Listed for sale$399,000$249/sqft
    Source: UCMLS #242202 Report a problem

    Public tax history

    Tax history is unavailable.

    Neighborhood: 38587

    Nearby schools

    GreatSchools rating
    Schools provided by the listing agent
    • Elementary: Doyle Elementary School
    • Middle: Doyle Elementary School
    • High: Doyle Elementary School

    Source: UCMLS. This data may not be complete. We recommend contacting the local school district to confirm school assignments for this home.

    Get pre-qualified for a loan
    At Zillow Home Loans, we can pre-qualify you in as little as 5 minutes with no impact to your credit score.

    An equal housing lender. NMLS #10287.