Skip main navigation
For sale
  • $125,000

    12480 Abrams Rd APT 504, Dallas, TX 75243

    1beds
    689sqft
    : 
    $1,297/mo
    Get pre-qualified
    Condominium
    Built in 1982
    -- sqft lot
    $121,400 Zestimate®
    $181/sqft
    $228/mo HOA

    What's special

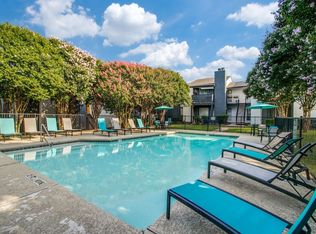
    Two swimming poolsCozy fireplaceFreshly paintedTennis courtCentral air conditioningSpacious utility room
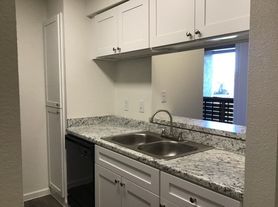

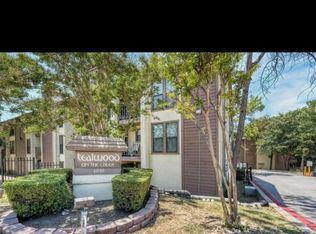
    Location, location, location! Freshly painted and ideally situated on the first floor, this 1-bedroom, 1-bath condo offers an exceptional opportunity for first-time buyers, investors, or anyone seeking a low-maintenance lifestyle in the heart of North Dallas. Located within the highly regarded Richardson ISD and just blocks from the Richland College campus, Creekbend Condominiums offers unbeatable convenience with quick access to I-635, US-75, and the President George Bush Turnpike, making commuting throughout the Metroplex effortless. Enjoy being just minutes from shopping, dining, entertainment, parks, and all the everyday conveniences you need. Residents enjoy desirable community amenities, including two swimming pools and a tennis court. Inside, the open-concept living and dining areas are centered around a cozy fireplace, creating a warm and inviting space for relaxing or entertaining. The thoughtfully designed floor plan also includes a spacious utility room, pantry, covered porch with an outdoor storage closet, central air conditioning, and a designated parking space. The HOA provides exceptional value by covering water, sewer, trash, exterior maintenance, landscaping, and common area maintenance. Whether you're looking for an investment property or an affordable place to call home, this condo offers the perfect combination of location, convenience, community amenities, Richardson ISD, and endless potential.
    7 days
    |
    87
    |
    0
    |

    Likely to sell faster than

    Zillow last checked:

    Listing updated:

    Listed by:

    Stacia Marlow 0770725 512-507-3503,

    Coldwell Banker Realty Plano 972-596-9100

    Source: NTREIS,MLS#: 21341893

      Facts & features

      Interior

      Bedrooms & bathrooms
      • Bedrooms: 1
      • Bathrooms: 1
      • Full bathrooms: 1
      Primary bedroom
      • Features: En Suite Bathroom, Walk-In Closet(s)
      • Level: First
      • Dimensions: 1 x 0
      Living room
      • Features: Fireplace
      • Level: First
      • Dimensions: 1 x 0
      Utility room
      • Level: First
      • Dimensions: 1 x 0
      Heating
      • Central
      Cooling
      • Central Air
      Appliances
      • Included: Dishwasher, Electric Range
      • Laundry: Electric Dryer Hookup
      Features
      • Walk-In Closet(s)
      • Flooring: Carpet, Ceramic Tile
      • Windows: Window Coverings
      • Has basement: No
      • Number of fireplaces: 1
      • Fireplace features: Family Room
      Interior area
      • Total interior livable area: 689 sqft
      Video & virtual tour

      Property

      Parking
      • Total spaces: 1
      • Parking features: Parking Lot
      • Carport spaces: 1
      Features
      • Levels: One
      • Stories: 1
      • Patio & porch: Patio
      • Pool features: Pool, Community
      Lot
      • Size: 17.99 Acres
      Details
      • Parcel number: 00C11970000K00504

      Construction

      Type & style
      • Home type: Condo
      • Architectural style: Traditional
      • Property subtype: Condominium
      • Attached to another structure: Yes
      Condition
      • Year built: 1982

      Utilities & green energy

      • Sewer: Public Sewer
      • Water: Public
      • Utilities for property: Sewer Available, Water Available

      Community & HOA

      Community
      • Features: Pool, Tennis Court(s), Community Mailbox
      • Subdivision: Creekbend Condo Ph 01-06
      HOA
      • Has HOA: Yes
      • Services included: Association Management, Maintenance Grounds, Maintenance Structure, Sewer, Security, Water
      • HOA fee: $228 monthly
      • HOA name: Creekbend Condo Hoa
      • HOA phone: 866-473-2573
      Location
      • Region: Dallas

      Financial & listing details

      • Price per square foot: $181/sqft
      • Tax assessed value: $115,000
      • Annual tax amount: $2,689
      • Date on market: 8/4/2026
      • Cumulative days on market: 13 days
      • Listing terms: Cash,Conventional,FHA,Special Funding,VA Loan

        Estimated market value

        $121,400

        $115,000 - $127,000

        $1,196/mo

        Price history

        DateEventPrice
        8/4/2026Listed for sale$125,000+400%$181/sqft
        Source: NTREIS #21341893 Report a problem
        6/10/2014Listing removed$25,000$36/sqft
        Source: StarCrest Realty, LLC #12130168 Report a problem
        6/7/2014Pending sale$25,000$36/sqft
        Source: StarCrest Realty, LLC #12130168 Report a problem
        6/7/2014Listed for sale$25,000$36/sqft
        Source: StarCrest Realty, LLC #12130168 Report a problem
        5/6/2014Listing removed$25,000$36/sqft
        Source: StarCrest Realty, LLC #12130168 Report a problem
        4/26/2014Listed for sale$25,000$36/sqft
        Source: StarCrest Realty, LLC #12130168 Report a problem
        10/10/2013Sold--
        Source: Agent Provided Report a problem

        Public tax history

        YearProperty taxesTax assessment
        2025$1,418 -1%$115,000 -3.9%
        2024$1,433 +16%$119,680 +24.1%
        2023$1,236 -3.4%$96,460
        2022$1,279 +33.5%$96,460 +40%
        2021$958 -1.9%$68,900
        2020$976 -0.5%$68,900
        2019$981 +65.5%$68,900 +66.7%
        2018$592 -49.3%$41,340
        2017$1,169 +20%$41,340 +20%
        2016$974 +14.7%$34,450 +11.1%
        2015$849 $31,010 +2.3%
        2014$849 $30,320
        2013-- --
        2012-- --
        2011-- --
        2010-- --
        2009-- --
        2008-- --
        2007-- --
        2005-- --
        2004-- --
        2003-- --
        2002-- --
        2001-- --
        Find assessor info on the county website

        Monthly payment

        Est. payment

        Payment breakdown

        Explore the cost of this home by adjusting the details. Changes won't be saved.
        All calculations are estimates and provided by Zillow, Inc. for informational purposes only. Actual amounts may vary.
        HOA fees may include property taxes on listings classified as Co-Ops. Contact the listing agent and/or owner for fee details.
        See how much you could borrow to make a competitive offer.

        Climate risks

        Neighborhood: 75243

        Getting around

        37 / 100
        Car-Dependent
        39 / 100
        Some Transit
        36 / 100
        Somewhat Bikeable

        Nearby schools

        GreatSchools rating
        Schools provided by the listing agent
        • Elementary: Aikin
        • Middle: Forest Meadow
        • High: Lake Highlands
        • District: Richardson ISD

        Source: NTREIS. This data may not be complete. We recommend contacting the local school district to confirm school assignments for this home.

        A local agent can set up tours, give advice and negotiate with sellers.

        Browse local experts

        Similar homes