Welcome to 4852 N Kenwood Avenue, the well-known blue house on the corner that offers the perfect blend of character, modern updates, & unbeatable location. This 4-bedroom, 2.5-bath home was taken down to the studs and completely rebuilt w/ a second story addition in 2015, including all-new plumbing, electrical, ductwork, roof, siding, windows, and doors. A massive 2024 renovation transformed the interior with a new kitchen layout featuring quartz countertops and high-end tile backsplash, engineered hardwood flooring throughout the main level, a custom built-in electric fireplace and mantel, fresh interior paint, all-new carpet & pad upstairs, and the conversion of a fourth bedroom. The main floor boasts 9ft ceilings, French doors, and an open, light-filled layout centered around the custom fireplace. Upstairs you'll find a massive primary suite with a walk-in closet & en-suite bath complete with a tiled shower and double sinks, plus additional large bedrooms with ample closet space, an upstairs laundry, and a hall bath with tile surround & floors. The finished basement provides extra living space and a storage room. Recent mechanical updates include a 2022 refrigerator, 2024 dishwasher, 2025 water heater, 2026 gas oven/range, and a brand-new 2-ton upstairs furnace and AC in July 2026. Dual climate zones, updated lighting inside and out, and abundant natural light complete the interior. Outside, enjoy a covered front porch, a huge back deck, and a privacy-fenced backyard featuring a built-in stone fire pit, paver patio, and pergola. Landscaping, exterior trim, and the deck were freshly painted in 2026. An oversized 2-car garage offers a workbench and overhead storage. Located within walking distance of Butler University, Hinkle Fieldhouse, restaurants, shopping, Newfields Museum, and walking/biking trails, the home is just 7 mins from Broad Ripple Village and 15 minutes from downtown Indy, Carmel & Fishers. Thoughtful renovations w/ a lifestyle that is hard to beat.
Active
$695,000
4852 N Kenwood Ave, Indianapolis, IN 46208
4beds
2,618sqft
Residential, Single Family Residence
Built in 1924
8,712 Square Feet Lot
$-- Zestimate®
$265/sqft
$-- HOA
What's special
Covered front porchFrench doorsAbundant natural lightBuilt-in stone fire pitHuge back deckFresh interior paintPrivacy-fenced backyard
- 1 day |
- 666 |
- 43 |
Zillow last checked:
Listing updated:
Listed by:
Zachary Canull 317-496-3632,
Canull Group LLC
Source: MIBOR as distributed by MLS GRID,MLS#: 22120197
Facts & features
Interior
Bedrooms & bathrooms
- Bedrooms: 4
- Bathrooms: 3
- Full bathrooms: 2
- 1/2 bathrooms: 1
- Main level bathrooms: 1
- Main level bedrooms: 1
Primary bedroom
- Level: Upper
- Area: 234 Square Feet
- Dimensions: 18x13
Bedroom 2
- Level: Upper
- Area: 208 Square Feet
- Dimensions: 16x13
Bedroom 3
- Level: Upper
- Area: 192 Square Feet
- Dimensions: 16x12
Bedroom 4
- Level: Main
- Area: 238 Square Feet
- Dimensions: 17x14
Bonus room
- Features: Other
- Level: Basement
- Area: 319 Square Feet
- Dimensions: 29x11
Dining room
- Level: Main
- Area: 169 Square Feet
- Dimensions: 13x13
Family room
- Level: Main
- Area: 234 Square Feet
- Dimensions: 18x13
Kitchen
- Level: Main
- Area: 180 Square Feet
- Dimensions: 15x12
Laundry
- Features: Tile-Ceramic
- Level: Upper
- Area: 24 Square Feet
- Dimensions: 6x4
Utility room
- Level: Basement
- Area: 154 Square Feet
- Dimensions: 11x14
Heating
- Zoned, Electric, Natural Gas
Cooling
- Central Air
Appliances
- Included: Dishwasher, Disposal, Gas Oven, Refrigerator, Exhaust Fan, Gas Water Heater
- Laundry: Upper Level
Features
- Walk-In Closet(s), Hardwood Floors, Breakfast Bar, Eat-in Kitchen, High Speed Internet
- Flooring: Hardwood
- Basement: Finished
- Number of fireplaces: 1
- Fireplace features: Living Room, Non Functional
Interior area
- Total structure area: 2,618
- Total interior livable area: 2,618 sqft
- Finished area below ground: 400
Video & virtual tour
Property
Parking
- Total spaces: 2
- Parking features: Detached
- Garage spaces: 2
- Details: Garage Parking Other(Garage Door Opener)
Features
- Levels: Two
- Stories: 2
- Patio & porch: Covered, Deck
- Exterior features: Gutter Guards, Lighting, Fire Pit
- Fencing: Fenced,Full,Privacy,Gate
Lot
- Size: 8,712 Square Feet
- Features: Sidewalks, Street Lights, Mature Trees
Details
- Parcel number: 490611106033000801
- Special conditions: Broker Owned
- Horse amenities: None
Construction
Type & style
- Home type: SingleFamily
- Architectural style: Traditional
- Property subtype: Residential, Single Family Residence
Materials
- Cement Siding
- Foundation: Block
Condition
- Updated/Remodeled
- New construction: No
- Year built: 1924
Utilities & green energy
- Electric: 200+ Amp Service
- Water: Public
Community & HOA
Community
- Subdivision: A B Carters
HOA
- Has HOA: No
Location
- Region: Indianapolis
Financial & listing details
- Price per square foot: $265/sqft
- Tax assessed value: $561,700
- Annual tax amount: $6,578
- Date on market: 8/13/2026
- Cumulative days on market: 3 days
Estimated market value
Not available
Estimated sales range
Not available
Not available
Price history
| Date | Event | Price |
|---|---|---|
| 8/13/2026 | Listed for sale | $695,000+36.3%$265/sqft |
Source:  MIBOR as distributed by MLS GRID #22120197 Report a problem MIBOR as distributed by MLS GRID #22120197 Report a problem | ||
| 11/19/2021 | Sold | $510,000-1.9%$195/sqft |
Source: MIBOR as distributed by MLS GRID #21803587 Report a problem | ||
| 10/9/2021 | Pending sale | $520,000$199/sqft |
Source: MIBOR as distributed by MLS GRID #21803587 Report a problem | ||
| 9/14/2021 | Price change | $520,000-1%$199/sqft |
Source: MIBOR as distributed by MLS GRID #21803587 Report a problem | ||
| 8/4/2021 | Listed for sale | $525,000+19.3%$201/sqft |
Source: MIBOR as distributed by MLS GRID #21803587 Report a problem | ||
| 9/28/2018 | Sold | $440,000-2.2%$168/sqft |
Source: MIBOR as distributed by MLS GRID #21575450 Report a problem | ||
| 8/18/2018 | Pending sale | $449,900$172/sqft |
Source: Flat Fee Realty, LLC #21575450 Report a problem | ||
| 8/15/2018 | Price change | $449,900-8.2%$172/sqft |
Source: Flat Fee Realty, LLC #21575450 Report a problem | ||
| 8/1/2018 | Price change | $490,000-3.9%$187/sqft |
Source: Flat Fee Realty, LLC #21575450 Report a problem | ||
| 7/14/2018 | Listed for sale | $510,000+20%$195/sqft |
Source: Flat Fee Realty, LLC #21575450 Report a problem | ||
| 12/3/2015 | Sold | $425,000-0.9%$162/sqft |
Source: Public Record Report a problem | ||
| 10/15/2015 | Pending sale | $429,000$164/sqft |
Source: RE/MAX ABILITY PLUS #21374000 Report a problem | ||
| 9/1/2015 | Listed for sale | $429,000+240.5%$164/sqft |
Source: RE/MAX Ability Plus #21374000 Report a problem | ||
| 8/11/2014 | Sold | $126,000$48/sqft |
Source: Agent Provided Report a problem | ||
| 6/20/2013 | Listing removed | $875 |
Source: Go Section8 Report a problem | ||
| 5/8/2013 | Listed for rent | $875 |
Source: Lifetime Properties Report a problem | ||
| 3/4/2013 | Listing removed | $875 |
Source: Lifetime Properties Report a problem | ||
| 2/14/2013 | Price change | $875-2.8% |
Source: Lifetime Properties Report a problem | ||
| 1/4/2013 | Price change | $900-2.7% |
Source: Lifetime Properties Report a problem | ||
| 8/1/2012 | Listed for rent | $925+2.8% |
Source: Lifetime Properties Report a problem | ||
| 10/7/2011 | Listing removed | $900 |
Source: Lifetime Properties Report a problem | ||
| 8/19/2011 | Listed for rent | $900 |
Source: Lifetime Properties Report a problem | ||
Public tax history
| Year | Property taxes | Tax assessment |
|---|---|---|
| 2025 | $5,965 +4.5% | $561,700 +14% |
| 2024 | $5,709 -5.4% | $492,800 +3.6% |
| 2023 | $6,036 +6.2% | $475,500 -4.4% |
| 2022 | $5,683 +15.7% | $497,400 +3.2% |
| 2021 | $4,912 -4.4% | $482,000 +15.9% |
| 2020 | $5,135 +8.3% | $416,000 -2.2% |
| 2019 | $4,741 +7.7% | $425,400 +9.2% |
| 2018 | $4,400 +2.5% | $389,600 -4.5% |
| 2017 | $4,291 +154.5% | $408,100 +1.4% |
| 2016 | $1,686 -61.9% | $402,300 +97.9% |
| 2014 | $4,424 +131.2% | $203,300 +32.9% |
| 2013 | $1,913 | $153,000 +80.4% |
| 2012 | $1,913 | $84,800 +15.5% |
| 2011 | -- | $73,400 -1.9% |
| 2010 | $1,566 -4% | $74,800 -1.7% |
| 2009 | $1,631 | $76,100 -25% |
| 2007 | -- | $101,400 -10.2% |
| 2003 | -- | $112,900 +198.7% |
| 2002 | -- | $37,800 +200% |
| 2001 | -- | $12,600 |
| 2000 | -- | $12,600 |
Find assessor info on the county website
Monthly payment
Est. payment
Payment breakdown
Explore the cost of this home by adjusting the details. Changes won't be saved.Climate risks
Neighborhood: Butler-Tarkington
Nearby schools
GreatSchools rating
- 8/10Center for Inquiry School 70Grades: K-5Distance: 0.6 mi
- NABroad Ripple Middle School - An IB World SchoolGrades: 6-8Distance: 2.2 mi
- 2/10Shortridge High SchoolGrades: 9-12Distance: 1.7 mi
- $294,3002 bd-- ba1.5k sqft4842 N Kenwood Ave, Indianapolis, IN 46208Off Market
- $274,8002 bd2 ba1.6k sqft145 W 49th St, Indianapolis, IN 46208Off Market
- $365,4002 bd2 ba1.9k sqft4902 N Kenwood Ave, Indianapolis, IN 46208Off Market
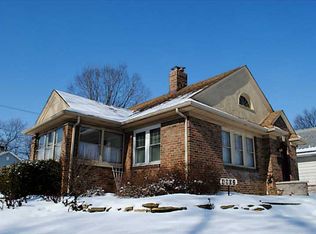
- $277,1003 bd1 ba1.4k sqft4736 N Kenwood Ave, Indianapolis, IN 46208Off Market
- $410,0003 bd3 ba3k sqft4732 N Kenwood Ave, Indianapolis, IN 46208Sold
- $320,0002 bd2 ba1.9k sqft4906 N Kenwood Ave, Indianapolis, IN 46208Sold
- $274,9004 bd2 ba1.9k sqft144 W 49th St, Indianapolis, IN 46208Sold
- $906,6005 bd5 ba4.2k sqft4841 N Capitol Ave, Indianapolis, IN 46208Off Market
A local agent can set up tours, give advice and negotiate with sellers.
Similar homes
- $750,0004 bd4 ba3.1k sqft5741 N Pennsylvania St, Indianapolis, IN 46220Active
 MLS ID #22119903, Matt McLaughlin, F.C. Tucker Company. MIBOR as distributed by MLS GRID
 - $629,0004 bd3 ba2.6k sqft5350 N Kenwood Ave, Indianapolis, IN 46208Active
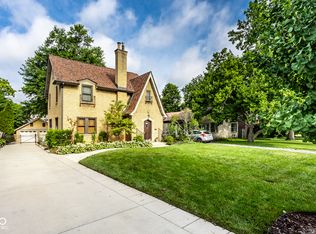 MLS ID #22111410, Pegg Kennedy, F.C. Tucker Company. MIBOR as distributed by MLS GRID
 - $625,0004 bd3 ba3.4k sqft5202 N Central Ave, Indianapolis, IN 46220Active
 MLS ID #22119408, John Creamer, CENTURY 21 Scheetz. MIBOR as distributed by MLS GRID
 - $818,0003 bd3 ba2.9k sqft518 Buckingham Dr, Indianapolis, IN 46208Active
 MLS ID #22112992, Craig Deboor, Real Broker, LLC. MIBOR as distributed by MLS GRID
 - $375,0005 bd3 ba3k sqft448 W 31st St, Indianapolis, IN 46208ActiveMLS ID #22116131, Kalliopi Nikou, @properties. MIBOR as distributed by MLS GRID
- $398,0004 bd3 ba2.4k sqft4543 Carrollton Ave, Indianapolis, IN 46205ActiveMLS ID #22118960, Krystin Wiggs, @properties. MIBOR as distributed by MLS GRID
- $745,0004 bd4 ba3.4k sqft4506 Washington Blvd, Indianapolis, IN 46205ActiveMLS ID #22107229, Garrett Lickliter, Lickliter Realty Services LLC. MIBOR as distributed by MLS GRID
- $400,0004 bd3 ba2.6k sqft316 Berkley Rd, Indianapolis, IN 46208ActiveMLS ID #22118463, Scott Lindsay, CENTURY 21 Scheetz. MIBOR as distributed by MLS GRID
- $749,0004 bd3 ba3k sqft5148 N Park Ave, Indianapolis, IN 46205ActiveMLS ID #22108216, Mindy Nicolet, Compass Indiana, LLC. MIBOR as distributed by MLS GRID
- $350,0002 bd3 ba1.8k sqft5028 Riverview Dr, Indianapolis, IN 46208ActiveMLS ID #22115300, Caroline Martin, F.C. Tucker Company. MIBOR as distributed by MLS GRID
- $665,0003 bd3 ba2.7k sqft4507 N Pennsylvania St, Indianapolis, IN 46205ActiveMLS ID #22083358, Doreen Harris, RE/MAX Advanced Realty. MIBOR as distributed by MLS GRID
- $474,9004 bd2 ba3.7k sqft5047 Graceland Ave, Indianapolis, IN 46208ActiveMLS ID #22116275, Michael Johnson, Encore Sotheby's International. MIBOR as distributed by MLS GRID
- $614,9003 bd2 ba3.8k sqft5454 N Illinois St, Indianapolis, IN 46208ActiveMLS ID #22109169, Steven Schell, White Stag Realty, LLC. MIBOR as distributed by MLS GRID
- $429,5003 bd2 ba2.2k sqft5442 N College Ave, Indianapolis, IN 46220ActiveMLS ID #22120003, James Canull, eXp Realty, LLC. MIBOR as distributed by MLS GRID
- $425,0003 bd2 ba2k sqft421 W Westfield Blvd, Indianapolis, IN 46208ActiveMLS ID #22118261, Donna Diercks, United Real Estate Indpls. MIBOR as distributed by MLS GRID
- $414,9005 bd4 ba2.4k sqft4723 Hinesley Ave, Indianapolis, IN 46208ActiveMLS ID #22115752, Sarah Black, F.C. Tucker Company. MIBOR as distributed by MLS GRID
- $419,9004 bd2 ba3.6k sqft1510 Collingwood Dr, Indianapolis, IN 46228ActiveMLS ID #22119264, Katherine James, Berkshire Hathaway Home. MIBOR as distributed by MLS GRID
- $499,5003 bd3 ba3.3k sqft215 Berkley Rd, Indianapolis, IN 46208ActiveMLS ID #22104211, Sue Pfohl, F.C. Tucker Company. MIBOR as distributed by MLS GRID
- $599,9003 bd2 ba2.3k sqft5420 N Delaware St, Indianapolis, IN 46220ActiveMLS ID #22112955, Drew Keller, Compass Indiana, LLC. MIBOR as distributed by MLS GRID
- $475,0003 bd2 ba2.5k sqft6040 Broadway St, Indianapolis, IN 46220ActiveMLS ID #22118123, Melody Jones, F.C. Tucker Company. MIBOR as distributed by MLS GRID
