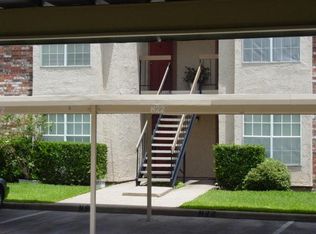
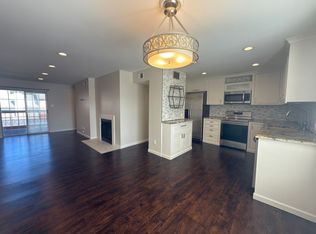
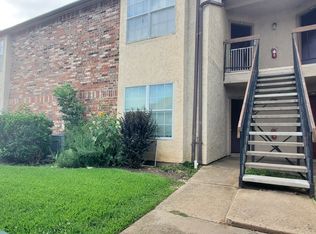
Welcome to the Creek Bend Condominiums! Efficient one-bedroom floor plan with a dedicated laundry area and generous closet space. Enjoy gated access, a sparkling community pool, tennis courts, and beautifully maintained grounds across nearly 18 acres, plus assigned covered parking and private patio. Ideally located just up the street from Dallas Richland College Campus and minutes from US-75 and I-635, within the Richardson ISD attendance zone. An great opportunity for a first-time buyer, a college student, or an investor. Exterior of condo complex is being repainted, so excuse the putty on the exterior.
Under contract
$100,000
12482 Abrams Rd APT 1203, Dallas, TX 75243
1beds
729sqft
Condominium
Built in 1982
-- sqft lot
$-- Zestimate®
$137/sqft
$236/mo HOA
What's special
Private patioTennis courtsGated accessGenerous closet spaceSparkling community poolDedicated laundry areaAssigned covered parking
- 32 days
- 156
- 13
Zillow last checked:
Listing updated:
Listed by:
Bernice Maez 0507522 214-705-7705,
Vivo Realty 214-705-7705
Source: NTREIS,MLS#: 21395272
Facts & features
Interior
Bedrooms & bathrooms
- Bedrooms: 1
- Bathrooms: 1
- Full bathrooms: 1
Primary bedroom
- Features: Walk-In Closet(s)
- Level: First
- Dimensions: 14 x 12
Other
- Level: First
- Dimensions: 8 x 5
Kitchen
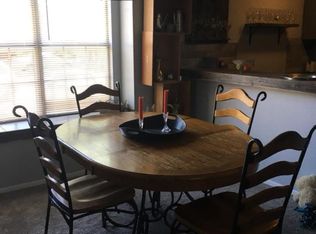
- Features: Built-in Features, Galley Kitchen
- Level: First
- Dimensions: 12 x 9
Laundry
- Level: First
- Dimensions: 5 x 7
Living room
- Level: First
- Dimensions: 21 x 16
Heating
- Central, Electric
Cooling
- Central Air, Electric
Appliances
- Included: Electric Cooktop, Electric Oven, Electric Water Heater, Microwave
- Laundry: Laundry in Utility Room
Features
- Eat-in Kitchen, Walk-In Closet(s)
- Has basement: No
- Number of fireplaces: 1
- Fireplace features: Living Room
Interior area
- Total interior livable area: 729 sqft
Video & virtual tour
Property
Parking
- Total spaces: 1
- Parking features: Assigned, Carport
- Carport spaces: 1
Features
- Levels: One
- Stories: 1
- Pool features: Pool, Community
- Fencing: Wood
Lot
- Size: 17.99 Acres
- Features: Sprinkler System
Details
- Parcel number: 00C11970000S01203
Construction
Type & style
- Home type: Condo
- Architectural style: Traditional
- Property subtype: Condominium
- Attached to another structure: Yes
Materials
- Brick
- Foundation: Slab
Condition
- Resale
- Year built: 1982
Utilities & green energy
- Sewer: Public Sewer
- Water: Public
- Utilities for property: Sewer Available, Water Available
Community & HOA
Community
- Features: Curbs, Gated, Pool, Tennis Court(s)
- Subdivision: Creekbend Condo Ph 01-06
HOA
- Has HOA: Yes
- Amenities included: Maintenance Front Yard
- Services included: All Facilities, Association Management, Maintenance Grounds, Maintenance Structure, Sewer, Trash, Water
- HOA fee: $236 monthly
- HOA name: Creekbend Hoa
- HOA phone: 214-448-4015
Location
- Region: Dallas
Financial & listing details
- Price per square foot: $137/sqft
- Tax assessed value: $131,220
- Annual tax amount: $3,068
- Date on market: 9/28/2026
- Cumulative days on market: 33 days
- Listing terms: All Inclusive Trust Deed,Cash,Conventional,FHA
Estimated market value
Not available
Estimated sales range
Not available
Not available
Price history
| Date | Event | Price |
|---|---|---|
| 10/22/2026 | Contingent | $100,000$137/sqft |
Source: NTREIS #21395272 Report a problem | ||
| 9/28/2026 | Listed for sale | $100,000$137/sqft |
Source: NTREIS #21395272 Report a problem | ||
Public tax history
| Year | Property taxes | Tax assessment |
|---|---|---|
| 2025 | $0 | $131,220 |
| 2024 | $0 | $131,220 +28.6% |
| 2023 | $0 | $102,060 |
| 2022 | -- | $102,060 +40% |
| 2021 | -- | $72,900 |
| 2020 | -- | $72,900 |
| 2019 | $0 | $72,900 +66.7% |
| 2018 | $313 -44.2% | $43,740 |
| 2017 | $561 +10% | $43,740 +20% |
| 2016 | $510 +13.6% | $36,450 +11.1% |
| 2015 | $449 | $32,810 +2.3% |
| 2014 | $449 | $32,080 |
| 2013 | -- | -- |
| 2012 | -- | -- |
| 2011 | -- | -- |
| 2010 | -- | -- |
| 2009 | -- | -- |
| 2008 | -- | -- |
| 2007 | -- | -- |
| 2005 | -- | -- |
| 2004 | -- | -- |
| 2003 | -- | -- |
| 2002 | -- | -- |
| 2001 | -- | -- |
Find assessor info on the county website
Monthly payment
Est. payment
Payment breakdown
Explore the cost of this home by adjusting the details. Changes won't be saved.Climate risks
Neighborhood: 75243
Nearby schools
Schools provided by the listing agent
- Elementary: Aikin
- Middle: Forest Meadow
- High: Lake Highlands
- District: Richardson ISD
Source: NTREIS. This data may not be complete. We recommend contacting the local school district to confirm school assignments for this home.
Similar homes
- $110,0002 bd2 ba1k sqft11450 Audelia Rd APT 105, Dallas, TX 75243For SaleMLS ID #21422335, Nebil Mohammed. NTREIS
- $94,0002 bd2 ba985 sqft11450 Audelia Rd APT 104, Dallas, TX 75243For Sale
 MLS ID #21411289, Barbara Pasmore. NTREIS
- $--2 bd2 ba1k sqft9254 Forest Ln APT 801, Dallas, TX 75243Auction
 Auction.com 2
- $103,0002 bd1 ba912 sqft9254 Forest Ln APT 812, Dallas, TX 75243For Sale
 MLS ID #21333511, Susan Schweidel. NTREIS
- $110,0002 bd2 ba774 sqft9839 Walnut St APT T201, Dallas, TX 75243Active
 MLS ID #624623, Isaih Lugo, Keller Williams Heritage. Central Texas MLS
