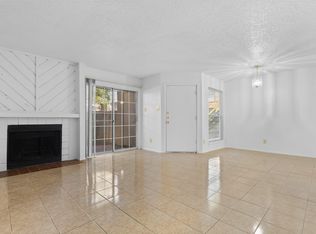
Updated 2-bedroom, 2-bathroom condo. LVP flooring in living, dining and bedrooms; Fresh paint, baseboards, rocker switches and wall plates throughout. Woodburning fireplace. Refreshed kitchen showcases recently installed granite countertops, an undermount sink, fresh white cabinetry with black hardware, sleek faucet and garbage disposal. Samsung dishwasher, Whirlpool range and microwave, and LG refrigerator convey with property. Both bedrooms offer walk-in closets, primary bedroom has ensuite bathroom. Black ceiling fans and light fixtures. This property is move-in ready and comes with 1 carport space - 14B
Sold
Price Unknown
12482 Abrams Rd APT 1402, Dallas, TX 75243
2beds
958sqft
Condominium
Built in 1982
-- sqft lot
$149,700 Zestimate®
$--/sqft
$1,509 Estimated rent
Home value
$149,700
$138,000 - $162,000
$1,509/mo
Zestimate® history
Owner options
List your home for rent
$1,509/mo
Rent Zestimate®
Find your next renter with Zillow Rental Manager. Plus, with online applications, you can quickly screen prospective tenants – for free.
$1,509/mo
Rent Zestimate®
Refinance and save
$328/mo
Est. payment
Refinancing to a lower rate could help reduce your monthly payments and save thousands over the life of the loan.
$328/mo
Est. payment
Explore your selling options
Work with a Zillow partner agent
Leverage their expertise and Zillow's premium Showcase listings to get your home seen by more buyers.
Get startedList with your own agent
Get your home in front of millions of buyers by listing it on Zillow.
Learn how to do itSell it yourself
Take full control of how buyers see your home on Zillow by listing For Sale by Owner (FSBO).
List your homeWhat's special
Woodburning fireplaceSleek faucetSamsung dishwasherGarbage disposalRecently installed granite countertopsUndermount sinkWhirlpool range and microwave
Zillow last checked:
Listing updated:
Listed by:
Gillian Cunningham 0492358 214-718-3718,
EXP REALTY 888-519-7431
Bought with:
Ashley Hust, 0738714
RE/MAX Four Corners
Source: NTREIS,MLS#: 21155828
Facts & features
Interior
Bedrooms & bathrooms
- Bedrooms: 2
- Bathrooms: 2
- Full bathrooms: 2
Primary bedroom
- Features: Ceiling Fan(s), En Suite Bathroom, Linen Closet, Walk-In Closet(s)
- Level: First
- Dimensions: 14 x 11
Bedroom
- Features: Ceiling Fan(s), Walk-In Closet(s)
- Level: First
- Dimensions: 12 x 11
Dining room
- Features: Ceiling Fan(s)
- Level: First
- Dimensions: 6 x 8
Kitchen
- Features: Breakfast Bar, Built-in Features, Galley Kitchen, Granite Counters, Pantry
- Level: First
- Dimensions: 9 x 8
Living room
- Features: Fireplace
- Level: First
- Dimensions: 14 x 13
Utility room
- Features: Utility Room
- Level: First
- Dimensions: 7 x 5
Heating
- Central, Electric, Fireplace(s)
Cooling
- Central Air, Ceiling Fan(s), Electric
Appliances
- Included: Dishwasher, Electric Cooktop, Electric Water Heater, Disposal, Microwave, Refrigerator
- Laundry: Washer Hookup, Electric Dryer Hookup, Laundry in Utility Room
Features
- Granite Counters, Pantry, Cable TV, Walk-In Closet(s)
- Flooring: Ceramic Tile, Luxury Vinyl Plank
- Windows: Window Coverings
- Has basement: No
- Number of fireplaces: 1
- Fireplace features: Living Room
Interior area
- Total interior livable area: 958 sqft
Property
Parking
- Total spaces: 1
- Parking features: Carport
- Carport spaces: 1
Features
- Levels: One
- Stories: 1
- Patio & porch: Side Porch
- Exterior features: Courtyard
- Pool features: Pool, Community
Lot
- Size: 17.99 Acres
Details
- Parcel number: 00C11970000T01402
Construction
Type & style
- Home type: Condo
- Property subtype: Condominium
Materials
- Foundation: Slab
- Roof: Composition
Condition
- Year built: 1982
Utilities & green energy
- Sewer: Public Sewer
- Water: Public
- Utilities for property: Electricity Available, Sewer Available, Water Available, Cable Available
Community & HOA
Community
- Features: Clubhouse, Pool, Tennis Court(s), Sidewalks
- Security: Smoke Detector(s)
- Subdivision: Creekbend Condo Ph 01-06
HOA
- Has HOA: Yes
- Services included: All Facilities, Association Management, Maintenance Grounds, Trash
- HOA fee: $328 monthly
- HOA name: Real Manage
- HOA phone: 866-473-2573
Location
- Region: Dallas
Financial & listing details
- Tax assessed value: $158,070
- Annual tax amount: $3,704
- Date on market: 1/16/2026
- Cumulative days on market: 122 days
- Listing terms: Cash,Conventional,FHA,VA Loan
Price history
| Date | Event | Price |
|---|---|---|
| 6/17/2026 | Sold | -- |
Source: NTREIS #21155828 Report a problem | ||
| 5/23/2026 | Pending sale | $160,000$167/sqft |
Source: NTREIS #21155828 Report a problem | ||
| 5/18/2026 | Contingent | $160,000$167/sqft |
Source: NTREIS #21155828 Report a problem | ||
| 5/11/2026 | Price change | $160,000-3%$167/sqft |
Source: NTREIS #21155828 Report a problem | ||
| 3/12/2026 | Price change | $165,000-2.9%$172/sqft |
Source: NTREIS #21155828 Report a problem | ||
| 1/16/2026 | Listed for sale | $169,900$177/sqft |
Source: NTREIS #21155828 Report a problem | ||
Public tax history
| Year | Property taxes | Tax assessment |
|---|---|---|
| 2025 | $1,949 +1.4% | $158,070 |
| 2024 | $1,921 +16% | $158,070 +22.2% |
| 2023 | $1,657 -3.4% | $129,330 |
| 2022 | $1,714 +28.8% | $129,330 +35% |
| 2021 | $1,331 -1.9% | $95,800 |
| 2020 | $1,357 -0.5% | $95,800 |
| 2019 | $1,363 +65.5% | $95,800 +66.7% |
| 2018 | $824 -49.3% | $57,480 |
| 2017 | $1,625 +24.5% | $57,480 +24.6% |
| 2016 | $1,305 +21.6% | $46,150 +7.1% |
| 2015 | $1,073 | $43,110 +12.5% |
| 2014 | $1,073 | $38,320 |
| 2013 | -- | -- |
| 2012 | -- | -- |
| 2011 | -- | -- |
| 2010 | -- | -- |
| 2009 | -- | -- |
| 2008 | -- | -- |
| 2007 | -- | -- |
| 2005 | -- | -- |
| 2004 | -- | -- |
| 2003 | -- | -- |
| 2002 | -- | -- |
| 2001 | -- | -- |
Find assessor info on the county website
Neighborhood: 75243
Nearby homes
- $--2 bd2 ba957 sqft12482 Abrams Rd APT 1301, Dallas, TX 75243Sold
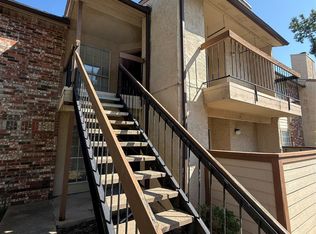
- $179,9002 bd2 ba960 sqft12482 Abrams Rd APT 1427, Dallas, TX 75243For Sale
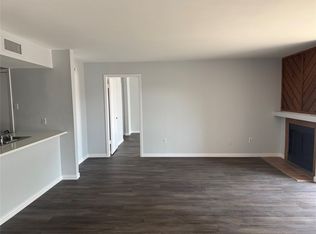
- $179,9002 bd2 ba958 sqft12482 Abrams Rd, Dallas, TX 75243For Sale
- $140,9991 bd1 ba781 sqft12480 Abrams Rd APT 2722, Dallas, TX 75243For Sale
- $--2 bd2 ba956 sqft12480 Abrams Rd APT 2601, Dallas, TX 75243Sold
- $--1 bd1 ba729 sqft12480 Abrams Rd APT 208, Dallas, TX 75243Sold
- $--1 bd1 ba686 sqft12480 Abrams Rd #508, Dallas, TX 75243Sold
- $--2 bd2 ba960 sqft12480 Abrams Rd APT 602, Dallas, TX 75243Sold
Nearby schools
GreatSchools rating
- 3/10Aikin Elementary SchoolGrades: PK-5Distance: 0.6 mi
- 4/10Forest Meadow Junior High SchoolGrades: 6-8Distance: 1.2 mi
- 5/10Lake Highlands High SchoolGrades: 9-12Distance: 2.1 mi
Schools provided by the listing agent
- Elementary: Aikin
- Middle: Lake Highlands
- High: Lake Highlands
- District: Richardson ISD
Source: NTREIS. This data may not be complete. We recommend contacting the local school district to confirm school assignments for this home.
Get a cash offer in 3 minutes
Find out how much your home could sell for in as little as 3 minutes with a no-obligation cash offer.
Estimated market value
$149,700
Get a cash offer in 3 minutes
Find out how much your home could sell for in as little as 3 minutes with a no-obligation cash offer.
Estimated market value
$149,700
- Texas
- Dallas County
- Dallas
- 75243
- 12482 Abrams Rd Apartment 1402
