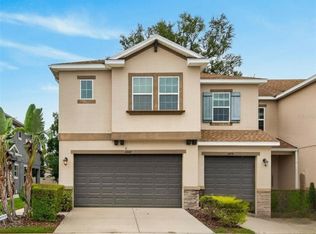
Welcome to this meticulously maintained former builder model, perfectly positioned as a desirable end-unit in the highly sought-after Creeks of Citrus Park community. Offering more than 2,000 square feet of beautifully designed living space, this move-in ready 3-bedroom, 2.5-bath townhome combines timeless style, thoughtful upgrades, and low-maintenance living in one of Tampa's most convenient locations. From the moment you step inside, you'll appreciate the bright, open-concept floor plan enhanced by high ceilings, abundant natural light, elegant tile flooring, custom millwork, designer window treatments, and quality finishes throughout. The chef-inspired kitchen features sparkling granite countertops, stainless steel appliances, a tile backsplash, 42" wood cabinetry, a walk-in pantry, a dedicated bar, and an additional storage closet, making it as functional as it is beautiful. Sliding glass doors open to a screened lanai, creating the perfect space to enjoy Florida's year-round indoor-outdoor lifestyle with morning coffee or evening gatherings. Upstairs, a versatile loft offers endless possibilities as a home office, media room, fitness space, or playroom. The spacious primary suite serves as a private retreat with abundant natural light, an oversized walk-in closet, and a beautifully renovated spa-inspired en-suite bathroom. Two generously sized secondary bedrooms each feature their own walk-in closets, while additional storage throughout the home ensure everything has its place. Thoughtfully updated and exceptionally cared for, recent improvements include a newer water heater, dishwasher, and water softener, providing added value and peace of mind. Additional features include a full-size two-car garage with MyQ smart garage opener, an extended driveway, Nest smart thermostat, in-wall pest control system, interior laundry closet with washer and dryer included, and the attention to detail that is evident throughout every room. Located in a NO FLOOD ZONE, this well-managed community offers LOW HOA fees and access to highly rated schools. Built with durable concrete block construction and complete with hurricane shutters for added peace of mind, this home offers both quality craftsmanship and everyday confidence. Residents enjoy a LOW MAINTENENCE lifestyle with convenient access to the Veterans Expressway, Tampa International Airport, Downtown Tampa, trails, shopping, parks, healthcare, and entertainment!
For sale
$429,999
13105 CANOPY CREEK DRIVE, TAMPA, FL 33625
3beds
2,034sqft
Townhouse
Built in 2014
2,160 Square Feet Lot
$-- Zestimate®
$211/sqft
$254/mo HOA
What's special
- 3 days |
- 166 |
- 13 |
Likely to sell faster than
Zillow last checked:
Listing updated:
Listed by:
Azita Jones 813-458-2228,
COMPASS FLORIDA LLC 813-365-9935
Source: Stellar MLS,MLS#: TB8537449 Originating MLS: Suncoast Tampa
Originating MLS: Suncoast Tampa
Facts & features
Interior
Bedrooms & bathrooms
- Bedrooms: 3
- Bathrooms: 3
- Full bathrooms: 2
- 1/2 bathrooms: 1
Rooms
- Room types: Loft
Primary bedroom
- Features: Ceiling Fan(s), Walk-In Closet(s)
- Level: Second
Bedroom 2
- Features: Walk-In Closet(s)
- Level: Second
Bedroom 3
- Features: Walk-In Closet(s)
- Level: Second
Dining room
- Level: First
Great room
- Features: Ceiling Fan(s)
- Level: First
Kitchen
- Features: Pantry, Walk-In Closet(s)
- Level: First
Loft
- Features: Ceiling Fan(s)
- Level: Second
Heating
- Central
Cooling
- Central Air
Appliances
- Included: Dishwasher, Disposal, Dryer, Microwave, Range, Refrigerator, Washer, Water Softener
- Laundry: Laundry Closet
Features
- Ceiling Fan(s), In Wall Pest System, PrimaryBedroom Upstairs, Thermostat, Tray Ceiling(s), Walk-In Closet(s)
- Flooring: Carpet, Tile
- Windows: Window Treatments
- Has fireplace: No
- Common walls with other units/homes: End Unit
Interior area
- Total structure area: 2,585
- Total interior livable area: 2,034 sqft
Property
Parking
- Total spaces: 2
- Parking features: Garage - Attached
- Attached garage spaces: 2
Features
- Levels: Two
- Stories: 2
- Patio & porch: Rear Porch
- Exterior features: Lighting, Sidewalk
Lot
- Size: 2,160 Square Feet
Details
- Parcel number: U0728189XR00000000001.0
- Zoning: PD
- Special conditions: None
Construction
Type & style
- Home type: Townhouse
- Property subtype: Townhouse
Materials
- Stone, Stucco
- Foundation: Slab
- Roof: Shingle
Condition
- New construction: No
- Year built: 2014
Utilities & green energy
- Sewer: Public Sewer
- Water: Public
- Utilities for property: Cable Available, Electricity Connected, Public, Sewer Connected, Water Connected
Community & HOA
Community
- Features: Community Mailbox, Sidewalks
- Pet fee: $0 monthly
- Subdivision: CREEKS OF CITRUS PARK
HOA
- Has HOA: Yes
- Amenities included: Maintenance
- Services included: Maintenance Structure, Maintenance Grounds, Pest Control
- HOA fee: $254 monthly
- HOA name: FOLIO ASSOCIATION MANAGEMENT
- HOA phone: 813-993-4000
Location
- Region: Tampa
Financial & listing details
- Price per square foot: $211/sqft
- Tax assessed value: $326,091
- Annual tax amount: $4,806
- Date on market: 8/13/2026
- Listing terms: Cash,Conventional,FHA,VA Loan
- Ownership: Fee Simple
- Total actual rent: 0
- Electric utility on property: Yes
- Road surface type: Asphalt
Estimated market value
Not available
Estimated sales range
Not available
Not available
Price history
| Date | Event | Price |
|---|---|---|
| 8/13/2026 | Listed for sale | $429,999+56.4%$211/sqft |
Source:  Stellar MLS #TB8537449 Report a problem Stellar MLS #TB8537449 Report a problem | ||
| 8/30/2019 | Sold | $275,000-1.6%$135/sqft |
Source: Public Record Report a problem | ||
| 6/24/2019 | Price change | $279,500-3.6%$137/sqft |
Source: MIHARA & ASSOCIATES INC. #T3167278 Report a problem | ||
| 5/15/2019 | Price change | $289,900-2%$143/sqft |
Source: MIHARA & ASSOCIATES INC. #T3167278 Report a problem | ||
| 5/2/2019 | Price change | $295,900-4.8%$145/sqft |
Source: MIHARA & ASSOCIATES INC. #T3167278 Report a problem | ||
| 4/6/2019 | Listed for sale | $310,900+17.6%$153/sqft |
Source: MIHARA & ASSOCIATES INC. #T3167278 Report a problem | ||
| 7/2/2015 | Sold | $264,439$130/sqft |
Source: Public Record Report a problem | ||
Public tax history
| Year | Property taxes | Tax assessment |
|---|---|---|
| 2025 | $4,806 +8.5% | $266,020 +2.9% |
| 2024 | $4,430 +3.7% | $258,523 +3% |
| 2023 | $4,270 +4.6% | $250,993 +3% |
| 2022 | $4,082 +1.1% | $243,683 +3% |
| 2021 | $4,039 +2.4% | $236,585 +1.4% |
| 2020 | $3,945 +9.2% | $233,319 +8% |
| 2019 | $3,612 | $216,004 +1.9% |
| 2018 | $3,612 +0.7% | $211,976 +2.1% |
| 2017 | $3,586 +1.3% | $207,616 -5% |
| 2016 | $3,541 -6.9% | $218,543 +18.4% |
| 2015 | $3,802 | $184,522 |
Find assessor info on the county website
Monthly payment
Est. payment
Payment breakdown
Explore the cost of this home by adjusting the details. Changes won't be saved.Climate risks
Neighborhood: 33625
Nearby schools
GreatSchools rating
- 7/10Essrig Elementary SchoolGrades: PK-5Distance: 0.5 mi
- 6/10Hill Middle SchoolGrades: 6-8Distance: 1.5 mi
- 6/10Gaither High SchoolGrades: 9-12Distance: 3.6 mi
Schools provided by the listing agent
- Elementary: Essrig-HB
- Middle: Hill-HB
- High: Gaither-HB
Source: Stellar MLS. This data may not be complete. We recommend contacting the local school district to confirm school assignments for this home.
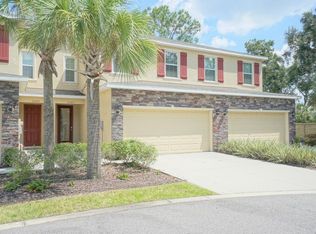
- $383,9003 bd3 ba1.9k sqft13107 Canopy Creek Dr, Tampa, FL 33625Off Market
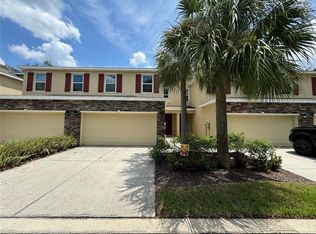
- $405,0003 bd3 ba1.9k sqft13109 Canopy Creek Dr, Tampa, FL 33625Sold
- $381,5003 bd2 ba1.9k sqft13111 Canopy Creek Dr, Tampa, FL 33625Off Market

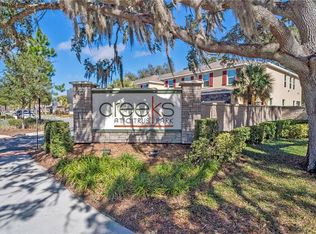
- $396,8003 bd3 ba1.9k sqft13113 Canopy Creek Dr, Tampa, FL 33625Off Market
- $381,9003 bd2 ba2k sqft13115 Canopy Creek Dr, Tampa, FL 33625Off Market
- $657,9005 bd3 ba3.4k sqft5951 Browder Rd, Tampa, FL 33625Off Market
- $596,8004 bd2 ba2.2k sqft6029 Williamsburg Way, Tampa, FL 33625Off Market
- $573,5004 bd2 ba2k sqft6027 Williamsburg Way, Tampa, FL 33625Off Market
A local agent can set up tours, give advice and negotiate with sellers.
A local lender can help you make sure your offer is ready when you are.
Similar homes
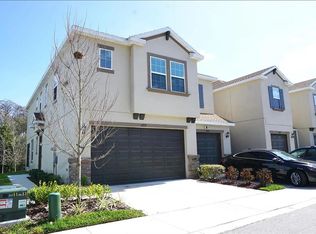
- $389,9003 bd3 ba1.8k sqft6834 CITRUS CREEK LANE, TAMPA, FL 33625For Sale
 MLS ID #TB8538408, Sandra Stepanek, JLS INVESTMENT REALTY. Stellar MLS
 - $469,0003 bd3 ba2.3k sqft8738 TERRACINA LAKE DRIVE, TAMPA, FL 33625For Sale
 MLS ID #TB8538251, Sara Patterson, AGILE GROUP REALTY. Stellar MLS
 - $399,9993 bd3 ba1.8k sqft6717 CITRUS CREEK LANE, TAMPA, FL 33625For Sale
 MLS ID #TB8533511, Erica Antonakos, QUICKSILVER REAL ESTATE GROUP. Stellar MLS
 - $404,9003 bd3 ba1.9k sqft14140 DAMSELFLY DRIVE, TAMPA, FL 33625For Sale
 MLS ID #TB8533074, Jesse Kage Jamason, RE/MAX COLLECTIVE. Stellar MLS
 - $405,0003 bd3 ba1.8k sqft6706 ROCKY PARK STREET, TAMPA, FL 33625For SaleMLS ID #TB8522748, Gordon Klaiber, REDFIN CORPORATION. Stellar MLS
- $384,9003 bd3 ba1.7k sqft14223 PONDHAWK LANE, TAMPA, FL 33625For SaleMLS ID #TB8533212, Christopher Freyre, FLORIDA REAL ESTATE AGENCY. Stellar MLS
- $424,9003 bd2 ba1.5k sqft14309 ARBOR HILLS ROAD, TAMPA, FL 33625For SaleMLS ID #TB8536587, Danielle Cockman, KELLER WILLIAMS REALTY- PALM HARBOR. Stellar MLS
- $467,0003 bd3 ba2.3k sqft14203 DAMSELFLY DRIVE, TAMPA, FL 33625For SaleMLS ID #TB8525815, Jacque Wiest, CHARLES RUTENBERG REALTY INC. Stellar MLS
- $475,0003 bd3 ba2.3k sqft14508 ROCKY BROOK DRIVE, TAMPA, FL 33625For SaleMLS ID #TB8514508, Gwen Graham, KELLER WILLIAMS SOUTH TAMPA. Stellar MLS
- $380,0003 bd3 ba1.7k sqft14221 PONDHAWK LANE, TAMPA, FL 33625For SaleMLS ID #TB8503001, Douglas Wood, PA, SMITH & ASSOCIATES REAL ESTATE. Stellar MLS
- $460,0003 bd2 ba1.5k sqft4908 CROCKETT COURT, TAMPA, FL 33625For SaleMLS ID #TB8536367, Jonathan Sievers, COMPASS FLORIDA LLC. Stellar MLS
- $378,5003 bd3 ba1.7k sqft6231 SCARLET DARTER WAY, TAMPA, FL 33625For SaleMLS ID #TB8532009, Anne Brown, CIRCUITOUS REALTY. Stellar MLS
- $449,9003 bd2 ba1.4k sqft5910 BUTTON QUAIL COURT, TAMPA, FL 33624For SaleMLS ID #TB8537868, Anne Brown, CIRCUITOUS REALTY. Stellar MLS
- $419,9003 bd2 ba1.2k sqft12614 LOGAN PLACE, TAMPA, FL 33625For SaleMLS ID #TB8529150, Beryle Ortiz, LPT REALTY LLC. Stellar MLS
- $450,9003 bd3 ba1.9k sqft10012 CORSO MILANO DRIVE, TAMPA, FL 33625For SaleMLS ID #TB8441980, Kellie Donofrio, EXP REALTY LLC. Stellar MLS
- $449,9003 bd2 ba1.5k sqft4611 FRESHWIND AVENUE, TAMPA, FL 33624For SaleMLS ID #TB8537838, Evelin Cabezas, BHHS FLORIDA PROPERTIES GROUP. Stellar MLS
- $362,0003 bd3 ba1.5k sqft6612 CITRUS CREEK LANE, TAMPA, FL 33625For SaleMLS ID #TB8508365, David Dalton, INSTA REAL ESTATE SOLUTIONS. Stellar MLS
- $615,0003 bd2 ba1.8k sqft7233 WOODBROOK DRIVE, TAMPA, FL 33625For SaleMLS ID #TB8538291, Diane Earnest-Shadix, PINEYWOODS REALTY LLC. Stellar MLS
- $419,0003 bd2 ba1.3k sqft6415 MONTEREY BOULEVARD, TAMPA, FL 33625For SaleMLS ID #TB8517590, Yvie Cano, FUTURE HOME REALTY INC. Stellar MLS
- $435,0003 bd2 ba1.6k sqft14801 PERRIWINKLE PLACE, TAMPA, FL 33625For SaleMLS ID #TB8525379, Justin Eskew, KELLER WILLIAMS TAMPA PROPERTIES. Stellar MLS
