Welcome to this beautifully refreshed second-level condo in Creekbend Condos! Offering 998 square feet, this 2-bedroom, 2-bath floor plan features fresh interior paint, new carpet, and updated kitchen appliances including a new dishwasher, refrigerator, and microwave. The living area offers a comfortable layout with a woodburning fireplace and access to a private balcony, perfect for enjoying morning coffee or relaxing outdoors. The primary bedroom includes an ensuite bath, while the secondary bedroom and full bath provide flexibility for guests, a roommate, or a home office. This condo also includes an assigned covered parking space for added convenience, as well as additional uncovered, unassigned parking available. Enjoy the community pools, and clubhouse. Located close to Richland College. Move-in ready with thoughtful updates throughout!
Sold
Price Unknown
12484 Abrams Rd APT 2021, Dallas, TX 75243
2beds
998sqft
Condominium
Built in 1982
-- sqft lot
$141,900 Zestimate®
$--/sqft
$1,520 Estimated rent
Home value
$141,900
$132,000 - $153,000
$1,520/mo
Zestimate® history
Owner options
List your home for rent
$1,520/mo
Rent Zestimate®
Find your next renter with Zillow Rental Manager. Plus, with online applications, you can quickly screen prospective tenants – for free.
$1,520/mo
Rent Zestimate®
Refinance and save
$310/mo
Est. payment
Refinancing to a lower rate could help reduce your monthly payments and save thousands over the life of the loan.
$310/mo
Est. payment
Explore your selling options
Work with a Zillow partner agent
Leverage their expertise and Zillow's premium Showcase listings to get your home seen by more buyers.
Get startedList with your own agent
Get your home in front of millions of buyers by listing it on Zillow.
Learn how to do itSell it yourself
Take full control of how buyers see your home on Zillow by listing For Sale by Owner (FSBO).
List your homeWhat's special
Woodburning fireplaceNew dishwasherFresh interior paintNew carpetCommunity poolsAssigned covered parking spaceUpdated kitchen appliances
Zillow last checked:
Listing updated:
Listed by:
Kristen Babovec 0812066 214-641-6146,
Coldwell Banker Apex, REALTORS 972-727-3377,
Joanne Kozlowski 0679937 469-371-1028,
Coldwell Banker Apex, REALTORS
Bought with:
Mesaynish Wodajo, 0839129
Keller Williams Realty DPR
Source: NTREIS,MLS#: 21266510
Facts & features
Interior
Bedrooms & bathrooms
- Bedrooms: 2
- Bathrooms: 2
- Full bathrooms: 2
Primary bedroom
- Features: Ceiling Fan(s), En Suite Bathroom, Walk-In Closet(s)
- Level: First
- Dimensions: 12 x 11
Bedroom
- Features: Ceiling Fan(s), Split Bedrooms, Walk-In Closet(s)
- Level: First
- Dimensions: 11 x 11
Primary bathroom
- Features: Built-in Features, En Suite Bathroom
- Level: First
- Dimensions: 10 x 5
Dining room
- Features: Ceiling Fan(s)
- Level: First
- Dimensions: 11 x 11
Other
- Features: Built-in Features
- Level: First
- Dimensions: 8 x 5
Kitchen
- Features: Built-in Features, Galley Kitchen, Pantry, Walk-In Pantry
- Level: First
- Dimensions: 12 x 7
Laundry
- Level: First
- Dimensions: 8 x 5
Living room
- Features: Fireplace
- Level: First
- Dimensions: 16 x 12
Heating
- Central, Fireplace(s)
Cooling
- Central Air, Ceiling Fan(s)
Appliances
- Included: Dishwasher, Electric Range, Electric Water Heater, Disposal, Microwave, Refrigerator
Features
- Eat-in Kitchen, High Speed Internet, Open Floorplan, Pantry, Walk-In Closet(s)
- Flooring: Carpet, Luxury Vinyl Plank, Tile
- Windows: Window Coverings
- Has basement: No
- Number of fireplaces: 1
- Fireplace features: Living Room, Wood Burning
Interior area
- Total interior livable area: 998 sqft
Property
Parking
- Total spaces: 1
- Parking features: Additional Parking, Assigned, Covered, Carport, Detached Carport, Paved, Parking Lot
- Carport spaces: 1
Features
- Levels: One
- Stories: 1
- Patio & porch: Covered
- Pool features: None, Community
Lot
- Size: 17.99 Acres
Details
- Parcel number: 00C11970000X02021
Construction
Type & style
- Home type: Condo
- Architectural style: Traditional
- Property subtype: Condominium
- Attached to another structure: Yes
Materials
- Brick, Wood Siding
- Foundation: Slab
- Roof: Composition
Condition
- Year built: 1982
Utilities & green energy
- Sewer: Public Sewer
- Water: Public
- Utilities for property: Cable Available, Electricity Connected, Sewer Available, Water Available
Community & HOA
Community
- Features: Clubhouse, Gated, Pool, Community Mailbox, Curbs
- Subdivision: Creekbend Condo Ph 01-06
HOA
- Has HOA: Yes
- Services included: All Facilities, Association Management, Insurance, Maintenance Grounds, Sewer, Trash, Water
- HOA fee: $310 monthly
- HOA name: Real Management Co.
- HOA phone: 888-473-2573
Location
- Region: Dallas
Financial & listing details
- Tax assessed value: $164,670
- Annual tax amount: $3,850
- Date on market: 5/14/2026
- Cumulative days on market: 8 days
- Listing terms: Cash,Conventional,FHA
- Exclusions: All staging furniture and accessories.
Price history
| Date | Event | Price |
|---|---|---|
| 6/22/2026 | Sold | -- |
Source: NTREIS #21266510 Report a problem | ||
| 5/25/2026 | Pending sale | $144,900$145/sqft |
Source: NTREIS #21266510 Report a problem | ||
| 5/21/2026 | Contingent | $144,900$145/sqft |
Source: NTREIS #21266510 Report a problem | ||
| 5/14/2026 | Listed for sale | $144,900$145/sqft |
Source: NTREIS #21266510 Report a problem | ||
Public tax history
| Year | Property taxes | Tax assessment |
|---|---|---|
| 2025 | $2,030 +8.1% | $164,670 |
| 2024 | $1,877 +16% | $164,670 +30.3% |
| 2023 | $1,619 -3.4% | $126,380 |
| 2022 | $1,675 +26.9% | $126,380 +33% |
| 2021 | $1,320 -6.6% | $95,000 -4.8% |
| 2020 | $1,413 -0.5% | $99,800 |
| 2019 | $1,420 +65.5% | $99,800 +66.7% |
| 2018 | $858 -49.3% | $59,880 |
| 2017 | $1,693 +25% | $59,880 +25% |
| 2016 | $1,354 -1.1% | $47,900 -4% |
| 2015 | $1,370 | $49,900 +2% |
| 2014 | $1,370 | $48,900 |
| 2013 | -- | -- |
| 2012 | -- | -- |
| 2011 | -- | -- |
| 2010 | -- | -- |
| 2009 | -- | -- |
| 2008 | -- | -- |
| 2007 | -- | -- |
| 2005 | -- | -- |
| 2004 | -- | -- |
| 2003 | -- | -- |
| 2002 | -- | -- |
| 2001 | -- | -- |
Find assessor info on the county website
Neighborhood: 75243
Nearby homes
- $97,5001 bd1 ba686 sqft12480 Abrams Rd APT 124, Dallas, TX 75243Off Market
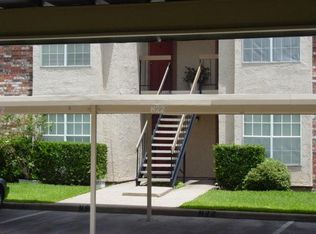
- $117,0001 bd1 ba777 sqft12480 Abrams Rd APT 3004, Dallas, TX 75243Off Market
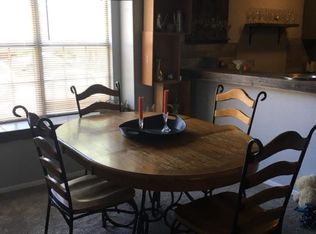
- $111,6001 bd1 ba779 sqft12480 Abrams Rd #2922, Dallas, TX 75243Off Market
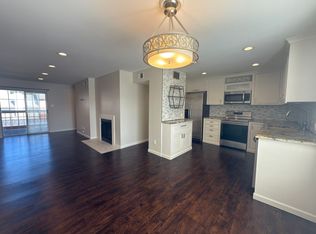
- $1,0481 bd1 ba783 sqft12480 Abrams Rd APT 2925, Dallas, TX 75243For Rent
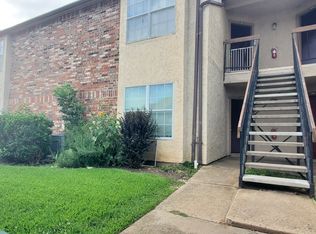
- $9001 bd1 ba779 sqft12480 Abrams Rd APT 2702, Dallas, TX 75243For Rent
- $112,0001 bd1 ba730 sqft12480 Abrams Rd APT 703, Dallas, TX 75243Off Market
- $1,1991 bd1 ba729 sqft12480 Abrams Rd APT 705, Dallas, TX 75243For Rent
- $105,6001 bd1 ba728 sqft12480 Abrams Rd APT 708, Dallas, TX 75243Off Market
- $103,1001 bd1 ba728 sqft12480 Abrams Rd APT 722, Dallas, TX 75243Off Market
Nearby schools
GreatSchools rating
- 3/10Aikin Elementary SchoolGrades: PK-5Distance: 0.6 mi
- 4/10Forest Meadow Junior High SchoolGrades: 6-8Distance: 1.2 mi
- 5/10Lake Highlands High SchoolGrades: 9-12Distance: 2.1 mi
Schools provided by the listing agent
- Elementary: Aikin
- Middle: Forest Meadow
- High: Lake Highlands
- District: Richardson ISD
Source: NTREIS. This data may not be complete. We recommend contacting the local school district to confirm school assignments for this home.
Get a cash offer in 3 minutes
Find out how much your home could sell for in as little as 3 minutes with a no-obligation cash offer.
Estimated market value
$141,900
Get a cash offer in 3 minutes
Find out how much your home could sell for in as little as 3 minutes with a no-obligation cash offer.
Estimated market value
$141,900
- Texas
- Dallas County
- Dallas
- 75243
- 12484 Abrams Rd Apartment 2021
