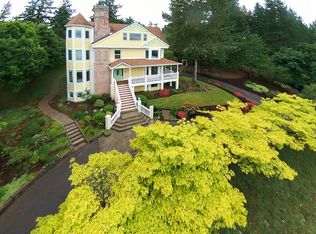
Storybook country living on almost 5 level acres mere minutes to Portland Metro amenities! Revel in your very own slice of heaven surrounded by equestrian properties and offering 1500sf barn with stalls, sunny patios, kitchen gardens, picturesque wraparound porch, and tucked back on a private no-through drive. Delight in the farmhouse inspired home with classic details, polished hardwoods, expansive family room, handsome hearths, and a true sense of home throughout. Plush primary suite with fireplace, pedestal tub, and option for sauna, plus separate caregiver or in-law quarters with potential second kitchen and private entrance. Barn currently utilized as shop and office, but has 4 horse stalls. Room for possible arena! Make this special parcel your own - the possibilities are endless. 50 year Presidential Roof, a full irrigated acre, current tax deferral, very recent new private well, 3 car garage with epoxy floor, and so much more... Your forever close-in acreage home in this idyllic highly acclaimed Sherwood community awaits!
Sold
$1,515,000
12485 SW Tooze Rd, Sherwood, OR 97140
4beds
3,517sqft
Residential, Single Family Residence
Built in 1983
4.85 Acres Lot
$1,502,000 Zestimate®
$431/sqft
$4,157 Estimated rent
Home value
$1,502,000
$1.41M - $1.61M
$4,157/mo
Zestimate® history
Owner options
List your home for rent
$4,157/mo
Rent Zestimate®
Find your next renter with Zillow Rental Manager. Plus, with online applications, you can quickly screen prospective tenants – for free.
$4,157/mo
Rent Zestimate®
Refinance and save
$7,453/mo
Est. payment
Refinancing to a lower rate could help reduce your monthly payments and save thousands over the life of the loan.
$7,453/mo
Est. payment
Explore your selling options
Work with a Zillow partner agent
Leverage their expertise and Zillow's premium Showcase listings to get your home seen by more buyers.
Get startedList with your own agent
Get your home in front of millions of buyers by listing it on Zillow.
Learn how to do itSell it yourself
Take full control of how buyers see your home on Zillow by listing For Sale by Owner (FSBO).
List your homeWhat's special
Equestrian propertiesLevel acresFarmhouse inspired homePicturesque wraparound porchExpansive family roomRoom for possible arenaPrivate entrance
Zillow last checked:
Listing updated:
Listed by:
Kevin Hall 503-799-7255,
Cascade Hasson Sotheby's International Realty,
Kathy Hall 503-720-3900,
Cascade Hasson Sotheby's International Realty
Bought with:
Steve Kaer, 791100095
Kaer Property Group
Source: RMLS (OR),MLS#: 746538482
Facts & features
Interior
Bedrooms & bathrooms
- Bedrooms: 4
- Bathrooms: 3
- Full bathrooms: 2
- Partial bathrooms: 1
- Main level bathrooms: 1
Rooms
- Room types: Bedroom 4, Office, Laundry, Bedroom 2, Bedroom 3, Dining Room, Family Room, Kitchen, Living Room, Primary Bedroom
Primary bedroom
- Features: Fireplace, Sauna, Soaking Tub, Suite, Walkin Closet, Walkin Shower, Wallto Wall Carpet
- Level: Upper
- Area: 432
- Dimensions: 27 x 16
Bedroom 2
- Features: Closet Organizer, Wallto Wall Carpet
- Level: Upper
- Area: 168
- Dimensions: 14 x 12
Bedroom 3
- Features: Closet Organizer, Wallto Wall Carpet
- Level: Upper
- Area: 168
- Dimensions: 14 x 12
Bedroom 4
- Features: Exterior Entry, Double Closet, Wallto Wall Carpet, Wet Bar
- Level: Upper
- Area: 460
- Dimensions: 23 x 20
Dining room
- Features: French Doors, Patio, Wainscoting, Wood Floors
- Level: Main
- Area: 168
- Dimensions: 14 x 12
Family room
- Features: Fireplace, Patio, Wallto Wall Carpet
- Level: Main
- Area: 396
- Dimensions: 22 x 18
Kitchen
- Features: Cook Island, Eating Area, Pantry, Wood Floors
- Level: Main
- Area: 420
- Width: 15
Living room
- Features: Bay Window, Fireplace, Formal, Wallto Wall Carpet
- Level: Main
- Area: 238
- Dimensions: 17 x 14
Office
- Features: Builtin Features, Exterior Entry
- Level: Upper
- Area: 153
- Dimensions: 17 x 9
Heating
- Forced Air, Fireplace(s)
Cooling
- Heat Pump
Appliances
- Included: Cooktop, Dishwasher, Disposal, Double Oven, Free-Standing Refrigerator, Microwave, Electric Water Heater
- Laundry: Laundry Room
Features
- Ceiling Fan(s), Granite, High Ceilings, High Speed Internet, Marble, Plumbed For Central Vacuum, Sound System, Vaulted Ceiling(s), Wainscoting, Double Closet, Wet Bar, Built-in Features, Sink, Closet Organizer, Cook Island, Eat-in Kitchen, Pantry, Formal, Sauna, Soaking Tub, Suite, Walk-In Closet(s), Walkin Shower, Plumbed
- Flooring: Hardwood, Laminate, Tile, Vinyl, Wall to Wall Carpet, Wood
- Doors: French Doors
- Windows: Wood Frames, Bay Window(s)
- Basement: Crawl Space
- Number of fireplaces: 3
- Fireplace features: Wood Burning
Interior area
- Total structure area: 3,517
- Total interior livable area: 3,517 sqft
Property
Parking
- Total spaces: 3
- Parking features: Driveway, Off Street, Garage Door Opener, Attached
- Attached garage spaces: 3
- Has uncovered spaces: Yes
Accessibility
- Accessibility features: Caregiver Quarters, Garage On Main, Utility Room On Main, Accessibility
Features
- Stories: 2
- Patio & porch: Deck, Patio, Porch
- Exterior features: Garden, Sauna, Yard, Exterior Entry
- Has view: Yes
- View description: Territorial
Lot
- Size: 4.85 Acres
- Features: Level, Pasture, Secluded, Sprinkler, Acres 3 to 5
Details
- Additional structures: Barn, Outbuilding, Workshop, Barnnull
- Parcel number: 00804614
- Zoning: RRFF5
- Other equipment: Satellite Dish, Irrigation Equipment
Construction
Type & style
- Home type: SingleFamily
- Architectural style: Farmhouse,Traditional
- Property subtype: Residential, Single Family Residence
Materials
- Cedar
- Foundation: Concrete Perimeter
- Roof: Composition
Condition
- Resale
- New construction: No
- Year built: 1983
Utilities & green energy
- Sewer: Septic Tank, Standard Septic
- Water: Private, Well
Community & HOA
Community
- Security: Security Lights, Fire Sprinkler System
HOA
- Has HOA: No
Location
- Region: Sherwood
Financial & listing details
- Price per square foot: $431/sqft
- Tax assessed value: $1,198,490
- Annual tax amount: $11,463
- Date on market: 7/11/2025
- Cumulative days on market: 9 days
- Listing terms: Cash,Conventional
- Road surface type: Paved
Price history
| Date | Event | Price |
|---|---|---|
| 8/12/2025 | Sold | $1,515,000+1.3%$431/sqft |
Source:  RMLS (OR) #746538482 Report a problem RMLS (OR) #746538482 Report a problem | ||
| 7/21/2025 | Pending sale | $1,495,000$425/sqft |
Source: RMLS (OR) #746538482 Report a problem | ||
| 7/11/2025 | Listed for sale | $1,495,000$425/sqft |
Source: RMLS (OR) #746538482 Report a problem | ||
Public tax history
| Year | Property taxes | Tax assessment |
|---|---|---|
| 2025 | $11,920 +4% | $703,611 +3% |
| 2024 | $11,464 +2.2% | $683,118 +3% |
| 2023 | $11,220 +13.5% | $663,222 +3% |
| 2022 | $9,886 +2.4% | $643,906 +3% |
| 2021 | $9,654 +2.2% | $625,152 +3% |
| 2020 | $9,450 +2.3% | $606,944 +3% |
| 2019 | $9,235 +1.8% | $589,267 +3% |
| 2018 | $9,071 | $572,104 +3% |
| 2017 | $9,071 +8.5% | $555,441 +3% |
| 2016 | $8,357 | $539,264 +3% |
| 2015 | $8,357 +3.9% | $523,557 +3% |
| 2014 | $8,042 +6.6% | $508,308 +3% |
| 2013 | $7,546 +1.4% | $493,503 +3% |
| 2012 | $7,444 +2.6% | $479,130 +3% |
| 2011 | $7,254 +3.2% | $465,176 +3% |
| 2010 | $7,032 +2.5% | $451,628 +3% |
| 2009 | $6,861 +7.4% | $438,475 +3% |
| 2008 | $6,387 +2.1% | $425,704 +3% |
| 2007 | $6,256 +20.3% | $413,305 +3% |
| 2006 | $5,200 +2.7% | $401,268 +3% |
| 2005 | $5,065 +1% | $389,581 +3% |
| 2004 | $5,016 +3.1% | $378,235 +3% |
| 2003 | $4,864 +2.7% | $367,219 +3% |
| 2002 | $4,736 +1.3% | $356,524 +3% |
| 2001 | $4,674 +6.2% | $346,140 +3% |
| 2000 | $4,400 | $336,061 |
Find assessor info on the county website
Neighborhood: 97140
Nearby homes
- $1,301,4005 bd3 ba4k sqft12345 SW Tooze Rd, Sherwood, OR 97140Off Market
- $1,212,6004 bd3 ba3.2k sqft12491 SW Tooze Rd, Sherwood, OR 97140Off Market
- $1,415,1005 bd4 ba5.2k sqft12434 SW Kame Terrace Ct, Sherwood, OR 97140Off Market
- $620,4002 bd1 ba1.1k sqft12465 SW Tooze Rd, Sherwood, OR 97140Off Market
- $1,182,8004 bd3 ba3.2k sqft12431 SW Tooze Rd, Sherwood, OR 97140Off Market
- $924,6004 bd2 ba2.2k sqft12365 SW Malloy Way, Sherwood, OR 97140Off Market
- $1,093,6004 bd3 ba2.6k sqft12455 SW Kame Terrace Ct, Sherwood, OR 97140Off Market
- $1,281,3004 bd3 ba3.2k sqft12505 SW Tooze Rd, Sherwood, OR 97140Off Market
Nearby schools
GreatSchools rating
- 8/10Hawks View Elementary SchoolGrades: PK-5Distance: 3.1 mi
- 9/10Sherwood Middle SchoolGrades: 6-8Distance: 3.3 mi
- 10/10Sherwood High SchoolGrades: 9-12Distance: 4.1 mi
Schools provided by the listing agent
- Elementary: Hawks View
- Middle: Sherwood
- High: Sherwood
Source: RMLS (OR). This data may not be complete. We recommend contacting the local school district to confirm school assignments for this home.
Get a cash offer in 3 minutes
Find out how much your home could sell for in as little as 3 minutes with a no-obligation cash offer.
Estimated market value
$1,502,000
Get a cash offer in 3 minutes
Find out how much your home could sell for in as little as 3 minutes with a no-obligation cash offer.
Estimated market value
$1,502,000
- Oregon
- Clackamas County
- Sherwood
- 97140
- 12485 SW Tooze Rd
