Welcome home to this beautifully maintained 4BR/3BA home offering 2,198 sq. ft. in the Amelia Place Community located in Byron, Georgia! Built in 2015 and situated on a desirable corner homesite, this home offers a spacious and functional floor plan. Highlights include a wood-burning fireplace, separate dining room with coffered ceilings, spacious kitchen with island and eat-in area, and a main-level guest bedroom and full bath. The spacious Owner's Suite features a private sitting area, dual vanities, separate shower, and soaking tub. Enjoy a privacy-fenced backyard and a convenient location near shopping, restaurants, schools, and more. Priced to sell-schedule your showing today!!!
Active
$294,900
610 Regatta Dr, Byron, GA 31008
4beds
2,198sqft
Single Family Residence
Built in 2015
10,018 Square Feet Lot
$291,700 Zestimate®
$134/sqft
$17/mo HOA
What's special
Wood-burning fireplaceDesirable corner homesitePrivacy-fenced backyard
- 1 day |
- 73 |
- 6 |
Zillow last checked:
Listing updated:
Listed by:
Adara Statewright 478-396-4640,
Maximum One Platinum Realtors
Source: GAMLS,MLS#: 10826581
Facts & features
Interior
Bedrooms & bathrooms
- Bedrooms: 4
- Bathrooms: 3
- Full bathrooms: 3
- Main level bathrooms: 1
- Main level bedrooms: 1
Rooms
- Room types: Great Room, Laundry
Dining room
- Features: Separate Room
Kitchen
- Features: Breakfast Area, Kitchen Island, Pantry, Solid Surface Counters, Walk-in Pantry
Heating
- Central, Electric, Heat Pump
Cooling
- Attic Fan, Ceiling Fan(s), Central Air, Electric
Appliances
- Included: Dishwasher, Disposal, Electric Water Heater, Microwave, Oven/Range (Combo), Refrigerator
- Laundry: Common Area, In Hall, Laundry Closet
Features
- Double Vanity, In-Law Floorplan, Separate Shower, Soaking Tub, Tray Ceiling(s), Vaulted Ceiling(s), Walk-In Closet(s)
- Flooring: Carpet, Laminate
- Windows: Double Pane Windows
- Basement: None
- Number of fireplaces: 1
- Fireplace features: Factory Built, Living Room, Wood Burning Stove
Interior area
- Total structure area: 2,198
- Total interior livable area: 2,198 sqft
- Finished area above ground: 2,198
- Finished area below ground: 0
Property
Parking
- Total spaces: 2
- Parking features: Attached, Garage, Garage Door Opener
- Has attached garage: Yes
Features
- Levels: Two
- Stories: 2
- Patio & porch: Deck, Patio, Porch
- Fencing: Back Yard,Fenced,Privacy,Wood
Lot
- Size: 10,018 Square Feet
- Features: Corner Lot, Level
- Residential vegetation: Grassed
Details
- Additional structures: Shed(s)
- Parcel number: 00046H 087000
- Special conditions: Covenants/Restrictions
Construction
Type & style
- Home type: SingleFamily
- Architectural style: Brick Front,Craftsman
- Property subtype: Single Family Residence
Materials
- Brick, Vinyl Siding
- Foundation: Slab
- Roof: Composition
Condition
- Resale
- New construction: No
- Year built: 2015
Utilities & green energy
- Sewer: Public Sewer
- Water: Public
- Utilities for property: Cable Available, Electricity Available, High Speed Internet, Phone Available, Sewer Available, Sewer Connected, Underground Utilities, Water Available
Community & HOA
Community
- Features: Sidewalks, Street Lights
- Security: Carbon Monoxide Detector(s), Smoke Detector(s)
- Subdivision: Amelia Place
HOA
- Has HOA: Yes
- Services included: Maintenance Grounds
- HOA fee: $200 annually
Location
- Region: Byron
Financial & listing details
- Price per square foot: $134/sqft
- Tax assessed value: $269,000
- Annual tax amount: $2,350
- Date on market: 8/14/2026
- Listing agreement: Exclusive Right To Sell
- Listing terms: Cash,Conventional,FHA,VA Loan
- Electric utility on property: Yes
Estimated market value
$291,700
$277,000 - $306,000
$2,241/mo
Price history
| Date | Event | Price |
|---|---|---|
| 8/14/2026 | Listed for sale | $294,900+91.5%$134/sqft |
Source: CGMLS #264982 Report a problem | ||
| 9/16/2015 | Sold | $154,000$70/sqft |
Source: Public Record Report a problem | ||
Public tax history
| Year | Property taxes | Tax assessment |
|---|---|---|
| 2025 | $2,351 +12.7% | $107,600 +10.4% |
| 2024 | $2,086 -1.9% | $97,480 +9.8% |
| 2023 | $2,126 +13.8% | $88,800 +15.5% |
| 2022 | $1,868 +9.5% | $76,880 +9.5% |
| 2021 | $1,706 +12% | $70,200 +12.6% |
| 2020 | $1,522 | $62,360 |
| 2019 | $1,522 -0.2% | $62,360 |
| 2018 | $1,526 +790.9% | $62,360 |
| 2017 | $171 | $62,360 |
| 2016 | $171 -0.2% | $62,360 +790.9% |
| 2015 | $172 | $7,000 |
Find assessor info on the county website
Monthly payment
Est. payment
Payment breakdown
Explore the cost of this home by adjusting the details. Changes won't be saved.Climate risks
Neighborhood: 31008
Nearby schools
GreatSchools rating
- 8/10Eagle Springs Elementary SchoolGrades: PK-5Distance: 1 mi
- 7/10Thomson Middle SchoolGrades: 6-8Distance: 1.2 mi
- 4/10Northside High SchoolGrades: 9-12Distance: 4.9 mi
Schools provided by the listing agent
- Elementary: Eagle Springs
- Middle: Thomson
- High: Northside
Source: GAMLS. This data may not be complete. We recommend contacting the local school district to confirm school assignments for this home.
- $254,6004 bd2 ba1.8k sqft608 Regatta Dr, Byron, GA 31008Off Market
- $325,2005 bd3 ba3k sqft606 Regatta Dr, Byron, GA 31008Off Market
- $331,8005 bd3 ba3k sqft511 Dora Ln, Byron, GA 31008Off Market
- $283,6004 bd3 ba2.1k sqft509 Dora Ln, Byron, GA 31008Off Market
- $329,5005 bd3 ba3.1k sqft611 Regatta Dr, Byron, GA 31008Off Market
- $297,6004 bd3 ba2.4k sqft507 Dora Ln, Byron, GA 31008Off Market
- $343,2005 bd3 ba3.1k sqft604 Regatta Dr, Byron, GA 31008Off Market
- $292,5004 bd3 ba2.3k sqft609 Regatta Dr, Byron, GA 31008Off Market
A local agent can set up tours, give advice and negotiate with sellers.
A local lender can help you make sure your offer is ready when you are.
Similar homes
- $299,9003 bd3 ba2.3k sqft200 Amelia Dr, Byron, GA 31008For Sale
 MLS ID #264916, Ashleigh Haller. CGMLS
 - $309,9994 bd3 ba2.6k sqft204 Amelia Dr, Byron, GA 31008Active
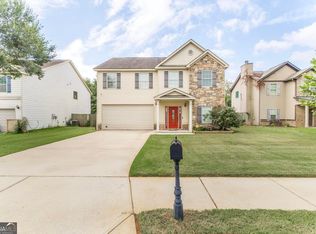
 MLS ID #10807269, Renae Anderson, Southern Classic Realtors. GAMLS
 - $295,0004 bd3 ba2.4k sqft212 Burr Dr, Byron, GA 31008For Sale
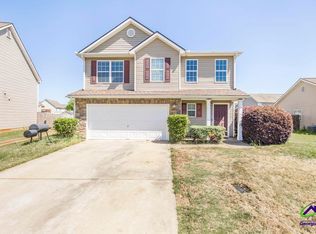 MLS ID #262140, Marcus Payne. CGMLS
 - $199,9004 bd2 ba1.9k sqft309 Centennial Dr, Byron, GA 31008Active
 MLS ID #10826456, Georgia Brooks, Southern Classic Realtors. GAMLS
 - $360,0003 bd3 ba2.7k sqft115 Dora Ln, Byron, GA 31008For SaleMLS ID #264850, Erin Troup. CGMLS
- $249,9003 bd2 ba1.7k sqft110 Caravelle Ct, Byron, GA 31008For SaleMLS ID #264694, Robin Grooms. CGMLS
- $225,0003 bd2 ba1.4k sqft305 Manchester Ln, Byron, GA 31008For SaleMLS ID #264966, Shawnee Mangual. CGMLS
- $284,9903 bd3 ba2.2k sqft304 Southgate Dr, Warner Robins, GA 31008New ConstructionSmith Douglas Homes
- $--3 bd2 ba1.3k sqft501 Covington Cv, Byron, GA 31008AuctionXome
- $288,5003 bd2 ba2k sqft98 Gleneagle Dr, Byron, GA 31008For SaleMLS ID #261953, Matt Voskuil. CGMLS
- $365,0004 bd2 ba2.1k sqft805 Arbor Ln, Centerville, GA 31028ActiveMLS ID #10824180, Patricia Deal, Landmark Realty. GAMLS
- $284,9003 bd2 ba2.1k sqft113 Christopher Dr, Byron, GA 31008ActiveMLS ID #10788045, Crystal Wright, Honeyland Properties. GAMLS
- $320,0003 bd2 ba2.2k sqft205 White Rd, Byron, GA 31008ActiveMLS ID #10693989, Sandra E Khoury, Real Estate South & Associates. GAMLS
- $313,8003 bd2 ba2k sqft217 Caleb Way, Byron, GA 31008Off Market
- $298,0005 bd3 ba2.1k sqft249 Isabella Way, Byron, GA 31008ActiveMLS ID #10803716, William Walton-Dean, Real Broker, LLC. GAMLS
- $314,9004 bd3 ba2k sqft400 Georgian Walk, Byron, GA 31008ActiveMLS ID #10795328, Derrick Lamont Parkey Sr, Wind & Water Realty. GAMLS
- $297,6754 bd3 ba2.3k sqft201 Park Bench Way, Warner Robins, GA 31008New ConstructionSmith Douglas Homes
- $345,0005 bd3 ba3.1k sqft942 Amelia Dr, Byron, GA 31008ActiveMLS ID #10775269, Darlena Borders, Sellers Realty LLC. GAMLS
- $270,0003 bd2 ba1.7k sqft113 Berkley Cir, Warner Robins, GA 31093ActiveMLS ID #10823681, Judy Chappell-Wellman, Coldwell Banker Free Realty. GAMLS
- $226,0004 bd3 ba2.1k sqft319 Brighton Dr, Byron, GA 31008ClosedMLS ID #10808230, Ezequiel Rivera, eXp Realty. GAMLS
