Look no further! Gorgeous well maintained Gehan home offering a spacious open concept Kitchen and Living area. Perfect for family gatherings. This home offers 3 spacious Bedrooms and a versatile flex room perfect for an office or extra bedroom.
Numerous upgrades (2024) consist of New Paint throughout Home, Gorgeous Light Fixtures in Main Living and Kitchen area, Beautiful 42" cabinets that were custom painted. New Tile and Wood Laminate Flooring throughout Main area of home. Look at the gorgeous electric Fireplace/Shelving unit custom made. Perfect and cozy for those nice chilly evenings. Backyard includes an over-sized covered patio and little yard maintenance. Don't miss out on this great opportunity to own this beautiful Gem.
For sale
$314,000
21353 Kings Guild Ln, Kingwood, TX 77339
3beds
2,039sqft
Single Family Residence
Built in 2014
5,654 Square Feet Lot
$307,800 Zestimate®
$154/sqft
$50/mo HOA
What's special
New paint throughout homeLittle yard maintenanceOver-sized covered patio
- 4 days |
- 143 |
- 8 |
Likely to sell faster than
Zillow last checked:
Listing updated:
Listed by:
Pricilla Tellez TREC #0709194 713-314-7684,
Anne Vickery & Associates Realty, LLC
Source: HAR,MLS#: 33317464
Facts & features
Interior
Bedrooms & bathrooms
- Bedrooms: 3
- Bathrooms: 2
- Full bathrooms: 2
Rooms
- Room types: Family Room
Primary bedroom
- Level: First
- Area: 208
- Dimensions: 16 x 13
Bedroom
- Level: First
- Area: 132
- Dimensions: 12 x 11
Bedroom
- Level: First
- Area: 132
- Dimensions: 11 x 12
Other
- Level: First
- Area: 156
- Dimensions: 13 x 12
Breakfast
- Level: First
- Area: 156
- Dimensions: 12 x 13
Family room
- Level: First
- Area: 325
- Dimensions: 13 x 25
Kitchen
- Level: First
- Area: 144
- Dimensions: 12 x 12
Heating
- Natural Gas
Cooling
- Ceiling Fan(s), Electric
Appliances
- Included: Disposal, Gas Oven, Microwave, Gas Range, Dishwasher
- Laundry: Gas Dryer Hookup
Features
- Crown Molding, Prewired for Alarm System, 2 Bedrooms Down, All Bedrooms Down
- Flooring: Engineered Hardwood, Marble
- Number of fireplaces: 1
- Fireplace features: Electric
Interior area
- Total structure area: 2,039
- Total interior livable area: 2,039 sqft
Property
Parking
- Total spaces: 2
- Parking features: Attached, Garage Door Opener
- Attached garage spaces: 2
Features
- Stories: 1
Lot
- Size: 5,654 Square Feet
- Features: Cleared, 0 Up To 1/4 Acre
Details
- Parcel number: 444202
Construction
Type & style
- Home type: SingleFamily
- Architectural style: Contemporary
- Property subtype: Single Family Residence
Materials
- Brick
- Foundation: Slab
- Roof: Composition
Condition
- New construction: No
- Year built: 2014
Details
- Builder name: Gehan
Utilities & green energy
- Water: Water District
Community & HOA
Community
- Security: Prewired for Alarm System
- Subdivision: Kings Mill 07
HOA
- Has HOA: Yes
- HOA fee: $600 annually
Location
- Region: Kingwood
Financial & listing details
- Price per square foot: $154/sqft
- Tax assessed value: $294,609
- Annual tax amount: $7,971
- Date on market: 8/11/2026
- Listing terms: Cash,Conventional,FHA,VA Loan
Estimated market value
$307,800
$292,000 - $323,000
$2,345/mo
Price history
| Date | Event | Price |
|---|---|---|
| 8/11/2026 | Listed for sale | $314,000+6.4%$154/sqft |
Source:  HAR #33317464 Report a problem HAR #33317464 Report a problem | ||
| 8/28/2024 | Listing removed | $295,000$145/sqft |
Source: HAR #92025981 Report a problem | ||
| 8/20/2024 | Pending sale | $295,000$145/sqft |
Source: HAR #92025981 Report a problem | ||
| 8/13/2024 | Price change | $295,000-3.3%$145/sqft |
Source: HAR #92025981 Report a problem | ||
| 7/28/2024 | Price change | $305,000-3.2%$150/sqft |
Source: HAR #92025981 Report a problem | ||
| 6/19/2024 | Listed for sale | $315,000$154/sqft |
Source: HAR #92025981 Report a problem | ||
| 6/14/2024 | Pending sale | $315,000$154/sqft |
Source: HAR #92025981 Report a problem | ||
| 6/9/2024 | Listed for sale | $315,000$154/sqft |
Source: HAR #92025981 Report a problem | ||
Public tax history
| Year | Property taxes | Tax assessment |
|---|---|---|
| 2025 | $5,555 +213.9% | $294,609 +3.7% |
| 2024 | $1,770 +4.9% | $284,141 +10% |
| 2023 | $1,688 | $258,310 +0.8% |
| 2022 | -- | $256,180 +20% |
| 2021 | $3,282 -1.3% | $213,480 -0.9% |
| 2020 | $3,326 +0.2% | $215,460 +2.8% |
| 2019 | $3,319 -47% | $209,630 -0.7% |
| 2018 | $6,258 +9.2% | $211,190 |
| 2017 | $5,729 -2.5% | $211,190 +1.5% |
| 2016 | $5,878 | $208,170 -0.9% |
| 2015 | -- | $210,150 |
Find assessor info on the county website
Monthly payment
Est. payment
Payment breakdown
Explore the cost of this home by adjusting the details. Changes won't be saved.Climate risks
Neighborhood: Kingwood
Nearby schools
GreatSchools rating
- 5/10Kings Manor Elementary SchoolGrades: PK-5Distance: 0.4 mi
- 5/10Woodridge Forest MiddleGrades: 6-8Distance: 1.4 mi
- 7/10West Fork High SchoolGrades: 9-10Distance: 1.9 mi
Schools provided by the listing agent
- Elementary: Kings Manor Elementary School
- Middle: Woodridge Forest Middle School
- High: West Fork High School
Source: HAR. This data may not be complete. We recommend contacting the local school district to confirm school assignments for this home.
- $268,7003 bd2 ba1.8k sqft21349 Kings Guild Ln, Kingwood, TX 77339Off Market
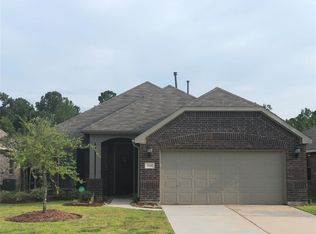
- $334,900-- bd3 ba2.3k sqft21357 Kings Guild Ln, Kingwood, TX 77339Off Market
- $315,1003 bd2 ba2.3k sqft21345 Kings Guild Ln, Kingwood, TX 77339Off Market

- $398,3004 bd4 ba3.2k sqft21361 Kings Guild Ln, Kingwood, TX 77339Off Market

- $261,4003 bd4 ba1.8k sqft21341 Kings Guild Ln, Kingwood, TX 77339Off Market
- $389,6004 bd4 ba3.2k sqft21365 Kings Guild Ln, Kingwood, TX 77339Off Market
- $360,800-- bd3 ba2.8k sqft21302 Trebuchet Dr, Kingwood, TX 77339Off Market
- $396,000-- bd3 ba3.2k sqft21352 Kings Guild Ln, Kingwood, TX 77339Off Market
A local agent can set up tours, give advice and negotiate with sellers.
A local lender can help you make sure your offer is ready when you are.
Similar homes
- $375,0004 bd3 ba2.8k sqft26037 Kings Mill Crest Dr, Kingwood, TX 77339For Sale
 MLS ID #64335418, GQ Walker, Compass RE Texas, LLC - The Woodlands. HAR
 - $295,0004 bd2 ba2.1k sqft1111 Burning Tree Rd, Humble, TX 77339For Sale
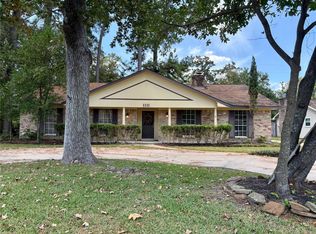 MLS ID #18109234, Mica Nagle, Better Homes and Gardens Real Estate Gary Greene - Bay Area. HAR
 - $339,0004 bd3 ba2.4k sqft1710 Hill Top Ln, Humble, TX 77339For Sale
 MLS ID #88286004, Tara Brown, Realty Texas LLC. HAR
 - $265,0004 bd2 ba2k sqft2827 Creek Manor Dr, Humble, TX 77339For Sale
 MLS ID #60854022, Walter Cole, Coldwell Banker Realty - Lake Conroe/Willis. HAR
 - $375,0004 bd2 ba2.6k sqft2007 River Falls Dr, Humble, TX 77339For SaleMLS ID #93189714, Karina Estrada Lopez, Executive Texas Realty. HAR
- $295,0003 bd2 ba1.5k sqft6128 Shelburne St, Humble, TX 77396For SaleMLS ID #25895555, Carrie Ramsey, All City Real Estate. HAR
- $320,0004 bd3 ba1.8k sqft6235 Arcadia Sound Ln, Porter, TX 77365For SaleMLS ID #71163603, James Polomsky, Red Door Realty & Associates. HAR
- $299,9004 bd3 ba2.7k sqft11419 Lovington Dr, Houston, TX 77088For SaleMLS ID #19070442, Dina Dawson, Orchard Brokerage. HAR
- $350,0004 bd3 ba2.5k sqft1015 Doral Ln, Houston, TX 77073For SaleMLS ID #4818345, Allison Vincent, Icon Real Estate. HAR
- $283,0003 bd2 ba2k sqft9814 Guest St, Houston, TX 77078For SaleMLS ID #78897954, Jennifer Nunez-Mindiola, BlueRoof Real Estate. HAR
- $325,0004 bd2 ba1.8k sqft17314 Huntersglen Cir, Humble, TX 77396For SaleMLS ID #41271047, Judith Reyes, HomeSmart. HAR
- $320,0003 bd2 ba1.8k sqft4610 Early Autumn Ct, Humble, TX 77396For SaleMLS ID #94772580, Roberto Barguiarena, REALM Real Estate Professionals - Sugar Land. HAR
- $315,0003 bd2 ba1.8k sqft20226 Entrada Ct, Humble, TX 77346For SaleMLS ID #81757329, Linda Ihns, F C Realty ADV.. HAR
- $300,0004 bd3 ba2.6k sqft3034 Cinnamon Glen Dr, Houston, TX 77073For SaleMLS ID #37680483, Yolanda Gates, Connect Realty.com. HAR
- $300,0003 bd2 ba1.6k sqft5606 Mesquite Oaks Trl, Spring, TX 77389For SaleMLS ID #59927807, Alyna Brown, Alyna Brown. HAR
- $299,5003 bd3 ba2.1k sqft3706 Cypresswood Dr, Spring, TX 77388For SaleMLS ID #40376536, Genevieve Hadwin, Southern Star Realty. HAR
- $329,9904 bd2 ba2.3k sqft13331 Lake Excursion Ct, Houston, TX 77044For SaleMLS ID #94872594, Mirna Hernandez, Prime Realty Group. HAR
- $299,0002 bd1 ba1.3k sqft403 4th St, Humble, TX 77338For SaleMLS ID #16456003, Dana Paige Calfee, JLA Realty. HAR
- $314,5004 bd2 ba2k sqft18802 Rosewood Terrace Dr, New Caney, TX 77357For SaleMLS ID #78553309, Von Cooper, Better Homes and Gardens Real Estate Gary Greene - Cypress. HAR
- $314,0003 bd3 ba1.6k sqft12310 Upper Mar Dr, Humble, TX 77346For SaleMLS ID #62081900, Natacha Vera, La Rosa Realty Texas LLC. HAR
