Welcome to an exceptional one-level luxury residence offering 3 bedrooms, 3 bathrooms, 3,022 square feet of beautifully designed living space, and an impressive 2,400 square feet of garage space. There is a 21ftx66ft space dedicated to RV parking with electric, water and sewer plug in. Thoughtfully designed for comfort, privacy, and entertaining, this extraordinary home combines sophisticated finishes with amenities rarely found in a residential property. The primary suite is a private retreat, featuring separate walk-in closets and a convenient refrigerator/bar setup. The spa-inspired primary bathroom offers a large walk-in tiled shower and private sauna, creating the perfect space to relax and unwind. Step outside to the home's private courtyard, an inviting outdoor sanctuary centered around an Island Spa hot tub. Whether enjoying a quiet evening under the stars or entertaining family and friends, this secluded courtyard provides a luxurious extension of the home's living space. With its spacious one-level design, exceptional primary suite, private courtyard, spa amenities, and expansive 2,400-square-foot garage, this distinctive property offers a rare combination of luxury, privacy, functionality, and space.
Active
$1,399,000
171 Red Oak Dr, Crossville, TN 38555
3beds
3,022sqft
Single Family Residence, Residential
Built in 2021
0.93 Acres Lot
$-- Zestimate®
$463/sqft
$45/mo HOA
What's special
Spacious one-level designPrivate courtyardLarge walk-in tiled showerSophisticated finishesSeparate walk-in closetsIsland spa hot tubExceptional primary suite
- 5 days
- 70
- 0
Likely to sell faster than
Zillow last checked:
Listing updated:
Listed by:
Brandon Hawkins 931-484-4003,
RE/MAX Finest 931-484-4003
Source: RealTracs MLS as distributed by MLS GRID,MLS#: 3548048
Facts & features
Interior
Bedrooms & bathrooms
- Bedrooms: 3
- Bathrooms: 3
- Full bathrooms: 3
- Main level bedrooms: 3
Heating
- Central
Cooling
- Ceiling Fan(s), Central Air
Appliances
- Included: Double Oven, Built-In Gas Range, Dishwasher, Microwave, Refrigerator, Stainless Steel Appliance(s), Smart Appliance(s)
- Laundry: Washer Hookup
Features
- Air Filter, Built-in Features, Ceiling Fan(s), Entrance Foyer, High Ceilings, Open Floorplan, Walk-In Closet(s), Wet Bar, High Speed Internet
- Flooring: Luxury Vinyl, Tile
- Basement: Crawl Space
- Number of fireplaces: 1
- Fireplace features: Gas
Interior area
- Total structure area: 3,022
- Total interior livable area: 3,022 sqft
- Finished area above ground: 3,022
Property
Parking
- Total spaces: 4
- Parking features: Garage Faces Rear
- Attached garage spaces: 4
Features
- Levels: One
- Stories: 1
- Patio & porch: Patio, Covered, Porch
- Has spa: Yes
- Spa features: Private
- Fencing: Privacy
- Has view: Yes
Lot
- Size: 0.93 Acres
- Dimensions: 168.43 x 213.67 IRR
- Features: Cleared, Level
- Topography: Cleared,Level
Details
- Parcel number: 099C B 00700 000
- Special conditions: Standard
- Other equipment: Air Purifier
Construction
Type & style
- Home type: SingleFamily
- Architectural style: Craftsman
- Property subtype: Single Family Residence, Residential
Materials
- Other, Stone, Vinyl Siding
- Roof: Asphalt
Condition
- New construction: No
- Year built: 2021
Utilities & green energy
- Sewer: Public Sewer
- Water: Public
- Utilities for property: Water Available
Community & HOA
Community
- Security: Smoke Detector(s)
- Subdivision: Resub Lot 21 Iv & Lot 7&8 Vii
HOA
- Has HOA: Yes
- HOA fee: $545 annually
Location
- Region: Crossville
Financial & listing details
- Price per square foot: $463/sqft
- Tax assessed value: $973,000
- Annual tax amount: $4,235
- Date on market: 9/14/2026
Estimated market value
Not available
Estimated sales range
Not available
Not available
Price history
| Date | Event | Price |
|---|---|---|
| 8/21/2026 | Listed for sale | $1,399,000-1.8%$463/sqft |
Source:  East Tennessee Realtors #1352729 Report a problem East Tennessee Realtors #1352729 Report a problem | ||
| 7/18/2026 | Listing removed | $1,425,000$472/sqft |
Source: East Tennessee Realtors #1309338 Report a problem | ||
| 6/3/2026 | Price change | $1,425,000-10.1%$472/sqft |
Source: East Tennessee Realtors #1309338 Report a problem | ||
| 7/22/2025 | Listed for sale | $1,585,000+1501%$524/sqft |
Source: East Tennessee Realtors #1309338 Report a problem | ||
| 7/10/2020 | Sold | $99,000+4.2%$33/sqft |
Source: Public Record Report a problem | ||
| 12/20/2019 | Sold | $95,000+50.8%$31/sqft |
Source: Public Record Report a problem | ||
| 6/11/2015 | Sold | $63,000$21/sqft |
Source: Public Record Report a problem | ||
Public tax history
| Year | Property taxes | Tax assessment |
|---|---|---|
| 2025 | $4,235 | $243,250 |
| 2024 | $4,235 | $243,250 |
| 2023 | $4,235 | $243,250 |
| 2022 | $4,235 +670.1% | $243,250 +924.2% |
| 2021 | $550 +7.4% | $23,750 |
| 2020 | $512 +101.3% | $23,750 +46.2% |
| 2019 | $254 -27.4% | $16,250 |
| 2018 | $350 +37.9% | $16,250 |
| 2017 | $254 +2.4% | $16,250 |
| 2016 | $248 -28.3% | $16,250 |
| 2015 | $346 +4.9% | $16,250 |
| 2014 | $329 | $16,250 |
Find assessor info on the county website
Monthly payment
Est. payment
Payment breakdown
Explore the cost of this home by adjusting the details. Changes won't be saved.Climate risks
Neighborhood: 38555
Nearby schools
Schools provided by the listing agent
- Elementary: Glenn Martin Elementary
- Middle: Glenn Martin Elementary
- High: Cumberland County High School
Source: RealTracs MLS as distributed by MLS GRID. This data may not be complete. We recommend contacting the local school district to confirm school assignments for this home.
Similar homes
- $1,379,9003 bd4 ba2.9k sqft125 Cedar Ridge Ln, Crossville, TN 38555For Sale
 MLS ID #3132684, Lara K. Kirby | KIRBY GROUP. RealTracs MLS as distributed by MLS GRID
 - $1,480,0003 bd3 ba2.8k sqft1452 Cook Rd, Crossville, TN 38555For Sale
 MLS ID #246418, Tina Isham, Isham-Jones Realty. UCMLS
 - $870,0003 bd2 ba1.8k sqft14 Red Oak Dr, Crossville, TN 38555Active
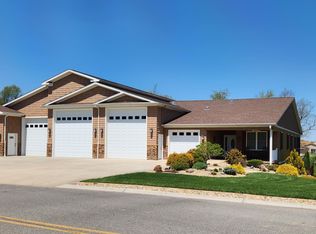
 MLS ID #1350866, Matt Wilson, Gardens Realty LLC. East Tennessee Realtors
 - $845,0003 bd2 ba1.7k sqft159 Holly Tree Dr, Crossville, TN 38555Active
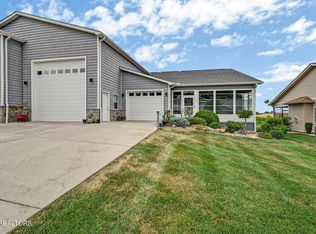 MLS ID #1341326, Matt Wilson, Gardens Realty LLC. East Tennessee Realtors
 - $1,275,0003 bd2 ba3k sqft100 Juniper Ln, Crossville, TN 38555ActiveMLS ID #1341047, Mark Hall, Tennessee Realty, LLC. East Tennessee Realtors
- $989,7504 bd5 ba4.1k sqft307 Laurel Cir, Crossville, TN 38555For SaleMLS ID #3246282, Gina M. Knight. RealTracs MLS as distributed by MLS GRID
- $729,0004 bd4 ba3.2k sqft326 Forest Dr, Crossville, TN 38555ActiveMLS ID #1351483, Jeff K. Hughes, Hughes and Associates. East Tennessee Realtors
- $1,300,0004 bd5 ba4.2k sqft8721 Cherokee Trl, Crossville, TN 38572ActiveMLS ID #1346268, Tommy C. Bean, Triple C Realty & Auction, LLC. East Tennessee Realtors
- $725,0003 bd3 ba3.4k sqft160 Willow Creek Ln, Crossville, TN 38571ActiveMLS ID #1331341, Jay Allen, Mountaineer Realty LLC. East Tennessee Realtors
- $875,0003 bd3 ba2.4k sqft651 Highland Ln, Crossville, TN 38555ActiveMLS ID #1346111, Sadie Hoover, Tennessee Realty, LLC. East Tennessee Realtors
- $1,195,0004 bd5 ba3.3k sqft519 Cumberland View Dr, Crossville, TN 38555For SaleMLS ID #241202, Abby Brown, Century 21 Realty Group. UCMLS
- $1,249,0004 bd3 ba2.4k sqft2366 Mayland Rd, Crossville, TN 38571ActiveMLS ID #1341923, Adam Nassar, Keller Williams Realty. East Tennessee Realtors
- $769,0003 bd3 ba4k sqft103 Mariners Dr, Fairfield Glade, TN 38558ActiveMLS ID #1355453, Judy Brooks, Century 21 Fountain Realty, LLC. East Tennessee Realtors
- $760,0004 bd3 ba3.6k sqft54 Fairway Ct, Crossville, TN 38571ActiveMLS ID #1343093, Molly White, Realty Executives Associates. East Tennessee Realtors
- $720,0003 bd4 ba3.3k sqft815 York Rd, Crossville, TN 38555For SaleMLS ID #244797, Rick Potter, Century 21 Realty Group. UCMLS
- $1,025,0003 bd3 ba3.3k sqft103 Chestnut Ridge Ln, Crossville, TN 38558ActiveMLS ID #1354797, Suni Nelson, Glade Realty. East Tennessee Realtors
- $869,9005 bd4 ba3k sqft714 Pow Camp Rd, Crossville, TN 38572ActiveMLS ID #1339327, Steve Koleno, Beycome Brokerage Realty, LLC. East Tennessee Realtors
- $879,0003 bd2 ba2.1k sqft1386 Pigeon Ridge Rd, Crossville, TN 38555For SaleMLS ID #2992430, Tracey Barnes. RealTracs MLS as distributed by MLS GRID
- $774,9984 bd4 ba4.4k sqft211 Tomlon Rd, Crossville, TN 38555For SaleMLS ID #244844, Elijah Castelli, Elevate Real Estate. UCMLS
- $929,0002 bd4 ba2.7k sqft147 Hedgewood Point, Fairfield Glade, TN 38558ActiveMLS ID #1353893, Melanie Flowers, Zurich Homes Realty, Inc.. East Tennessee Realtors
