Welcome to 3658 Carolina Canyon Ct, a spacious two-story home in Katy, TX, offering 4/5 bedrooms, 3.5 bathrooms, and approximately 2,832 sq. ft. of living space.
The thoughtfully designed floor plan provides generous living areas and plenty of room for comfortable everyday living, entertaining, and working from home. The spacious bedrooms and 3.5 bathrooms offer flexibility for families and guests, while the large lot provides additional outdoor space to enjoy.
Conveniently located in Katy with easy access to major roads, shopping, dining, schools, and everyday amenities.
For sale
$356,000
3658 Carolina Canyon Ct, Katy, TX 77449
4beds
2,832sqft
Single Family Residence
Built in 2015
6,734 Square Feet Lot
$350,000 Zestimate®
$126/sqft
$38/mo HOA
What's special
Spacious two-story homeLarge lotSpacious bedroomsThoughtfully designed floor plan
- 2 days
- 95
- 10
Zillow last checked:
Listing updated:
Listed by:
Carolina Nagel TREC #0760532 346-400-3552,
HomeSmart
Source: HAR,MLS#: 86582494
Facts & features
Interior
Bedrooms & bathrooms
- Bedrooms: 4
- Bathrooms: 4
- Full bathrooms: 3
- 1/2 bathrooms: 1
Rooms
- Room types: Family Room, Media Room, Utility Room
Primary bedroom
- Level: First
- Area: 224
- Dimensions: 16'x14'
Bedroom
- Level: Second
- Area: 100
- Dimensions: 10'x10'
Bedroom
- Level: Second
- Area: 168
- Dimensions: 14'x12'
Bedroom
- Level: Second
- Area: 168
- Dimensions: 14'x12'
Other
- Level: Second
Other
- Level: Second
Breakfast
- Level: First
- Area: 140
- Dimensions: 14'x10'
Dining room
- Level: First
- Area: 140
- Dimensions: 14'x10'
Family room
- Level: First
- Area: 280
- Dimensions: 20'x14'
Game room
- Level: Second
- Area: 280
- Dimensions: 20'x14'
Kitchen
- Level: First
- Area: 110
- Dimensions: 11'x10'
Media room
- Level: Second
- Area: 168
- Dimensions: 14'x12'
Primary bath
- Level: First
Utility room
- Level: First
- Area: 35
- Dimensions: 7'x5'
Heating
- Natural Gas
Cooling
- Electric
Appliances
- Included: Disposal, Gas Oven, Microwave, Gas Range, Dishwasher
- Laundry: Gas Dryer Hookup, Washer Hookup
Features
- En-Suite Bath, Primary Bed - 1st Floor, Walk-In Closet(s)
- Has fireplace: No
Interior area
- Total structure area: 2,832
- Total interior livable area: 2,832 sqft
Property
Parking
- Total spaces: 2
- Parking features: Attached
- Attached garage spaces: 2
Features
- Stories: 2
Lot
- Size: 6,734 Square Feet
- Features: Subdivided, 0 Up To 1/4 Acre
Details
- Parcel number: 1359050040024
Construction
Type & style
- Home type: SingleFamily
- Architectural style: Contemporary
- Property subtype: Single Family Residence
Materials
- Brick, Wood Siding
- Foundation: Slab
- Roof: Wood
Condition
- New construction: No
- Year built: 2015
Utilities & green energy
- Water: Water District
Community & HOA
Community
- Subdivision: Raintree Village Sec 8
HOA
- Has HOA: Yes
- Amenities included: Clubhouse
- HOA fee: $450 annually
Location
- Region: Katy
Financial & listing details
- Price per square foot: $126/sqft
- Tax assessed value: $365,387
- Annual tax amount: $8,108
- Date on market: 9/15/2026
Estimated market value
$350,000
$333,000 - $368,000
$2,783/mo
Price history
| Date | Event | Price |
|---|---|---|
| 9/15/2026 | Listed for sale | $356,000$126/sqft |
Source:  HAR #86582494 Report a problem HAR #86582494 Report a problem | ||
Public tax history
| Year | Property taxes | Tax assessment |
|---|---|---|
| 2025 | $4,722 +3.5% | $365,387 -4.6% |
| 2024 | $4,562 +17.8% | $383,061 -5.1% |
| 2023 | $3,874 -13.8% | $403,605 +14.2% |
| 2022 | $4,493 | $353,430 +41.1% |
| 2021 | -- | $250,468 +2.2% |
| 2020 | $4,486 -3.1% | $245,168 |
| 2019 | $4,632 -30.5% | $245,168 -2.7% |
| 2018 | $6,665 | $252,062 |
| 2017 | $6,665 -6.7% | $252,062 +6.6% |
| 2016 | $7,144 | $236,432 |
| 2015 | -- | -- |
Find assessor info on the county website
Monthly payment
Est. payment
Payment breakdown
Explore the cost of this home by adjusting the details. Changes won't be saved.Climate risks
Neighborhood: 77449
Nearby schools
Schools provided by the listing agent
- Elementary: Franz Elementary School
- Middle: Mcdonald Junior High School
- High: Morton Ranch High School
Source: HAR. This data may not be complete. We recommend contacting the local school district to confirm school assignments for this home.

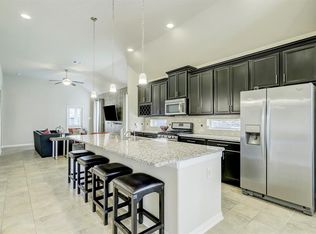
Similar homes
- $398,0004 bd3 ba3.2k sqft20727 Redbud Rain Dr, Katy, TX 77449For Sale
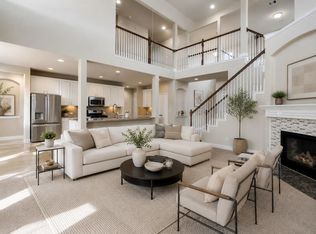 MLS ID #71039635, Wai Lung, SKW Realty. HAR
 - $349,9904 bd3 ba3.2k sqft21119 Keystone Pine Ct, Katy, TX 77449For Sale
 MLS ID #77585654, Syed Mubashir, M&M Realty. HAR
 - $310,0004 bd3 ba2.9k sqft20815 Baronsledge Ln, Katy, TX 77449For Sale
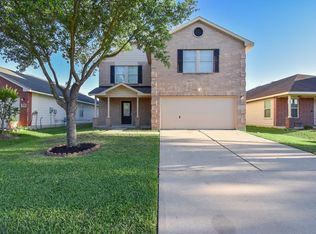 MLS ID #10549174, Nicole Nie, Echostate Realty. HAR
 - $339,5004 bd3 ba3.2k sqft4011 Brighton Springs Ln, Katy, TX 77449For Sale
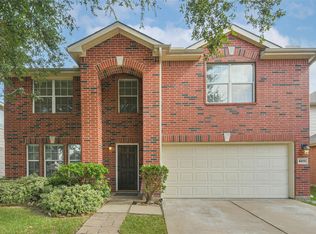 MLS ID #39339523, Cathy Crawford, TAS Realty Group. HAR
