Downtown skyline views • Rooftop deck • Private turfed backyard • Museum District location. Welcome to this modern 4-story single-family home offering 3 bedrooms, 3.5 baths and 2,373 sqft with spaces designed for both everyday living and entertaining. Built in 2014 and freshly painted throughout, the home features hardwood floors and modern finishes, while the kitchen offers quartz countertops, stainless steel appliances and an open layout that flows into the main living and dining areas. Step outside to a private backyard with low-maintenance turf and a wood deck, or head upstairs to the rooftop deck and take in views of Downtown Houston. An attached garage adds convenience and storage. Located near Hermann Park, McGovern Centennial Gardens, Houston museums, restaurants, coffee shops, the Texas Medical Center and METRORail access, this home puts some of Houston’s most popular destinations within easy reach and gives you multiple outdoor spaces to enjoy city living just minutes away.
Coming soon
$564,900
1715 Wentworth St, Houston, TX 77004
3beds
2,373sqft
Single Family Residence
Built in 2014
2,117 Square Feet Lot
$555,800 Zestimate®
$238/sqft
$-- HOA
What's special
- 21 hours |
- 8 |
- 0 |
Zillow last checked:
Listing updated:
Listed by:
Melyssa Wiseman TREC #0601321 281-900-5319,
Jason Mitchell Real Estate LLC
Source: HAR,MLS#: 63990422
Facts & features
Interior
Bedrooms & bathrooms
- Bedrooms: 3
- Bathrooms: 4
- Full bathrooms: 3
- 1/2 bathrooms: 1
Rooms
- Room types: Utility Room
Primary bedroom
- Level: Third
- Area: 266
- Dimensions: 19X14
Bedroom
- Level: Third
- Area: 132
- Dimensions: 12X11
Bedroom
- Level: First
- Area: 165
- Dimensions: 15X11
Living room
- Level: Second
- Area: 361
- Dimensions: 19X19
Heating
- Natural Gas, Zoned
Cooling
- Ceiling Fan(s), Electric, Zoned
Appliances
- Included: Disposal, Dryer, Refrigerator, Washer, Gas Oven, Microwave, Gas Range, Dishwasher
- Laundry: Gas Dryer Hookup, Washer Hookup
Features
- High Ceilings, Prewired for Alarm System, 1 Bedroom Down - Not Primary BR, 2 Bedrooms Up, En-Suite Bath, Primary Bed - 3rd Floor, Walk-In Closet(s)
- Flooring: Carpet, Concrete, Tile, Wood
- Windows: Insulated/Low-E windows, Window Coverings
- Number of fireplaces: 1
Interior area
- Total structure area: 2,373
- Total interior livable area: 2,373 sqft
Property
Parking
- Total spaces: 2
- Parking features: Attached, Garage Door Opener
- Attached garage spaces: 2
Features
- Stories: 4
- Patio & porch: Patio/Deck, Deck
- Exterior features: Balcony
- Fencing: Back Yard
Lot
- Size: 2,117 Square Feet
- Features: Subdivided, 0 Up To 1/4 Acre
Details
- Parcel number: 1354330010005
Construction
Type & style
- Home type: SingleFamily
- Architectural style: Contemporary
- Property subtype: Single Family Residence
Materials
- Cement Siding, Stucco
- Foundation: Slab
- Roof: Composition
Condition
- New construction: No
- Year built: 2014
Utilities & green energy
- Sewer: Public Sewer
- Water: Public
Green energy
- Energy efficient items: Attic Vents, Thermostat, HVAC, HVAC>13 SEER
Community & HOA
Community
- Security: Prewired for Alarm System
- Subdivision: Chenevert Wentworth Terrace
Location
- Region: Houston
Financial & listing details
- Price per square foot: $238/sqft
- Tax assessed value: $575,821
- Annual tax amount: $12,900
- Date on market: 8/22/2026
- Listing terms: Cash,Conventional,FHA,VA Loan
Estimated market value
$555,800
$511,000 - $600,000
$3,371/mo
Price history
| Date | Event | Price |
|---|---|---|
| 9/8/2018 | Listing removed | $3,100$1/sqft |
Source: RE/MAX Metro #65935357 Report a problem | ||
| 8/23/2018 | Price change | $3,100-11.4%$1/sqft |
Source: RE/MAX Metro #65935357 Report a problem | ||
| 7/25/2018 | Price change | $3,500-7.9%$1/sqft |
Source: RE/MAX Metro #65935357 Report a problem | ||
| 6/28/2018 | Listed for rent | $3,800$2/sqft |
Source: RE/MAX Metro #65935357 Report a problem | ||
Public tax history
| Year | Property taxes | Tax assessment |
|---|---|---|
| 2025 | $8,577 -2.7% | $575,821 -0.3% |
| 2024 | $8,820 +7% | $577,766 +0.2% |
| 2023 | $8,241 -4.7% | $576,571 +12.4% |
| 2022 | $8,644 | $512,864 +2.9% |
| 2021 | -- | $498,364 -1.5% |
| 2020 | $12,141 -0.9% | $506,020 |
| 2019 | $12,254 +16.5% | $506,020 -5% |
| 2018 | $10,515 | $532,530 |
| 2017 | $10,515 -0.1% | $532,530 |
| 2016 | $10,524 | $532,530 |
| 2015 | -- | -- |
Find assessor info on the county website
Monthly payment
Est. payment
Payment breakdown
Explore the cost of this home by adjusting the details. Changes won't be saved.Climate risks
Neighborhood: Binz
Nearby schools
GreatSchools rating
- 8/10MacGregor ElementaryGrades: PK-5Distance: 0.1 mi
- 4/10Cullen Middle SchoolGrades: 6-8Distance: 2.7 mi
- 6/10Lamar High SchoolGrades: 9-12Distance: 3 mi
Schools provided by the listing agent
- Elementary: Macgregor Elementary School
- Middle: Cullen Middle School (Houston)
- High: Lamar High School (Houston)
Source: HAR. This data may not be complete. We recommend contacting the local school district to confirm school assignments for this home.
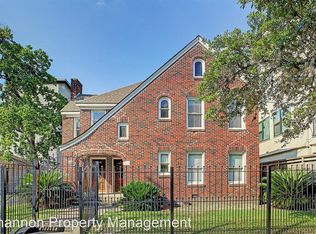
- $465,4002 bd2 ba2.4k sqft1711 Wentworth St #1709, Houston, TX 77004Off Market
- $--1 bd1 ba4.2k sqft1711 Wentworth St #1/2, Houston, TX 77004Off Market

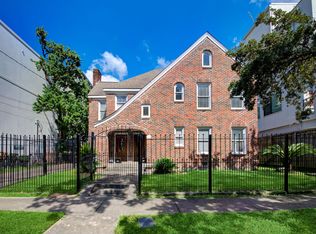
- $554,8002 bd2 ba2.4k sqft1711 Wentworth St, Houston, TX 77004Off Market
- $753,3002 bd2 ba2.4k sqft1709 Wentworth St, Houston, TX 77004Off Market

- $658,5004 bd2 ba4.2k sqft1704 Blodgett St, Houston, TX 77004Off Market
- $--3 bd4 ba2.3k sqft1717 Wentworth St, Houston, TX 77004Sold
- $531,4003 bd4 ba2.3k sqft1719 Wentworth St, Houston, TX 77004Off Market
- $563,2003 bd3 ba2.3k sqft4716 Chenevert St, Houston, TX 77004Off Market
A local agent can set up tours, give advice and negotiate with sellers.
Similar homes
- $565,0003 bd4 ba2.2k sqft4605 La Branch St, Houston, TX 77004For Sale
 MLS ID #72518777, Michael Silva, Happen Houston. HAR
 - $525,0003 bd4 ba2.3k sqft4508 Jackson St, Houston, TX 77004For Sale
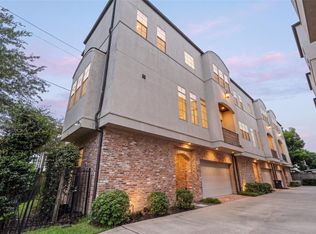 MLS ID #41318590, Karen Harberg, Compass RE Texas, LLC - Houston. HAR
 - $500,0003 bd4 ba2.5k sqft4625 Chartres St, Houston, TX 77004For Sale
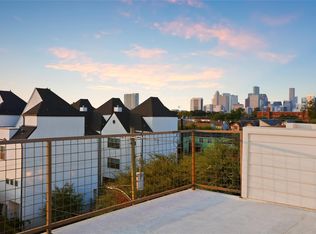 MLS ID #50159857, Leslie Kelly-Nicholls, eXp Realty LLC. HAR
 - $--3 bd4 ba2.5k sqft1922 Oakdale St, Houston, TX 77004Auction
 Auction.com 2
 - $517,0003 bd4 ba2.6k sqft1730 Wentworth St, Houston, TX 77004For SaleMLS ID #60582561, Zoya Alam, eXp Realty LLC. HAR
- $575,0003 bd4 ba2.4k sqft1616 Southmore Blvd, Houston, TX 77004For SaleMLS ID #15218526, Heather Fordham, Compass RE Texas, LLC - Houston. HAR
- $489,0003 bd4 ba2.2k sqft1617 Wheeler St #D, Houston, TX 77004For SaleMLS ID #94569601, Vanessa Thompson, Realty Of America, LLC. HAR
- $530,0003 bd3 ba2.2k sqft5035 La Branch St, Houston, TX 77004For SaleMLS ID #18756299, Lauren Ashley, Better Homes and Gardens Real Estate Gary Greene - The Woodlands. HAR
- $550,0004 bd3 ba2.3k sqft3508 Jackson St, Houston, TX 77004For SaleMLS ID #90929916, Albert Cantu, Compass RE Texas, LLC - Houston. HAR
- $575,0003 bd3 ba2.4k sqft1732 Wichita St, Houston, TX 77004For SaleMLS ID #23443412, Evan Compean, Compean Group. HAR
- $625,0002 bd3 ba2.4k sqft4514 Jackson St, Houston, TX 77004For SaleMLS ID #5969866, Jenerral Woodson, Texas United Realty. HAR
- $579,0003 bd3 ba2.2k sqft1831 Palm St, Houston, TX 77004For SaleMLS ID #38655493, Tim Surratt, Martha Turner Sotheby's International Realty. HAR
- $599,9004 bd4 ba2.6k sqft1513 Isabella St, Houston, TX 77004For SaleMLS ID #83990685, Ben Whittle, Keller Williams Realty Metropolitan. HAR
- $479,9003 bd4 ba2.2k sqft1525 Rosewood St, Houston, TX 77004For SaleMLS ID #73387079, Lizz Sansone, The Agency Houston Sugar Land. HAR
- $379,9003 bd4 ba1.6k sqft2805 Blodgett St Unit C, Houston, TX 77004For SaleMLS ID #74689174, Anuradha Nigam, Realm Real Estate Professionals - Katy. HAR
- $539,0003 bd4 ba2.8k sqft4915 Chenevert St, Houston, TX 77004For SaleMLS ID #90995713, Aaron Dailey, Real Broker, LLC. HAR
- $575,0003 bd3 ba2.5k sqft2613 Wichita St, Houston, TX 77004For SaleMLS ID #11653598, Melika Ezazi, Melika Ezazi, Broker. HAR
- $305,0003 bd4 ba1.9k sqft2509 Ruth St, Houston, TX 77004For SaleMLS ID #52441355, Lisa Williams, Redwood Properties. HAR
- $375,0003 bd4 ba1.7k sqft2817 Palm St, Houston, TX 77004For SaleMLS ID #92117985, Brandi Wade, Compass RE Texas, LLC - Houston. HAR
- $565,9003 bd4 ba2.5k sqft1905 Oakdale St, Houston, TX 77004For SaleMLS ID #60781935, Sam Chaudhry, CENTURY 21 ENERGY. HAR
