Welcome to this beautifully designed 4-bedroom, 2.5-bath home outside city limits in Waxahachie, offering just over 2,600 square feet of living space AND an oversized 22x32 attached garage —equipped with a 240V outlet for EV charging—that’s insulated, climate-controlled, and includes a rear roll-up door, making it ideal for a workshop, gym, or additional storage. From the moment you enter, you’re greeted by an open-concept layout that seamlessly connects the living room, kitchen, and dining area—all overlooking a backyard designed for both relaxation and recreation.The living room’s large windows offer uninterrupted views of the outdoor living spaces. The kitchen is both beautiful and functional, featuring rich, dark-stained cabinets that extend to the ceiling, a large island with granite countertops and seating, and a dining area with room to host a full-sized table. The seamless flow between these spaces makes everyday living and entertaining effortless. Tucked away for privacy, the primary suite includes a coffered ceiling, ensuite bath with dual vanities, separate shower and soaking tub, and a generous walk-in closet. Secondary bedrooms are located on the opposite side of the home, each with ample space and closet storage. A large laundry room and built-in mudroom provide practical organization for busy households. Step outside to discover a backyard that truly sets this property apart. Fully fenced and thoughtfully landscaped, the outdoor space includes two separate patios, fruit trees, raised garden beds, a fire pit, and a custom-built play tower.
This property offers the perfect blend of comfort, functionality, and outdoor enjoyment—schedule your showing today.
For sale
$589,900
102 Willowbrook Dr, Waxahachie, TX 75165
4beds
2,607sqft
Single Family Residence
Built in 2015
1.18 Acres Lot
$587,500 Zestimate®
$226/sqft
$31/mo HOA
What's special
Two separate patiosFruit treesRaised garden bedsLarge laundry roomFire pitBuilt-in mudroomCustom-built play tower
- 3 days |
- 433 |
- 33 |
Likely to sell faster than
Zillow last checked:
Listing updated:
Listed by:
Jeremy Norman 0684066 817-798-1760,
Keller Williams Realty 972-938-2222,
Alexandra Rodriguez 0692503 469-285-3666,
Keller Williams Realty
Source: NTREIS,MLS#: 21355454
Facts & features
Interior
Bedrooms & bathrooms
- Bedrooms: 4
- Bathrooms: 3
- Full bathrooms: 2
- 1/2 bathrooms: 1
Primary bedroom
- Features: Ceiling Fan(s), Double Vanity, En Suite Bathroom, Garden Tub/Roman Tub, Separate Shower, Walk-In Closet(s)
- Level: First
- Dimensions: 14 x 15
Bedroom
- Features: Ceiling Fan(s)
- Level: First
- Dimensions: 12 x 13
Bedroom
- Features: Ceiling Fan(s)
- Level: First
- Dimensions: 11 x 16
Bedroom
- Features: Ceiling Fan(s)
- Level: First
- Dimensions: 11 x 11
Primary bathroom
- Features: Double Vanity, En Suite Bathroom, Garden Tub/Roman Tub, Sink, Separate Shower
- Level: First
- Dimensions: 10 x 12
Kitchen
- Features: Kitchen Island, Pantry, Stone Counters, Walk-In Pantry
- Level: First
- Dimensions: 15 x 18
Living room
- Features: Ceiling Fan(s), Fireplace
- Level: First
- Dimensions: 17 x 19
Office
- Level: First
- Dimensions: 11 x 11
Heating
- Central, Electric, Fireplace(s)
Cooling
- Central Air, Ceiling Fan(s), Electric
Appliances
- Included: Dishwasher, Electric Cooktop, Microwave
Features
- Decorative/Designer Lighting Fixtures, Eat-in Kitchen, Kitchen Island, Pantry, Walk-In Closet(s)
- Flooring: Carpet, Ceramic Tile, Wood
- Has basement: No
- Number of fireplaces: 1
- Fireplace features: Stone, Wood Burning
Interior area
- Total interior livable area: 2,607 sqft
Video & virtual tour
Property
Parking
- Total spaces: 4
- Parking features: Direct Access, Driveway, Garage Faces Front, Garage, Garage Door Opener, On Street
- Attached garage spaces: 4
Features
- Levels: One
- Stories: 1
- Patio & porch: Covered
- Pool features: None
- Fencing: Wood
Lot
- Size: 1.18 Acres
- Features: Back Yard, Lawn, Landscaped, Subdivision, Few Trees
Details
- Parcel number: 259649
Construction
Type & style
- Home type: SingleFamily
- Architectural style: Traditional,Detached
- Property subtype: Single Family Residence
Materials
- Brick
- Foundation: Slab
- Roof: Composition
Condition
- Year built: 2015
Community & HOA
Community
- Security: Smoke Detector(s)
- Subdivision: Springfield Lakes Ph 1
HOA
- Has HOA: Yes
- Services included: Association Management
- HOA fee: $375 annually
- HOA name: Springfield Lakes
- HOA phone: 214-705-1615
Location
- Region: Waxahachie
Financial & listing details
- Price per square foot: $226/sqft
- Tax assessed value: $599,898
- Annual tax amount: $8,933
- Date on market: 8/12/2026
- Cumulative days on market: 3 days
- Listing terms: Cash,Conventional,FHA,VA Loan
Estimated market value
$587,500
$558,000 - $617,000
$3,183/mo
Price history
| Date | Event | Price |
|---|---|---|
| 8/12/2026 | Listed for sale | $589,900+0.8%$226/sqft |
Source: NTREIS #21355454 Report a problem | ||
| 10/29/2025 | Listing removed | $585,000$224/sqft |
Source: NTREIS #20929075 Report a problem | ||
| 10/6/2025 | Price change | $585,000-1.7%$224/sqft |
Source: NTREIS #20929075 Report a problem | ||
| 8/19/2025 | Price change | $595,000-0.8%$228/sqft |
Source: NTREIS #20929075 Report a problem | ||
| 7/9/2025 | Price change | $599,900-1.7%$230/sqft |
Source: NTREIS #20929075 Report a problem | ||
| 5/22/2025 | Price change | $610,000-2.4%$234/sqft |
Source: NTREIS #20929075 Report a problem | ||
| 5/8/2025 | Listed for sale | $625,000+4.2%$240/sqft |
Source: NTREIS #20929075 Report a problem | ||
| 3/22/2022 | Sold | -- |
Source: NTREIS #14754627 Report a problem | ||
| 2/25/2022 | Pending sale | $600,000$230/sqft |
Source: NTREIS #14754627 Report a problem | ||
| 2/22/2022 | Contingent | $600,000$230/sqft |
Source: NTREIS #14754627 Report a problem | ||
| 2/18/2022 | Listed for sale | $600,000+72.7%$230/sqft |
Source: NTREIS #14754627 Report a problem | ||
| 10/14/2018 | Listing removed | $347,500$133/sqft |
Source: Acker Home Team #13845212 Report a problem | ||
| 10/3/2018 | Pending sale | $347,500$133/sqft |
Source: Acker Home Team #13845212 Report a problem | ||
| 9/21/2018 | Listed for sale | $347,500$133/sqft |
Source: Acker Home Team #13845212 Report a problem | ||
| 9/14/2018 | Pending sale | $347,500$133/sqft |
Source: Acker Home Team #13845212 Report a problem | ||
| 9/7/2018 | Price change | $347,500-2.1%$133/sqft |
Source: Acker Home Team #13845212 Report a problem | ||
| 8/16/2018 | Price change | $354,900-1.4%$136/sqft |
Source: Acker Home Team #13845212 Report a problem | ||
| 7/27/2018 | Price change | $359,900-1.4%$138/sqft |
Source: Acker Home Team #13845212 Report a problem | ||
| 7/13/2018 | Price change | $364,900-1.4%$140/sqft |
Source: Acker Home Team #13845212 Report a problem | ||
| 6/4/2018 | Price change | $369,900-1.4%$142/sqft |
Source: Acker Home Team #13845212 Report a problem | ||
| 5/22/2018 | Listed for sale | $375,000$144/sqft |
Source: Acker Home Team #13845212 Report a problem | ||
Public tax history
| Year | Property taxes | Tax assessment |
|---|---|---|
| 2025 | $7,452 -3.8% | $599,898 +1.9% |
| 2024 | $7,748 +1.4% | $588,624 +0.1% |
| 2023 | $7,640 +22.7% | $588,000 +46.5% |
| 2022 | $6,226 | $401,478 +10% |
| 2021 | -- | $364,980 |
| 2020 | -- | $364,980 +3.9% |
| 2019 | $6,250 -1.7% | $351,380 -7% |
| 2018 | $6,360 | $377,780 +12.9% |
| 2017 | $6,360 +5.1% | $334,740 +5.8% |
| 2016 | $6,050 | $316,310 +861.4% |
| 2015 | -- | $32,900 |
Find assessor info on the county website
Monthly payment
Est. payment
Payment breakdown
Explore the cost of this home by adjusting the details. Changes won't be saved.Climate risks
Neighborhood: Springfield
Nearby schools
GreatSchools rating
- 6/10Shackelford Elementary SchoolGrades: K-5Distance: 1.2 mi
- 7/10Evelyn Love Coleman Junior High SchoolGrades: 6-8Distance: 4.5 mi
- 5/10Waxahachie High SchoolGrades: 9-12Distance: 5.4 mi
Schools provided by the listing agent
- Elementary: Shackelford
- Middle: Evelyn Love Coleman
- High: Waxahachie
- District: Waxahachie ISD
Source: NTREIS. This data may not be complete. We recommend contacting the local school district to confirm school assignments for this home.
- $702,9004 bd3 ba2.5k sqft104 Willowbrook Dr, Waxahachie, TX 75165Off Market
- $--4 bd4 ba3.4k sqft96 Willowbrook Dr, Waxahachie, TX 75165Sold
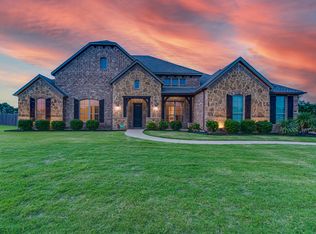
- $556,0003 bd3 ba2.5k sqft107 Wolf Ridge Ct, Waxahachie, TX 75165Off Market
- $653,3004 bd-- ba2.8k sqft106 Willowbrook Dr, Waxahachie, TX 75165Off Market
- $630,4004 bd3 ba3k sqft105 Wolf Ridge Ct, Waxahachie, TX 75165Off Market
- $600,0004 bd-- ba2.9k sqft105 Willowbrook Dr, Waxahachie, TX 75165Off Market
- $616,1003 bd-- ba2.6k sqft101 Springfield Lakes Dr, Waxahachie, TX 75165Off Market
- $655,4004 bd3 ba2.6k sqft103 Willowbrook Dr, Waxahachie, TX 75165Off Market
A local agent can set up tours, give advice and negotiate with sellers.
A local lender can help you make sure your offer is ready when you are.
Similar homes
- $590,0004 bd4 ba3.7k sqft440 Brushwood Ln, Waxahachie, TX 75165For Sale
 MLS ID #21342684, Judy McGraw. NTREIS
 - $475,0004 bd2 ba2.4k sqft117 Thames Cir, Waxahachie, TX 75165For Sale
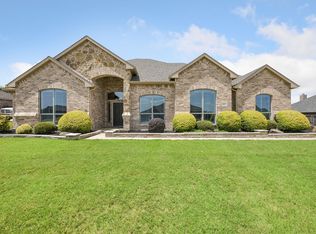 MLS ID #21351360, Christine Mannewitz. NTREIS
 - $655,0004 bd3 ba3k sqft321 Rolling Meadows Dr, Waxahachie, TX 75165For Sale
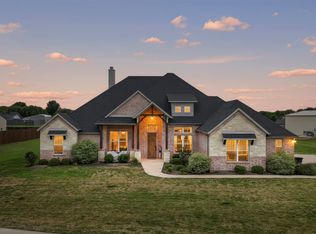 MLS ID #21242941, Amy Mcdaniel. NTREIS
 - $359,9003 bd2 ba2.3k sqft227 Hackney St, Waxahachie, TX 75165For Sale
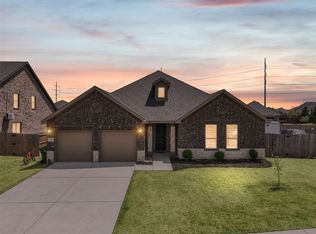 MLS ID #21356406, Amy Mcdaniel. NTREIS
 - $625,0005 bd3 ba2.9k sqft231 Berkeley Dr, Waxahachie, TX 75167For SaleMLS ID #21301009, Hanadi Hadid. NTREIS
- $639,9004 bd3 ba3k sqft160 Kelly Dr, Waxahachie, TX 75167For SaleMLS ID #21252953, David Nealy. NTREIS
- $609,9994 bd3 ba3k sqft341 Wagon Trl, Waxahachie, TX 75165For SaleMLS ID #21345259, Melissa Jones. NTREIS
- $610,0004 bd3 ba2.8k sqft8230 Glenwick Dr, Waxahachie, TX 75167For SaleMLS ID #21281903, Therese Winslow. NTREIS
- $670,0004 bd3 ba2.6k sqft120 Homestead Ln, Waxahachie, TX 75165For SaleMLS ID #21320901, Christopher Casey. NTREIS
- $552,0004 bd3 ba3.2k sqft460 Country Meadows Blvd, Waxahachie, TX 75165For SaleMLS ID #21294224, Lola Carey. NTREIS
- $459,9004 bd2 ba2.4k sqft659 Cherry Bark Trl, Waxahachie, TX 75165For SaleMLS ID #21352002, Tasya Williamson. NTREIS
- $659,9004 bd3 ba2.8k sqft8221 Palmer Ln, Waxahachie, TX 75167For SaleMLS ID #21254490, Thomas Garrett. NTREIS
- $499,9003 bd3 ba2.5k sqft134 Water Garden Dr, Waxahachie, TX 75165For SaleMLS ID #21328159, Tiffany Stevens. NTREIS
- $470,0004 bd3 ba2.4k sqft644 Winters Dr, Waxahachie, TX 75165For SaleMLS ID #21348649, Carrie Ingram. NTREIS
- $499,9004 bd4 ba3k sqft602 Dean Box Dr, Waxahachie, TX 75165For SaleMLS ID #21196346, Traci Benson. NTREIS
- $499,0004 bd3 ba2.6k sqft320 Berkeley Dr, Waxahachie, TX 75167For SaleMLS ID #21168924, Chris Oliver. NTREIS
- $530,0004 bd4 ba3.4k sqft476 Wolf Creek Dr, Waxahachie, TX 75165For SaleMLS ID #21170417, Tameka Alexander. NTREIS
- $725,0004 bd4 ba3k sqft8260 Faithful Dr, Midlothian, TX 75167For SaleMLS ID #21321774, Katie Reames. NTREIS
- $405,0004 bd2 ba2.1k sqft136 Aucuba Ln, Waxahachie, TX 75165For SaleMLS ID #21339170, Anthony Brown. NTREIS
- $427,0004 bd3 ba2.6k sqft395 Strait Ln, Waxahachie, TX 75165For SaleMLS ID #21295467, Valli Sears-Jones. NTREIS
