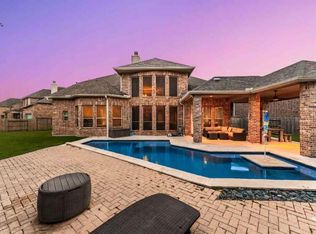

Welcome to 2719 Indigo Manor Lane, a Village Builders home on a premier corner lot in prestigious Cinco Ranch Northwest. This impressive two-story floor plan features five spacious bedrooms with two conveniently located downstairs, plus an oversized three-car side-by-side-by-side garage with professionally installed epoxy flooring and an extended bump-out for storage, hobbies, or workshop. The gourmet kitchen is anchored by a large island, premium granite and quartz countertops, and a designer butler's pantry that opens to the dining area. High ceilings, crown molding, and engineered wood flooring add warmth and character throughout. Upstairs, you'll find a spacious game room and a dedicated media room professionally wired for sound. Outside, enjoy a covered patio and fully equipped summer kitchen. Just a short walk to Jenks Elementary and surrounded by the outstanding amenities of Cinco Ranch. Call to schedule your private showing today.
For sale
$655,000
2719 Indigo Manor Ln, Katy, TX 77494
4beds
3,756sqft
Single Family Residence
Built in 2015
9,866 Square Feet Lot
$637,300 Zestimate®
$174/sqft
$104/mo HOA
What's special
Fully equipped summer kitchenHigh ceilingsEngineered wood flooringOversized three-car side-by-side-by-side garageFive spacious bedroomsCovered patioPremier corner lot
- 2 days |
- 110 |
- 5 |
Likely to sell faster than
Zillow last checked:
Listing updated:
Listed by:
Jamie McMartin TREC #0568657 281-843-8702,
Compass RE Texas, LLC - West Houston,
Nathan McMartin TREC #0628142 281-961-5151,
Compass RE Texas, LLC - West Houston
Source: HAR,MLS#: 72300899
Facts & features
Interior
Bedrooms & bathrooms
- Bedrooms: 4
- Bathrooms: 4
- Full bathrooms: 4
Rooms
- Room types: Family Room, Media Room, Utility Room
Primary bedroom
- Level: First
- Area: 240
- Dimensions: 16 X 15
Bedroom
- Level: Second
- Area: 143
- Dimensions: 13 X 11
Bedroom
- Level: Second
- Area: 120
- Dimensions: 12 X 10
Bedroom
- Level: First
- Area: 132
- Dimensions: 12 X 11
Other
- Level: First
- Area: 132
- Dimensions: 12 X 11
Breakfast
- Level: First
- Area: 132
- Dimensions: 12 X 11
Dining room
- Level: First
- Area: 144
- Dimensions: 12 X 12
Other
- Level: Second
- Area: 100
- Dimensions: 10 X 10
Game room
- Level: Second
- Area: 266
- Dimensions: 19 X 14
Kitchen
- Level: First
- Area: 209
- Dimensions: 19 X 11
Living room
- Level: First
- Area: 304
- Dimensions: 19 X 16
Media room
- Level: Second
- Area: 187
- Dimensions: 17 X 11
Primary bath
- Level: First
- Area: 132
- Dimensions: 12 X 11
Utility room
- Level: First
- Area: 54
- Dimensions: 9 X 6
Heating
- Natural Gas
Cooling
- Electric
Appliances
- Included: ENERGY STAR Qualified Appliances, Disposal, Ice Maker, Electric Oven, Microwave, Gas Cooktop, Dishwasher
- Laundry: Gas Dryer Hookup, Washer Hookup
Features
- Crown Molding, Dry Bar, High Ceilings, Wired for Sound, 2 Bedrooms Down, Primary Bed - 1st Floor, Walk-In Closet(s)
- Flooring: Carpet, Engineered Hardwood, Tile
- Windows: Insulated/Low-E windows, Window Coverings
- Number of fireplaces: 1
- Fireplace features: Gas, Gas Log
Interior area
- Total structure area: 3,756
- Total interior livable area: 3,756 sqft
Video & virtual tour
Property
Parking
- Total spaces: 3
- Parking features: Attached, Garage Door Opener, Double-Wide Driveway, Workshop in Garage
- Attached garage spaces: 3
Features
- Stories: 2
- Patio & porch: Patio/Deck
- Exterior features: Sprinkler System
- Has spa: Yes
- Spa features: Private
- Fencing: Back Yard,Full
Lot
- Size: 9,866 Square Feet
- Features: Back Yard, Corner Lot, Cul-De-Sac, Subdivided, 1/4 Up to 1/2 Acre
Details
- Parcel number: 2279130020080914
Construction
Type & style
- Home type: SingleFamily
- Architectural style: Traditional
- Property subtype: Single Family Residence
Materials
- Brick, Stone, Vinyl Siding
- Foundation: Slab
- Roof: Composition,Energy Star/Reflective Roof
Condition
- New construction: No
- Year built: 2015
Details
- Builder name: Village Homes
Utilities & green energy
- Sewer: Public Sewer
Green energy
- Energy efficient items: Thermostat, Lighting, HVAC, HVAC>13 SEER
Community & HOA
Community
- Subdivision: Cinco Ranch Northwest
HOA
- Has HOA: Yes
- HOA fee: $1,250 annually
Location
- Region: Katy
Financial & listing details
- Price per square foot: $174/sqft
- Tax assessed value: $681,619
- Annual tax amount: $16,119
- Date on market: 8/13/2026
- Listing terms: Cash,Conventional,FHA,Non-Escalating,Texas Veterans Land Board,VA Loan
Estimated market value
$637,300
$605,000 - $669,000
$3,557/mo
Price history
| Date | Event | Price |
|---|---|---|
| 8/13/2026 | Listed for sale | $655,000-4.9%$174/sqft |
Source:  HAR #72300899 Report a problem HAR #72300899 Report a problem | ||
| 8/13/2026 | Listing removed | $688,500$183/sqft |
Source: HAR #35447612 Report a problem | ||
| 8/6/2026 | Listed for rent | $3,500$1/sqft |
Source:  HAR #89743915 Report a problem HAR #89743915 Report a problem | ||
| 7/16/2026 | Price change | $688,500-0.4%$183/sqft |
Source: HAR #35447612 Report a problem | ||
| 6/25/2026 | Listed for sale | $691,000-0.6%$184/sqft |
Source: HAR #35447612 Report a problem | ||
| 6/25/2026 | Listing removed | $695,000$185/sqft |
Source: HAR #72089940 Report a problem | ||
| 6/3/2026 | Listed for sale | $695,000-1.4%$185/sqft |
Source: HAR #72089940 Report a problem | ||
| 6/3/2026 | Listing removed | $705,000$188/sqft |
Source: HAR #70413191 Report a problem | ||
| 6/2/2026 | Listed for sale | $705,000$188/sqft |
Source: HAR #70413191 Report a problem | ||
| 5/28/2026 | Pending sale | $705,000$188/sqft |
Source: HAR #70413191 Report a problem | ||
| 5/7/2026 | Listed for sale | $705,000$188/sqft |
Source: HAR #70413191 Report a problem | ||
Public tax history
| Year | Property taxes | Tax assessment |
|---|---|---|
| 2025 | $8,874 +1.1% | $681,619 +5.3% |
| 2024 | $8,777 +10.2% | $647,144 +10% |
| 2023 | $7,964 -9.4% | $588,313 +10% |
| 2022 | $8,791 +4.9% | $534,830 +10% |
| 2021 | $8,384 -7.5% | $486,210 +4.2% |
| 2020 | $9,065 +1.1% | $466,800 +4.3% |
| 2019 | $8,964 -2.5% | $447,520 +1.2% |
| 2018 | $9,197 -38.1% | $442,020 -1.8% |
| 2017 | $14,865 | $449,990 -4.4% |
| 2016 | $14,865 +1315.3% | $470,610 +841.2% |
| 2015 | $1,050 | $50,000 |
Find assessor info on the county website
Monthly payment
Est. payment
Payment breakdown
Explore the cost of this home by adjusting the details. Changes won't be saved.Climate risks
Neighborhood: Cinco Ranch Northwest
Nearby schools
GreatSchools rating
- 10/10Jenks Elementary SchoolGrades: PK-5Distance: 0.3 mi
- 10/10Joe M. Adams Junior High SchoolGrades: 6-8Distance: 1.6 mi
- 9/10Jordan High SchoolGrades: 9-12Distance: 1.6 mi
Schools provided by the listing agent
- Elementary: Jenks Elementary School
- Middle: Adams Junior High School
- High: Jordan High School
Source: HAR. This data may not be complete. We recommend contacting the local school district to confirm school assignments for this home.
- $729,6004 bd3 ba3.8k sqft2715 Indigo Manor Ln, Katy, TX 77494Off Market
- $710,5005 bd4 ba3.8k sqft2726 Carriage Hollow Ln, Katy, TX 77494Off Market
- $684,7005 bd4 ba4k sqft2711 Indigo Manor Ln, Katy, TX 77494Off Market

- $661,4005 bd4 ba3.9k sqft2722 Carriage Hollow Ln, Katy, TX 77494Off Market
- $687,1005 bd5 ba3.7k sqft27839 Genesis Manor Ln, Katy, TX 77494Off Market
- $644,9005 bd4 ba3.8k sqft27835 Genesis Manor Ln, Katy, TX 77494Off Market
- $687,6005 bd4 ba4.2k sqft27831 Genesis Manor Ln, Katy, TX 77494Off Market
- $700,7005 bd5 ba4k sqft27843 Genesis Manor Ln, Katy, TX 77494Off Market
A local agent can set up tours, give advice and negotiate with sellers.
A local lender can help you make sure your offer is ready when you are.
Similar homes
- $708,0005 bd5 ba3.9k sqft3403 Pennington Trace Dr, Katy, TX 77494For Sale
 MLS ID #22701214, Nicole Freer, Corcoran Genesis. HAR
 - $845,0004 bd4 ba4.1k sqft27114 Ashford Sky Ln, Katy, TX 77494For Sale
 MLS ID #10449336, Tracy Gremillion, Keller Williams Signature. HAR
 - $475,0004 bd4 ba3.4k sqft28014 Canyon Wren Dr, Katy, TX 77494For Sale
 MLS ID #89811981, David Thomas, eXp Realty LLC. HAR
 - $599,0004 bd4 ba3.4k sqft2714 Ember Pass Ln, Katy, TX 77494For Sale
 MLS ID #71497828, Promiti Roy, Realm Real Estate Professionals - Katy. HAR
 - $675,0004 bd4 ba4.1k sqft28214 Churchill Ct, Fulshear, TX 77441For SaleMLS ID #32419376, Kelly Watkins, eXp Realty LLC. HAR
- $670,0005 bd5 ba3.9k sqft27202 Stone Harbour Ln, Katy, TX 77494For SaleMLS ID #37606733, Nelly Schmidt, HomeSmart. HAR
- $650,0005 bd5 ba3.9k sqft26407 Wooded Hollow Ln, Katy, TX 77494For SaleMLS ID #25031504, Monique Castro, Third Coast Realty LLC. HAR
- $625,0005 bd4 ba3.4k sqft5202 Red Oak Valley Dr, Katy, TX 77494For SaleMLS ID #29646781, Jenny Becker, Compass RE Texas, LLC - Houston. HAR
- $633,0004 bd4 ba3.2k sqft26218 Rustic Woods Ln, Katy, TX 77494For SaleMLS ID #97094054, Cyndi Moore, Moore Real Estate Group, LLC. HAR
- $539,0004 bd3 ba3.4k sqft27815 Bradford Ridge Dr, Katy, TX 77494For SaleMLS ID #18031293, Claire Liang, Houston Elite Properties LLC. HAR
- $595,0004 bd4 ba3.4k sqft10118 Hutton Park Dr, Katy, TX 77494For SaleMLS ID #47991378, Janelle Williams, RE/MAX Cinco Ranch. HAR
- $669,0005 bd4 ba4.4k sqft28003 Iberville Glen Dr, Katy, TX 77494For SaleMLS ID #72866969, Courtney Barnes, BHHS Karapasha Realty. HAR
- $808,0004 bd4 ba4.3k sqft2834 Hollingsworth Pine Ln, Katy, TX 77494For SaleMLS ID #60846886, Harry Lou, Fidelity Realtors and Services. HAR
- $600,0004 bd4 ba3k sqft28730 Maple Red Dr, Katy, TX 77494For SaleMLS ID #78780092, Janelle Williams, RE/MAX Cinco Ranch. HAR
- $735,0004 bd4 ba3.9k sqft1422 Trails Of Katy Ln, Katy, TX 77494For SaleMLS ID #55690041, Christa Burgess, RE/MAX Cinco Ranch. HAR
- $900,0004 bd5 ba4.1k sqft2522 Rainflower Meadow Ln, Katy, TX 77494For SaleMLS ID #60659333, Steven Montgomery, Keller Williams Premier Realty. HAR
- $699,0004 bd4 ba3.3k sqft30527 Watershed Way, Fulshear, TX 77441For SaleMLS ID #50010125, Isaac Shin, Compass RE Texas, LLC - Memorial. HAR
- $850,0005 bd5 ba4.1k sqft27821 Pinpoint Crossing Dr, Katy, TX 77494For SaleMLS ID #37007787, Angela Talamantez, Realty Executives The Woodlands. HAR
- $575,0004 bd4 ba3.2k sqft3914 Birdsall Falls Ln, Katy, TX 77494For SaleMLS ID #58089050, Janelle Williams, RE/MAX Cinco Ranch. HAR
- $697,0004 bd4 ba3.4k sqft6918 Champion Trl, Katy, TX 77493For SaleMLS ID #71611224, Leann Trang, Truss Real Estate | SERHANT.. HAR
