
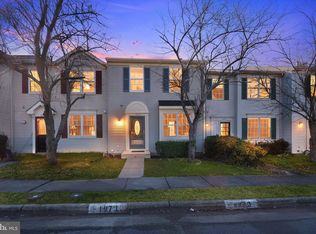
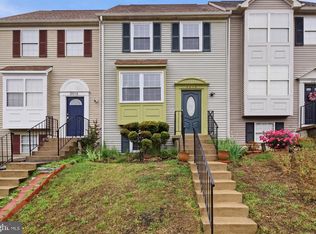
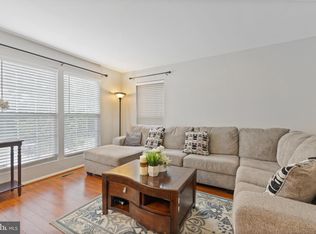
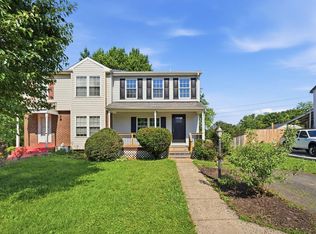
Beautifully updated home situated on a desirable corner lot! The fully fenced yard (installed just 2 years ago) offers privacy and space for outdoor enjoyment. Conveniently located near top-rated schools, shopping, dining, and major commuter routes. Enjoy close proximity to popular outdoor destinations including Neabsco Boardwalk, Leesylvania State Park, the Potomac River, as well as shopping hubs like Stonebridge at Potomac Town Center and Neabsco Commons. Interior features include fresh paint throughout, a beautifully updated kitchen with new quartz countertops and modern appliances, and fully remodeled bathrooms. The basement offers excellent expansion potential with a full bathroom rough-in already in place—perfect for adding an additional bedroom and finished living space. 2 Reserved Parking Spaces up front- Lots of Street Parking right behind the home.
For sale
$459,999
15369 Hearthstone Ter, Woodbridge, VA 22191
3beds
1,360sqft
Est.: Get pre-qualified
Townhouse
Built in 1983
2,752 Square Feet Lot
$455,900 Zestimate®
$338/sqft
$125/mo HOA
What's special
Modern appliancesBeautifully updated homeFully fenced yardDesirable corner lotFresh paint throughoutBeautifully updated kitchenFully remodeled bathrooms
- 57 days |
- 419 |
- 36 |
Zillow last checked:
Listing updated:
Listed by:
Kevin Amaya Amaya 571-409-7653,
Samson Properties
Source: Bright MLS,MLS#: VAPW2116094
Tour with a local agent
Facts & features
Interior
Bedrooms & bathrooms
- Bedrooms: 3
- Bathrooms: 3
- Full bathrooms: 2
- 1/2 bathrooms: 1
- Main level bathrooms: 1
Basement
- Area: 660
Heating
- Heat Pump, Electric
Cooling
- Central Air, Electric
Appliances
- Included: Dryer, Washer, Electric Water Heater
- Laundry: Hookup
Features
- Basement: Full
- Number of fireplaces: 1
Interior area
- Total structure area: 2,020
- Total interior livable area: 1,360 sqft
- Finished area above ground: 1,360
- Finished area below ground: 0
Video & virtual tour
Property
Parking
- Parking features: Parking Lot
Accessibility
- Accessibility features: None
Features
- Levels: Three
- Stories: 3
- Pool features: Community
Lot
- Size: 2,752 Square Feet
Details
- Additional structures: Above Grade, Below Grade
- Parcel number: 8391105911
- Zoning: RPC
- Special conditions: Standard
Construction
Type & style
- Home type: Townhouse
- Architectural style: Colonial
- Property subtype: Townhouse
Materials
- Combination
- Foundation: Other
Condition
- New construction: No
- Year built: 1983
- Major remodel year: 2025
Utilities & green energy
- Sewer: Public Sewer
- Water: Public
Community & HOA
Community
- Subdivision: Rippon Landing
HOA
- Has HOA: Yes
- Amenities included: Pool
- HOA fee: $125 monthly
Location
- Region: Woodbridge
Financial & listing details
- Price per square foot: $338/sqft
- Tax assessed value: $400,400
- Annual tax amount: $3,534
- Date on market: 4/3/2026
- Listing agreement: Exclusive Right To Sell
- Inclusions: Washer & Dryer Convey
- Ownership: Fee Simple
Estimated market value
$455,900
$433,000 - $479,000
$2,564/mo
Price history
| Date | Event | Price |
|---|---|---|
| 4/3/2026 | Listed for sale | $459,999+1.1%$338/sqft |
Source:  Bright MLS #VAPW2116094 Report a problem Bright MLS #VAPW2116094 Report a problem | ||
| 12/15/2025 | Listing removed | $455,000$335/sqft |
Source:  NextHome #VAPW2098096 Report a problem NextHome #VAPW2098096 Report a problem | ||
| 8/14/2025 | Listed for sale | $455,000$335/sqft |
Source: Bright MLS #VAPW2098096 Report a problem | ||
| 8/9/2025 | Pending sale | $455,000$335/sqft |
Source: Bright MLS #VAPW2098096 Report a problem | ||
| 6/26/2025 | Listed for sale | $455,000+89.6%$335/sqft |
Source: Bright MLS #VAPW2098096 Report a problem | ||
| 6/28/2019 | Sold | $240,000+5.4%$176/sqft |
Source: Public Record Report a problem | ||
| 6/4/2019 | Pending sale | $227,777$167/sqft |
Source: CENTURY 21 New Millennium #VAPW467174 Report a problem | ||
| 6/1/2019 | Listed for sale | $227,777$167/sqft |
Source: Century 21 New Millennium #VAPW467174 Report a problem | ||
Public tax history
| Year | Property taxes | Tax assessment |
|---|---|---|
| 2025 | $3,670 +7% | $374,300 +8.5% |
| 2024 | $3,431 +1.5% | $345,000 +6.2% |
| 2023 | $3,382 -0.2% | $325,000 +9.3% |
| 2022 | $3,389 -2.6% | $297,300 +5.2% |
| 2021 | $3,478 +10.9% | $282,700 +12.1% |
| 2020 | $3,137 +116.4% | $252,100 +5% |
| 2019 | $1,450 -48.9% | $240,100 +2.1% |
| 2018 | $2,839 +8.8% | $235,100 +5% |
| 2017 | $2,609 | $224,000 +6.4% |
| 2016 | $2,609 +27.2% | $210,600 +5.5% |
| 2015 | $2,052 | $199,700 +24.4% |
| 2014 | $2,052 | $160,500 -1.1% |
| 2013 | -- | $162,300 +14.1% |
| 2012 | -- | $142,200 +20.6% |
| 2010 | -- | $117,900 -5.7% |
| 2009 | -- | $125,000 -49.8% |
| 2008 | -- | $248,800 -12.9% |
| 2007 | -- | $285,500 -6.1% |
| 2006 | -- | $303,900 +39.5% |
| 2005 | -- | $217,800 +31.4% |
| 2004 | -- | $165,800 +25.7% |
| 2003 | -- | $131,900 +21.9% |
| 2002 | -- | $108,200 +15.6% |
| 2001 | -- | $93,600 |
Find assessor info on the county website
Monthly payment
Est. payment$--/mo
Payment breakdown
Explore the cost of this home by adjusting the details. Changes won't be saved.
All calculations are estimates and provided by Zillow, Inc. for informational purposes only. Actual amounts may vary.
HOA fees may include property taxes on listings classified as Co-Ops. Contact the listing agent and/or owner for fee details.
Mortgage interest rates are dependent on a number of factors, including credit score, down payment, and repayment length. Interest rate data provided by Zillow Group Marketplace, Inc. as of 1/1/1970 from various mortgage lenders with which we have lead or other similar arrangements; the Estimated Payment is an average of those rates.
See how much you could borrow to make a competitive offer.
Climate risks
Neighborhood: Rippon Landing
Nearby schools
GreatSchools rating
- 6/10Leesylvania Elementary SchoolGrades: PK-5Distance: 0.9 mi
- 6/10Rippon Middle SchoolGrades: 6-8Distance: 0.8 mi
- 2/10Freedom High SchoolGrades: 9-12Distance: 0.5 mi
Schools provided by the listing agent
- District: Prince William County Public Schools
Source: Bright MLS. This data may not be complete. We recommend contacting the local school district to confirm school assignments for this home.

A local agent can set up tours, give advice and negotiate with sellers.

- Virginia
- Prince William County
- Woodbridge
- 22191
- Rippon Landing
- 15369 Hearthstone Ter
Nearby cities
Nearby neighborhoods
Nearby zip codes
Other Woodbridge Topics
