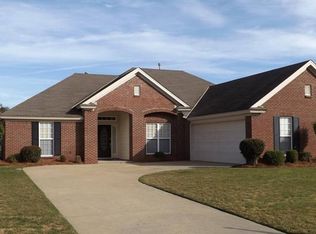
Welcome home to this one-owner, immaculately maintained property that is truly move-in ready! From the manicured lawn and attractive curb appeal to the spacious, well-designed interior, pride of ownership is evident throughout. Step inside the tiled foyer and discover soaring ceilings, two generous living areas, a cozy gas log fireplace, formal dining room, and a sunny breakfast room perfect for everyday living and entertaining. The kitchen offers an abundance of cabinetry, tile backsplash, breakfast bar, pantry, and refrigerator that remains with the home. The oversized primary suite is a true retreat featuring a huge walk-in closet and a luxurious en-suite bath complete with a separate tiled shower, jetted garden tub accented by an acrylic block window, long double vanity, and private water closet. 3 additional bedrooms provide plenty of space for family, guests, or a home office. You'll appreciate the oversized laundry room with abundant cabinet storage and the enclosed porch, heated and cooled by a Mitsubishi Wall Mount Mini Split Heat Pump System, creating additional year-round living space not included in the home's SF. Outside, enjoy the large backyard, concrete patio, and Rainbird sprinkler system that helps keep the beautifully maintained lawn looking its best. Additional valuable features include a storm shelter in the side-loading garage and a termite bond with Rebel Pest Control. Major system updates provide peace of mind, including an architectural shingle roof (2022), Goodman HVAC system (2018), and 50-gallon water heater (2019). Carpets have been professionally cleaned, making this home ready for its next owner. Located in a highly desirable neighborhood with convenient access to AUM, I-85, shopping, dining, medical facilities, and schools, this exceptional home offers the perfect combination of comfort, quality, and location. Call ME today for your private showing and you will definitely want to make 1249 Autumn Ridge Road your permanent address!!
For sale
$295,000
1249 Autumn Rdg, Montgomery, AL 36117
4beds
2,076sqft
Est.: Get pre-qualified
Single Family Residence
Built in 2002
10,454 Square Feet Lot
$-- Zestimate®
$142/sqft
$21/mo HOA
What's special
Attractive curb appealCozy gas log fireplaceFormal dining roomHuge walk-in closetLong double vanityTiled foyerLarge backyard
- 5 hours |
- 149 |
- 19 |
Zillow last checked:
Listing updated:
Listed by:
Steven Dillard 334-361-9300,
RE/MAX Properties LLC
Source: MAAR,MLS#: 587209 Originating MLS: Montgomery Area Association Of Realtors
Originating MLS: Montgomery Area Association Of RealtorsTour with a local agent
Facts & features
Interior
Bedrooms & bathrooms
- Bedrooms: 4
- Bathrooms: 2
- Full bathrooms: 2
Primary bedroom
- Level: First
Bedroom
- Level: First
Bedroom
- Level: First
Bedroom
- Level: First
Bathroom
- Level: First
Bathroom
- Level: First
Breakfast room nook
- Level: First
Dining room
- Level: First
Family room
- Level: First
Florida room
- Level: First
Foyer
- Level: First
Great room
- Level: First
Kitchen
- Level: First
Laundry
- Level: First
Heating
- Central, Gas
Cooling
- Central Air, Ceiling Fan(s), Electric
Appliances
- Included: Dishwasher, Disposal, Gas Range, Gas Water Heater, Microwave, Plumbed For Ice Maker, Refrigerator
- Laundry: Washer Hookup, Dryer Hookup
Features
- Double Vanity, Garden Tub/Roman Tub, High Ceilings, Jetted Tub, Linen Closet, Pull Down Attic Stairs, Separate Shower, Walk-In Closet(s), Window Treatments, Breakfast Bar
- Flooring: Carpet, Tile
- Doors: Insulated Doors
- Windows: Blinds
- Attic: Pull Down Stairs
- Number of fireplaces: 1
- Fireplace features: One, Gas Log
Interior area
- Total interior livable area: 2,076 sqft
Property
Parking
- Total spaces: 2
- Parking features: Attached, Garage
- Attached garage spaces: 2
Features
- Levels: One
- Stories: 1
- Patio & porch: Enclosed, Patio
- Exterior features: Covered Patio, Fully Fenced, Fence, Sprinkler/Irrigation, Patio, See Remarks, Storm Shelter
- Pool features: None
- Fencing: Full,Privacy
Lot
- Size: 10,454 Square Feet
- Dimensions: 75 x 141
- Features: City Lot, Subdivision, Sprinklers In Ground
Details
- Parcel number: 0905161000125.000
Construction
Type & style
- Home type: SingleFamily
- Architectural style: One Story
- Property subtype: Single Family Residence
Materials
- Brick
- Foundation: Slab
- Roof: Vented
Condition
- New construction: No
- Year built: 2002
Utilities & green energy
- Sewer: Public Sewer
- Water: Public
- Utilities for property: Cable Available, Electricity Available, Natural Gas Available
Green energy
- Energy efficient items: Doors
Community & HOA
Community
- Security: Fire Alarm
- Subdivision: Halcyon Summit
HOA
- Has HOA: Yes
- HOA fee: $250 annually
Location
- Region: Montgomery
Financial & listing details
- Price per square foot: $142/sqft
- Date on market: 5/31/2026
- Listing terms: Cash,Conventional,FHA,VA Loan
Estimated market value
Not available
Estimated sales range
Not available
Not available
Price history
| Date | Event | Price |
|---|---|---|
| 5/31/2026 | Listed for sale | $295,000$142/sqft |
Source:  MAAR #587209 Report a problem MAAR #587209 Report a problem | ||
Public tax history
Tax history is unavailable.
Monthly payment
Est. payment$--/mo
Payment breakdown
Explore the cost of this home by adjusting the details. Changes won't be saved.
All calculations are estimates and provided by Zillow, Inc. for informational purposes only. Actual amounts may vary.
HOA fees may include property taxes on listings classified as Co-Ops. Contact the listing agent and/or owner for fee details.
Mortgage interest rates are dependent on a number of factors, including credit score, down payment, and repayment length. Interest rate data provided by Zillow Group Marketplace, Inc. as of 1/1/1970 from various mortgage lenders with which we have lead or other similar arrangements; the Estimated Payment is an average of those rates.
See how much you could borrow to make a competitive offer.
Climate risks
Neighborhood: 36117
Nearby schools
GreatSchools rating
- 8/10Halcyon Elementary SchoolGrades: PK-5Distance: 1.3 mi
- 4/10Carr Middle SchoolGrades: 6-8Distance: 4.3 mi
- 4/10Park Crossing High SchoolGrades: 9-12Distance: 4.2 mi
Schools provided by the listing agent
- Elementary: Halcyon Elementary School
- Middle: Carr Middle School,
- High: Park Crossing High School
Source: MAAR. This data may not be complete. We recommend contacting the local school district to confirm school assignments for this home.

A local agent can set up tours, give advice and negotiate with sellers.
A local lender can help you make sure your offer is ready when you are.


- Alabama
- Montgomery County
- Montgomery
- 36117
- 1249 Autumn Rdg
Nearby cities
Nearby neighborhoods
Nearby zip codes
Other Montgomery Topics
