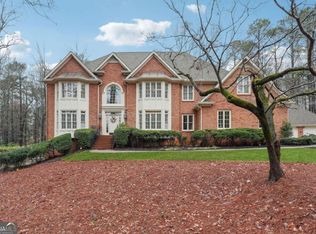
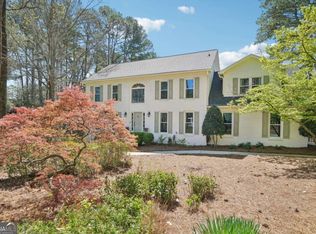
Nestled in a beautiful setting in sought after Bridgewater, this exceptional custom built home with impressive curb appeal offers elevated architecture and style, multiple generous living spaces, and thoughtful attention to detail throughout. The light filled interior features a sophisticated kitchen open to a fireside keeping room/breakfast nook. Huge den with french doors to bright sun porch which opens to deck overlooking the gorgeous private backyard. Beautiful dining and living room off of open foyer make it perfect for entertaining. Huge primary suite and large secondary bedrooms plus bed and bath in finished basement.This home is straight out of a magazine - southern living at its best in the most beautiful neighborhood in award winning school district. Have it all here!
Pending
Price cut: $25K (9/9)
$649,900
1249 Centenary Rdg, Snellville, GA 30078
5beds
3,944sqft
Single Family Residence
Built in 1982
1.1 Acres Lot
$637,600 Zestimate®
$165/sqft
$21/mo HOA
What's special
Elevated architecture and styleSophisticated kitchenLight filled interiorMultiple generous living spacesBright sun porchLarge secondary bedroomsImpressive curb appeal
- 53 days
- 457
- 16
Zillow last checked:
Listing updated:
Listed by:
Amy French 404-326-0063,
Ansley RE | Christie's Int'l RE
Source: GAMLS,MLS#: 10825566
Facts & features
Interior
Bedrooms & bathrooms
- Bedrooms: 5
- Bathrooms: 4
- Full bathrooms: 3
- 1/2 bathrooms: 1
Rooms
- Room types: Bonus Room, Den, Family Room, Foyer, Keeping Room, Office, Sun Room
Dining room
- Features: Seats 12+, Separate Room
Kitchen
- Features: Breakfast Area, Kitchen Island, Solid Surface Counters, Walk-in Pantry
Heating
- Central
Cooling
- Ceiling Fan(s), Central Air
Appliances
- Included: Dishwasher, Microwave, Refrigerator
- Laundry: In Kitchen, Mud Room
Features
- Double Vanity, Entrance Foyer, Walk-In Closet(s)
- Flooring: Other
- Basement: Daylight,Exterior Entry,Finished,Full,Interior Entry
- Number of fireplaces: 2
- Fireplace features: Basement, Family Room
- Common walls with other units/homes: No Common Walls
Interior area
- Total structure area: 3,944
- Total interior livable area: 3,944 sqft
- Finished area above ground: 3,944
- Finished area below ground: 0
Property
Parking
- Parking features: Garage
- Has garage: Yes
Features
- Levels: Two
- Stories: 2
- Patio & porch: Deck
- Body of water: None
Lot
- Size: 1.1 Acres
- Features: Corner Lot, Cul-De-Sac, Private
- Residential vegetation: Wooded
Details
- Parcel number: R5043 023
Construction
Type & style
- Home type: SingleFamily
- Architectural style: Brick 4 Side,Traditional
- Property subtype: Single Family Residence
Materials
- Other
- Roof: Other
Condition
- Resale
- New construction: No
- Year built: 1982
Utilities & green energy
- Sewer: Septic Tank
- Water: Public
- Utilities for property: Cable Available, Electricity Available, High Speed Internet, Natural Gas Available, Phone Available, Water Available
Community & HOA
Community
- Features: Park, Street Lights, Walk To Schools
- Subdivision: Bridgewater
HOA
- Has HOA: Yes
- Services included: Maintenance Grounds
- HOA fee: $250 annually
Location
- Region: Snellville
Financial & listing details
- Price per square foot: $165/sqft
- Tax assessed value: $607,000
- Annual tax amount: $6,898
- Date on market: 8/13/2026
- Cumulative days on market: 53 days
- Listing agreement: Exclusive Right To Sell
- Electric utility on property: Yes
Estimated market value
$637,600
$606,000 - $669,000
$3,094/mo
Price history
| Date | Event | Price |
|---|---|---|
| 9/28/2026 | Pending sale | $649,900$165/sqft |
Source: | ||
| 9/9/2026 | Price change | $649,900-3.7%$165/sqft |
Source: | ||
| 8/13/2026 | Listed for sale | $674,900+52.7%$171/sqft |
Source: | ||
| 5/11/2018 | Sold | $442,100+50.4%$112/sqft |
Source: Public Record Report a problem | ||
| 4/4/2000 | Sold | $294,000$75/sqft |
Source: Public Record Report a problem | ||
Public tax history
| Year | Property taxes | Tax assessment |
|---|---|---|
| 2026 | -- | $242,800 |
| 2025 | $6,898 +8.7% | $242,800 -0.7% |
| 2024 | $6,347 -3.5% | $244,520 +0.9% |
| 2023 | $6,574 -1.7% | $242,320 +7.3% |
| 2022 | $6,690 +12% | $225,880 +21.2% |
| 2021 | $5,971 -0.7% | $186,400 |
| 2020 | $6,015 +6.6% | $186,400 +5.4% |
| 2019 | $5,644 | $176,840 |
| 2018 | $5,644 +11.5% | $176,840 +19.2% |
| 2016 | $5,062 -0.8% | $148,360 |
| 2015 | $5,105 | $148,360 |
| 2014 | $5,105 +17.1% | $148,360 +29% |
| 2013 | $4,359 | $115,040 |
| 2012 | -- | $115,040 |
| 2011 | -- | $115,040 -25.3% |
| 2010 | -- | $154,040 |
| 2009 | -- | $154,040 |
| 2007 | -- | $154,040 +14.3% |
| 2006 | -- | $134,720 |
| 2005 | -- | $134,720 |
| 2004 | $1,911 -6.7% | $134,720 |
| 2003 | $2,049 -40.9% | $134,720 +14% |
| 2002 | $3,466 -2.5% | $118,160 |
| 2001 | $3,554 | $118,160 |
Find assessor info on the county website
Monthly payment
Est. payment
Payment breakdown
Explore the cost of this home by adjusting the details. Changes won't be saved.Climate risks
Neighborhood: 30078
Nearby schools
Schools provided by the listing agent
- Elementary: Brookwood
- Middle: Alton C Crews
- High: Brookwood
Source: GAMLS. This data may not be complete. We recommend contacting the local school district to confirm school assignments for this home.