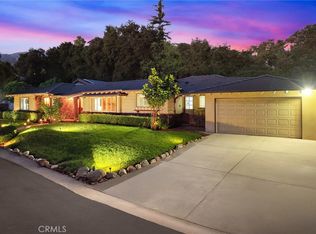
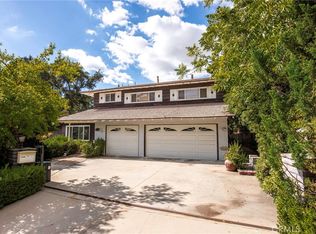
Located in the prestigious 24-hour guard-gated community of Whispering Pines Estates, this charming English Tudor-style custom home offers both privacy and timeless character. Built with quality craftsmanship, the residence features a tile roof, solid wood windows, and classic architectural details throughout. The home offers a well-designed floor plan with a gracious living room with fireplace, formal dining room with carved oak ceiling, and a sunken family room with wet bar and French doors, ideal for both everyday living and entertaining. The spacious kitchen includes granite countertops, a center island, and a large breakfast area. Upstairs features five bedrooms, including a generously sized primary suite with a private balcony, sitting area, and walk-in closets. Additional highlights include Jack-and-Jill bedrooms, bay windows, and multiple fireplaces. Situated within the highly sought-after Arcadia Unified School District, the property offers exceptional convenience with close proximity to top-rated elementary and middle schools, making it an ideal choice for families. Homes in this secure and exclusive gated community are rarely available on the market!
For sale
Listed by: Wetrust Realty • ISAIAH YANG • Contact: 909-776-7777
$2,680,000
1249 Oakhaven Rd, Arcadia, CA 91006
5beds
3,700sqft
Single Family Residence
Built in 1983
0.35 Acres Lot
$2,607,700 Zestimate®
$724/sqft
$990/mo HOA
What's special
- 123 days
- 564
- 12
Zillow last checked:
Listing updated:
Listed by:
ISAIAH YANG DRE #02056594 909-776-7777,
Wetrust Realty
Source: CRMLS,MLS#: WS26091176
Originating MLS: California Regional MLS
Facts & features
Interior
Bedrooms & bathrooms
- Bedrooms: 5
- Bathrooms: 5
- Full bathrooms: 5
- Main level bathrooms: 2
Rooms
- Room types: Bedroom, Entry/Foyer, Family Room
Bedroom
- Features: All Bedrooms Up
Heating
- Central
Cooling
- Central Air
Appliances
- Laundry: Washer Hookup, Electric Dryer Hookup, Gas Dryer Hookup, Inside
Features
- All Bedrooms Up
- Has fireplace: Yes
- Fireplace features: Living Room
- Common walls with other units/homes: End Unit,No Common Walls
Interior area
- Total interior livable area: 3,700 sqft
Property
Parking
- Total spaces: 3
- Parking features: Garage - Attached
- Attached garage spaces: 3
Features
- Levels: Two
- Stories: 2
- Entry location: main
- Pool features: None
- Has view: Yes
- View description: Mountain(s), Neighborhood
Lot
- Size: 0.35 Acres
- Features: Back Yard, Front Yard, Garden
Details
- Parcel number: 5771025030
- Special conditions: Standard
Construction
Type & style
- Home type: SingleFamily
- Property subtype: Single Family Residence
Condition
- New construction: No
- Year built: 1983
Utilities & green energy
- Sewer: Public Sewer
- Water: Public
Community & HOA
Community
- Features: Curbs
HOA
- Has HOA: Yes
- Amenities included: Controlled Access, Guard, Security
- HOA fee: $990 monthly
- HOA name: Whispering Pines Estates
- HOA phone: 909-923-2924
Location
- Region: Arcadia
Financial & listing details
- Price per square foot: $724/sqft
- Tax assessed value: $2,020,174
- Date on market: 4/27/2026
- Cumulative days on market: 123 days
- Listing terms: Cash,Cash to Existing Loan,Cash to New Loan,Conventional
Estimated market value
$2,607,700
$2.48M - $2.74M
$6,598/mo
Price history
| Date | Event | Price |
|---|---|---|
| 4/28/2026 | Listed for sale | $2,680,000+74.3%$724/sqft |
Source: | ||
| 11/6/2017 | Listing removed | $6,500$2/sqft |
Source: Zillow Rental Manager Report a problem | ||
| 10/7/2017 | Listed for rent | $6,500$2/sqft |
Source: Zillow Rental Manager Report a problem | ||
| 8/7/2008 | Sold | $1,538,000-2.7%$416/sqft |
Source: Public Record Report a problem | ||
| 5/16/2008 | Listed for sale | $1,580,000+62.1%$427/sqft |
Source: NRT California #A08069686 Report a problem | ||
| 6/5/2002 | Sold | $975,000$264/sqft |
Source: Public Record Report a problem | ||
Public tax history
| Year | Property taxes | Tax assessment |
|---|---|---|
| 2026 | -- | $2,020,174 +2% |
| 2025 | $23,290 +6.5% | $1,980,564 +2% |
| 2024 | $21,871 +2.1% | $1,941,731 +2% |
| 2023 | $21,411 +3.4% | $1,903,659 +2% |
| 2022 | $20,699 +1.9% | $1,866,334 +2% |
| 2021 | $20,317 +1.3% | $1,829,740 +1% |
| 2020 | $20,056 | $1,810,979 +2% |
| 2019 | $20,056 +3.6% | $1,775,470 +2% |
| 2018 | $19,358 | $1,740,658 +2% |
| 2017 | $19,358 -0.1% | $1,706,529 +2% |
| 2016 | $19,373 +2.2% | $1,673,069 +1.5% |
| 2015 | $18,948 +3.2% | $1,647,939 +2% |
| 2014 | $18,353 | $1,615,659 +11.3% |
| 2012 | -- | $1,452,000 -6.1% |
| 2011 | -- | $1,545,906 +0.8% |
| 2010 | -- | $1,534,354 -0.2% |
| 2009 | -- | $1,538,000 +40.3% |
| 2008 | -- | $1,096,572 +2% |
| 2007 | -- | $1,075,071 +2% |
| 2006 | -- | $1,053,993 |
| 2005 | -- | $1,053,993 +4% |
| 2004 | -- | $1,013,066 +1.9% |
| 2003 | -- | $994,500 +18.9% |
| 2002 | -- | $836,155 +4% |
| 2000 | -- | $803,688 |
Find assessor info on the county website
Monthly payment
Est. payment
Payment breakdown
Explore the cost of this home by adjusting the details. Changes won't be saved.Climate risks
Neighborhood: 91006
Local buyer's agents are ready to help