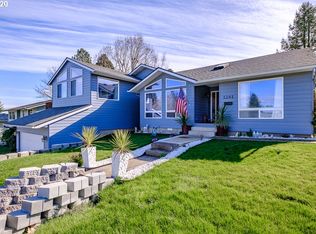

Accepted Offer with Contingencies. Tucked into the Maple Street Subdivision, this 4-bedroom, 2-bath split-entry home offers comfortable, functional living with a great view of the valley right from the living room. The main level features three bedrooms, a living room, dining room, and kitchen, while the lower level offers a fourth bedroom and full bathroom attached to a large bonus room - ideal for guests, possible multigenerational living, or extra flex space. A large covered back deck extends the living space outdoors, perfect for enjoying the valley views in any season with the fully fenced backyard. Recent updates include fresh interior paint, new carpet, and new water heater, with AC replaced in 2019 and a new roof in 2017. Set on a 0.20-acre lot, this property offers a great option for buyers looking for solid bones, great views and a private backyard.
33 days
|
743
|
58
|
Likely to sell faster than
Zillow last checked:
Listing updated:
Listed by:
JESSE PETERSONCELL:916-899-9221,
Premiere Property Group, Llc - South Salem
Source: WVMLS,MLS#: 842324
Facts & features
Interior
Bedrooms & bathrooms
Bedrooms: 4
Bathrooms: 2
Full bathrooms: 2
Dining room
Features: Area (Combination)
Heating
Electric, Heat Pump, Forced Air
Cooling
Central Air
Appliances
Included: Dishwasher, Disposal, Electric Range, Microwave, Range Included, Electric Water Heater
Features
Rec Room
Flooring: Carpet, Laminate, See Remarks
Basement: Daylight
Has fireplace: Yes
Fireplace features: Other Room
Interior area
Total structure area: 1,936
Total interior livable area: 1,936 sqft
Property
Parking
Total spaces: 2
Parking features: Attached
Attached garage spaces: 2
Features
Levels: Split Entry
Patio & porch: Covered Deck, Deck
Fencing: Fenced
Has view: Yes
View description: Territorial
Lot
Size: 8,712 Square Feet
Features: Common Area, Landscaped
Details
Parcel number: 137937
Construction
Type & style
Home type: SingleFamily
Property subtype: Single Family Residence
Materials
See Remarks, T111
Foundation: Continuous
Roof: Composition
Condition
New construction: No
Year built: 1977
Utilities & green energy
Sewer: Public Sewer
Water: Public
Community & HOA
HOA
Has HOA: No
Location
Region: Dallas
Financial & listing details
Price per square foot: $227/sqft
Tax assessed value: $479,820
Annual tax amount: $3,514
Price range: $440K - $440K
Date on market: 6/16/2026
Listing agreement: Exclusive Right To Sell
Listing terms: VA Loan,Cash,ODVA,FHA,Conventional,USDA Loan
Explore the cost of this home by adjusting the details. Changes won't be saved.
Principal & interest
$1,547
Mortgage insurance
$0
Property taxes
$170
Home insurance
$105
HOA fees
$0
Utilities
Not included
All calculations are estimates and provided by Zillow, Inc. for informational purposes only. Actual amounts may vary.
HOA fees may include property taxes on listings classified as Co-Ops. Contact the listing agent and/or owner for fee details.
Mortgage interest rates are dependent on a number of factors, including credit score, down payment, and repayment length. Interest rate data provided by Zillow Group Marketplace, Inc. as of 1/1/1970 from various mortgage lenders with which we have lead or other similar arrangements; the Estimated Payment is an average of those rates.
See how much you could borrow to make a competitive offer.