Fresh. Stylish. Move-In Ready! Welcome to this beautifully remodeled 5-bedroom, 2.5-bath home in the heart of downtown Naperville. A brand-new roof installed in October 2026, along with windows and siding replaced within the past few years, offers peace of mind and exceptional value. The inviting open-concept main level features a remodeled kitchen with custom granite countertops, stainless steel appliances, abundant prep space, and ceramic wood-look tile flooring. The kitchen flows seamlessly into the spacious family room with a cozy fireplace, creating an ideal setting for everyday living and entertaining. A bright living room and adjoining dining area complete the main level. Upstairs, you'll find five spacious bedrooms, beautifully updated bathrooms, and generous closet space. Additional improvements include dual furnaces and central air conditioning systems, new energy-efficient attic insulation (October 2026), recently added basement insulation, updated lighting, fresh interior paint, and a new storm door. Step outside to a private backyard retreat featuring a patio, mature landscaping, and a six-foot vinyl privacy fence-perfect for relaxing or entertaining. Enjoy convenient access to the Naperville Riverwalk, Centennial Beach, restaurants, shopping, concerts, movie nights, and seasonal festivals. Located within Naperville Community Unit School District 203 boundaries, this beautifully updated home combines modern finishes, thoughtful improvements, and an exceptional downtown Naperville location. Move right in and start enjoying everything Naperville has to offer!
Re-activated
$675,000
1249 Stonegate Rd, Naperville, IL 60540
5beds
2,379sqft
Single Family Residence
Built in 1967
-- sqft lot
$658,800 Zestimate®
$284/sqft
$-- HOA
What's special
Modern finishesMature landscapingFive spacious bedroomsSix-foot vinyl privacy fenceAbundant prep spaceBeautifully updated bathroomsInviting open-concept main level
- 2 days
- 536
- 42
Zillow last checked:
Listing updated:
Listed by:
Michael LaFido (630)674-3488,
LPT Realty
Source: MRED as distributed by MLS GRID,MLS#: 12726532
Facts & features
Interior
Bedrooms & bathrooms
- Bedrooms: 5
- Bathrooms: 3
- Full bathrooms: 2
- 1/2 bathrooms: 1
Rooms
- Room types: Bedroom 5
Primary bedroom
- Features: Flooring (Hardwood), Window Treatments (Blinds), Bathroom (Full)
- Level: Second
- Area: 324 Square Feet
- Dimensions: 27X12
Bedroom 2
- Features: Flooring (Hardwood), Window Treatments (Blinds)
- Level: Second
- Area: 143 Square Feet
- Dimensions: 13X11
Bedroom 3
- Features: Flooring (Hardwood), Window Treatments (Blinds)
- Level: Second
- Area: 120 Square Feet
- Dimensions: 12X10
Bedroom 4
- Features: Flooring (Hardwood), Window Treatments (Blinds)
- Level: Second
- Area: 169 Square Feet
- Dimensions: 13X13
Bedroom 5
- Features: Flooring (Hardwood), Window Treatments (Blinds)
- Level: Second
- Area: 169 Square Feet
- Dimensions: 13X13
Dining room
- Features: Flooring (Carpet)
- Level: Main
- Area: 120 Square Feet
- Dimensions: 12X10
Family room
- Features: Flooring (Ceramic Tile), Window Treatments (Blinds)
- Level: Main
- Area: 234 Square Feet
- Dimensions: 18X13
Kitchen
- Features: Kitchen (Eating Area-Table Space, Pantry-Closet), Flooring (Ceramic Tile), Window Treatments (Blinds)
- Level: Main
- Area: 264 Square Feet
- Dimensions: 24X11
Living room
- Features: Flooring (Carpet)
- Level: Main
- Area: 252 Square Feet
- Dimensions: 18X14
Heating
- Natural Gas, Forced Air
Cooling
- Central Air
Appliances
- Included: Range, Microwave, Dishwasher, Refrigerator, Washer, Dryer
Features
- Walk-In Closet(s), Granite Counters
- Flooring: Hardwood, Carpet, Wood
- Doors: Storm Door(s)
- Windows: Screens, Skylight(s)
- Basement: Unfinished,Full
- Attic: Pull Down Stair
- Number of fireplaces: 1
- Fireplace features: Attached Fireplace Doors/Screen, Family Room
Interior area
- Total structure area: 0
- Total interior livable area: 2,379 sqft
Property
Parking
- Total spaces: 2
- Parking features: Asphalt, Garage Door Opener, Yes, Garage Owned, Attached, Garage
- Attached garage spaces: 2
- Has uncovered spaces: Yes
Accessibility
- Accessibility features: No Disability Access
Features
- Stories: 2
- Patio & porch: Patio, Porch
- Fencing: Fenced
Lot
- Dimensions: 78X125.95x78x128.55
- Features: Landscaped, Mature Trees
Details
- Parcel number: 0723201004
- Special conditions: None
- Other equipment: Ceiling Fan(s), Sump Pump, Radon Mitigation System
Construction
Type & style
- Home type: SingleFamily
- Architectural style: Colonial
- Property subtype: Single Family Residence
Materials
- Vinyl Siding, Brick
- Foundation: Concrete Perimeter
- Roof: Asphalt
Condition
- New construction: No
- Year built: 1967
- Major remodel year: 2023
Utilities & green energy
- Sewer: Public Sewer
- Water: Lake Michigan
Community & HOA
Community
- Features: Curbs, Sidewalks, Street Paved
- Security: Carbon Monoxide Detector(s)
- Subdivision: Will-O-Way
HOA
- Services included: None
Location
- Region: Naperville
Financial & listing details
- Price per square foot: $284/sqft
- Tax assessed value: $182,954
- Annual tax amount: $9,740
- Date on market: 10/6/2026
- Ownership: Fee Simple
Estimated market value
$658,800
$626,000 - $692,000
$3,919/mo
Price history
| Date | Event | Price |
|---|---|---|
| 10/6/2026 | Listed for sale | $675,000$284/sqft |
Source:  MRED as distributed by MLS GRID #12726532 Report a problem MRED as distributed by MLS GRID #12726532 Report a problem | ||
| 9/14/2026 | Listing removed | $675,000$284/sqft |
Source: MRED as distributed by MLS GRID #12726532 Report a problem | ||
| 9/4/2026 | Contingent | $675,000$284/sqft |
Source: MRED as distributed by MLS GRID #12726532 Report a problem | ||
| 8/16/2026 | Price change | $675,000-2.9%$284/sqft |
Source: MRED as distributed by MLS GRID #12726532 Report a problem | ||
| 8/6/2026 | Listed for sale | $695,000$292/sqft |
Source: MRED as distributed by MLS GRID #12726532 Report a problem | ||
| 8/6/2026 | Listing removed | $695,000$292/sqft |
Source: MRED as distributed by MLS GRID #12716908 Report a problem | ||
| 8/6/2026 | Listed for sale | $695,000$292/sqft |
Source: MRED as distributed by MLS GRID #12716908 Report a problem | ||
| 8/1/2026 | Contingent | $695,000$292/sqft |
Source: MRED as distributed by MLS GRID #12716908 Report a problem | ||
| 7/27/2026 | Listed for sale | $695,000-2.8%$292/sqft |
Source: MRED as distributed by MLS GRID #12716908 Report a problem | ||
| 7/27/2026 | Listing removed | $714,900$301/sqft |
Source: MRED as distributed by MLS GRID #12698945 Report a problem | ||
| 7/24/2026 | Price change | $714,900-1.4%$301/sqft |
Source: MRED as distributed by MLS GRID #12698945 Report a problem | ||
| 7/8/2026 | Listed for sale | $724,900-3.3%$305/sqft |
Source: MRED as distributed by MLS GRID #12698945 Report a problem | ||
| 7/7/2026 | Listing removed | $749,900$315/sqft |
Source: MRED as distributed by MLS GRID #12685044 Report a problem | ||
| 6/24/2026 | Listed for sale | $749,900+183%$315/sqft |
Source: MRED as distributed by MLS GRID #12685044 Report a problem | ||
| 4/22/2024 | Listing removed | -- |
Source: Zillow Rentals Report a problem | ||
| 3/29/2024 | Listed for rent | $4,850+21.4%$2/sqft |
Source: Zillow Rentals Report a problem | ||
| 8/15/2022 | Listing removed | -- |
Source: Zillow Rental Manager Report a problem | ||
| 8/7/2022 | Listed for rent | $3,995$2/sqft |
Source: Zillow Rental Manager Report a problem | ||
| 1/6/2012 | Sold | $265,000+37.7%$111/sqft |
Source: MRED as distributed by MLS GRID #07951230 Report a problem | ||
| 11/3/2011 | Listed for sale | -- |
Source: isNowListed.com Report a problem | ||
| 9/28/2011 | Listing removed | -- |
Source: foreclosure.com Report a problem | ||
| 9/23/2011 | Listed for sale | -- |
Source: foreclosure.com Report a problem | ||
| 4/28/1999 | Sold | $192,500$81/sqft |
Source: Public Record Report a problem | ||
Public tax history
| Year | Property taxes | Tax assessment |
|---|---|---|
| 2025 | $10,201 +4.7% | $182,954 +9.7% |
| 2024 | $9,740 +5.8% | $166,823 +11.3% |
| 2023 | $9,207 +6.6% | $149,900 +7.4% |
| 2022 | $8,634 +3.7% | $139,630 +3.7% |
| 2021 | $8,328 +0.3% | $134,650 |
| 2020 | $8,302 +3.8% | $134,650 +5.1% |
| 2019 | $8,001 +4.1% | $128,060 +3.8% |
| 2018 | $7,684 +2.1% | $123,390 +3.5% |
| 2017 | $7,524 +2.5% | $119,210 +4.2% |
| 2016 | $7,338 -0.1% | $114,400 +5.3% |
| 2015 | $7,344 +2.4% | $108,620 +5.3% |
| 2014 | $7,170 +0.7% | $103,140 -0.7% |
| 2013 | $7,121 +4.8% | $103,850 -2% |
| 2012 | $6,795 +1.1% | $106,010 -6.4% |
| 2011 | $6,719 +1.4% | $113,290 -4.6% |
| 2010 | $6,626 +2.3% | $118,700 -4% |
| 2009 | $6,480 +3.1% | $123,650 +1.8% |
| 2008 | $6,284 +4.7% | $121,470 +5.8% |
| 2007 | $6,000 +5.7% | $114,810 +8.3% |
| 2006 | $5,674 +5.8% | $106,040 +8.8% |
| 2005 | $5,364 +7.8% | $97,500 +11.1% |
| 2004 | $4,977 +5.9% | $87,790 +8.9% |
| 2003 | $4,698 +6.8% | $80,590 +7.4% |
| 2002 | $4,400 +10.1% | $75,050 +9.9% |
| 2001 | $3,996 +12.1% | $68,270 +4.4% |
| 2000 | $3,566 | $65,390 |
Find assessor info on the county website
Monthly payment
Est. payment
Payment breakdown
Explore the cost of this home by adjusting the details. Changes won't be saved.Climate risks
Neighborhood: Wil-O-Way Park
Nearby schools
Schools provided by the listing agent
- Elementary: Elmwood Elementary School
- Middle: Lincoln Junior High School
- High: Naperville Central High School
- District: 203
Source: MRED as distributed by MLS GRID. This data may not be complete. We recommend contacting the local school district to confirm school assignments for this home.
Similar homes
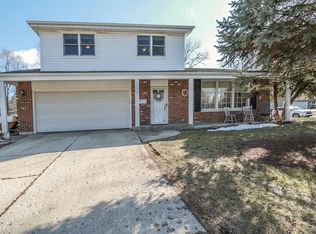
- $679,0004 bd3 ba2.2k sqft6S575 Bridlespur Dr, Naperville, IL 60540New
 MLS ID #12780546, Joanne Rancich, CNC,CSC,SRES, Weichert, Realtors - Homes by Presto. MRED as distributed by MLS GRID
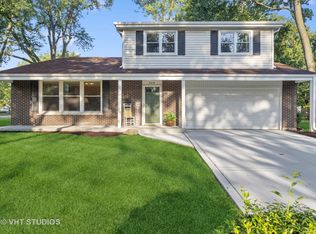
 - $739,0005 bd4 ba3k sqft808 Livingston Ct, Naperville, IL 60540Active
 MLS ID #12745924, Jennifer Newsom, ABR,CSC,PSA, Berkshire Hathaway HomeServices Chicago. MRED as distributed by MLS GRID
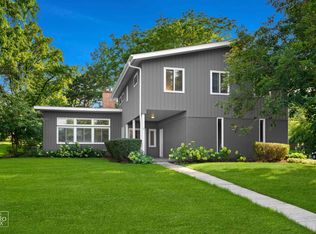
 - $714,9004 bd3 ba2.5k sqft2767 Freeland Cir, Naperville, IL 60564New
 MLS ID #12777942, Staci Yesner, ABR,SRES, Compass. MRED as distributed by MLS GRID
 - $625,0004 bd3 ba2.2k sqft1608 Lois Ann Ln, Naperville, IL 60563Active
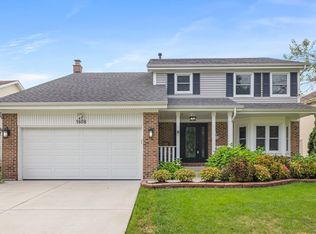 MLS ID #12767424, Chris Grano, Keller Williams Infinity. MRED as distributed by MLS GRID
