New roof, new luxury vinyl plank floor, and freshly painted, this charming end-of-row townhouse in the desirable Greenwood Farm community offers a lot of open space and is surrounded by trees- a blend of comfort and convenience, perfect for modern living. Built in 1986, this Colonial-style home features a well-maintained exterior with aluminum siding, ensuring durability and low maintenance. Spanning 1,916 square feet, the interior boasts a thoughtful layout with three spacious bedrooms and four bathrooms (two full and two half). The combination dining and living area is enhanced by recessed lighting, creating an inviting atmosphere for gatherings. The kitchen, designed with table space, is equipped with essential appliances including a dishwasher, microwave, electric oven/range, and refrigerator, making meal preparation a breeze. The partially finished basement adds valuable living space, featuring a connecting stairway and ample natural light, ideal for a home office, playroom, or additional storage. A cozy wood fireplace in the living area provides warmth and ambiance during cooler months. Outdoor living is equally appealing with a deck and patio, perfect for entertaining or enjoying quiet moments in the fresh air. The property backs onto open common areas and parkland, offering serene views of trees and woods, enhancing the sense of privacy and tranquility. The lot size of 0.07 acres provides a manageable outdoor space, while the assigned parking features two spaces for convenience. The community association includes maintenance of common areas, snow removal, and trash services, ensuring a hassle-free lifestyle. Located in a vibrant neighborhood, this home is close to parks and recreational areas, making it an ideal choice for those who appreciate nature and outdoor activities. With its combination of functional interior features, appealing lot characteristics, and a peaceful view, this property is a must-see for anyone seeking a comfortable and inviting home.
For sale
$429,000
14235 Savannah Dr, Woodbridge, VA 22193
3beds
1,916sqft
Townhouse
Built in 1986
3,040 Square Feet Lot
$425,400 Zestimate®
$224/sqft
$70/mo HOA
What's special
Recessed lightingSurrounded by treesThree spacious bedrooms
- 13 days
- 511
- 28
Likely to sell faster than
Zillow last checked:
Listing updated:
Listed by:
Kent Nguyen 703-499-2225,
USA One Realty Corporation 703-678-8368
Source: Bright MLS,MLS#: VAPW2131544
Facts & features
Interior
Bedrooms & bathrooms
- Bedrooms: 3
- Bathrooms: 4
- Full bathrooms: 2
- 1/2 bathrooms: 2
- Main level bathrooms: 1
Rooms
- Room types: Living Room, Dining Room, Primary Bedroom, Bedroom 2, Bedroom 3, Kitchen, Breakfast Room, Recreation Room, Utility Room, Bathroom 2, Primary Bathroom, Half Bath
Primary bedroom
- Features: Flooring - Luxury Vinyl Plank, Walk-In Closet(s), Attached Bathroom, Recessed Lighting
- Level: Upper
Bedroom 2
- Features: Flooring - Luxury Vinyl Plank, Recessed Lighting
- Level: Upper
Bedroom 3
- Features: Flooring - Luxury Vinyl Plank, Recessed Lighting
- Level: Upper
Primary bathroom
- Features: Bathroom - Tub Shower, Flooring - Ceramic Tile
- Level: Upper
Bathroom 2
- Features: Flooring - Ceramic Tile
- Level: Upper
Breakfast room
- Features: Flooring - HardWood
- Level: Main
Dining room
- Features: Flooring - Luxury Vinyl Plank
- Level: Main
Half bath
- Features: Flooring - HardWood
- Level: Main
Half bath
- Features: Flooring - Ceramic Tile
- Level: Lower
Kitchen
- Features: Flooring - HardWood
- Level: Main
Living room
- Features: Flooring - Luxury Vinyl Plank
- Level: Main
Recreation room
- Features: Flooring - Carpet, Fireplace - Gas
- Level: Lower
Utility room
- Level: Lower
Heating
- Heat Pump, Electric
Cooling
- Central Air, Electric
Appliances
- Included: Dishwasher, Disposal, Dryer, Microwave, Oven/Range - Electric, Range Hood, Refrigerator, Washer, Electric Water Heater
- Laundry: Lower Level
Features
- Combination Dining/Living, Kitchen - Table Space, Recessed Lighting
- Basement: Connecting Stairway,Partial,Partially Finished
- Number of fireplaces: 1
- Fireplace features: Wood Burning
Interior area
- Total structure area: 2,052
- Total interior livable area: 1,916 sqft
- Finished area above ground: 1,372
- Finished area below ground: 544
Property
Parking
- Parking features: Assigned, Parking Lot
- Details: Assigned Parking, Assigned Space #: 14235
Accessibility
- Accessibility features: None
Features
- Levels: Three
- Stories: 3
- Patio & porch: Deck, Patio
- Pool features: None
- Fencing: Full,Back Yard
- Has view: Yes
- View description: Trees/Woods
Lot
- Size: 3,040 Square Feet
- Features: Backs - Open Common Area, Backs - Parkland
Details
- Additional structures: Above Grade, Below Grade
- Parcel number: 8192101821
- Zoning: R6
- Special conditions: Standard
Construction
Type & style
- Home type: Townhouse
- Architectural style: Colonial
- Property subtype: Townhouse
Materials
- Aluminum Siding
- Foundation: Concrete Perimeter
- Roof: Architectural Shingle
Condition
- Good
- New construction: No
- Year built: 1986
Utilities & green energy
- Sewer: Public Sewer
- Water: Public
Community & HOA
Community
- Subdivision: Greenwood Farm
HOA
- Has HOA: Yes
- Services included: Common Area Maintenance, Snow Removal, Trash
- HOA fee: $210 quarterly
- HOA name: SECOND GREENWOOD FARM TH HOA INC.
Location
- Region: Woodbridge
Financial & listing details
- Price per square foot: $224/sqft
- Tax assessed value: $394,600
- Annual tax amount: $3,823
- Date on market: 10/8/2026
- Listing agreement: Exclusive Right To Sell
- Listing terms: Cash,Conventional,FHA,VA Loan,VHDA
- Ownership: Fee Simple
Estimated market value
$425,400
$404,000 - $447,000
$2,944/mo
Price history
| Date | Event | Price |
|---|---|---|
| 10/8/2026 | Listed for sale | $429,000+15.9%$224/sqft |
Source:  Bright MLS #VAPW2131544 Report a problem | ||
| 4/28/2022 | Listing removed | -- |
Source: Zillow Rental Network Premium Report a problem | ||
| 4/22/2022 | Listed for rent | $2,300+31.4%$1/sqft |
Source: Zillow Rental Network Premium #VAPW2025742 Report a problem | ||
| 4/1/2022 | Sold | $370,000+63%$193/sqft |
Source: Public Record Report a problem | ||
| 6/18/2020 | Listing removed | $1,750$1/sqft |
Source: USA One Realty Corporation #VAPW497346 Report a problem | ||
| 6/17/2020 | Listed for rent | $1,750$1/sqft |
Source: USA One Realty Corporation #VAPW497346 Report a problem | ||
| 6/10/2013 | Sold | $227,000+0.9%$118/sqft |
Source: Public Record Report a problem | ||
| 4/19/2013 | Listed for sale | $224,888+48.9%$117/sqft |
Source: Long & Foster Real Estate, Inc. #PW8057638 Report a problem | ||
| 2/17/2009 | Sold | $151,000+48.5%$79/sqft |
Source: Public Record Report a problem | ||
| 12/11/2008 | Sold | $101,677-68.7%$53/sqft |
Source: Public Record Report a problem | ||
| 5/18/2006 | Sold | $325,000+57.8%$170/sqft |
Source: Public Record Report a problem | ||
| 11/14/2003 | Sold | $206,000$108/sqft |
Source: Public Record Report a problem | ||
Public tax history
| Year | Property taxes | Tax assessment |
|---|---|---|
| 2025 | $3,733 +8.3% | $380,700 +9.8% |
| 2024 | $3,447 -4.1% | $346,600 +0.3% |
| 2023 | $3,595 -2.7% | $345,500 +6.3% |
| 2022 | $3,695 +0.1% | $325,000 +8.1% |
| 2021 | $3,692 +5.6% | $300,600 +6.7% |
| 2020 | $3,495 +131.4% | $281,800 +12.6% |
| 2019 | $1,511 -48.2% | $250,200 +3.6% |
| 2018 | $2,916 +0.7% | $241,500 +2.4% |
| 2017 | $2,897 | $235,800 +0.5% |
| 2016 | $2,897 +33% | $234,700 +15.3% |
| 2015 | $2,179 | $203,500 +19.1% |
| 2014 | $2,179 | $170,900 +5.6% |
| 2013 | -- | $161,800 +8.7% |
| 2012 | -- | $148,900 +16.1% |
| 2010 | -- | $128,300 -0.5% |
| 2009 | -- | $128,900 -50.9% |
| 2008 | -- | $262,700 -14.8% |
| 2007 | -- | $308,200 +0.2% |
| 2006 | -- | $307,600 +29.9% |
| 2005 | -- | $236,800 +29.6% |
| 2004 | -- | $182,700 +34% |
| 2003 | -- | $136,300 +11.8% |
| 2002 | -- | $121,900 +13.7% |
| 2001 | -- | $107,200 |
Find assessor info on the county website
Monthly payment
Est. payment
Payment breakdown
Explore the cost of this home by adjusting the details. Changes won't be saved.Climate risks
Neighborhood: Greenwood Farm
Nearby schools
Schools provided by the listing agent
- District: Prince William County Public Schools
Source: Bright MLS. This data may not be complete. We recommend contacting the local school district to confirm school assignments for this home.
Similar homes
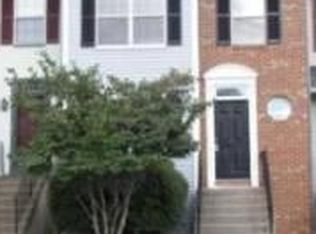
- $369,0003 bd4 ba1.5k sqft14583 Earlham Ct, Woodbridge, VA 22193For Sale

 MLS ID #VAPW2128200, Laura Bailey, Coldwell Banker Realty. Bright MLS
- $379,0003 bd2 ba1.1k sqft4672 Whitaker Pl, Woodbridge, VA 22193For Sale
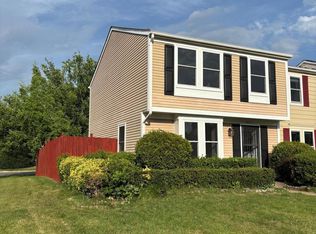 MLS ID #VAPW2122188, Christine Lee, Maryland Pro Realty. Bright MLS
- $435,0003 bd4 ba1.6k sqft12638 Monarch Ct, Woodbridge, VA 22192For Sale
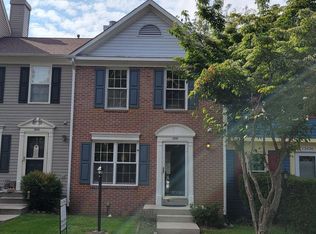 MLS ID #VAPW2130488, DIWAN GUPTA, Samson Properties. Bright MLS
- $448,0003 bd4 ba1.9k sqft12914 Lockleven Ln, Woodbridge, VA 22192For Sale
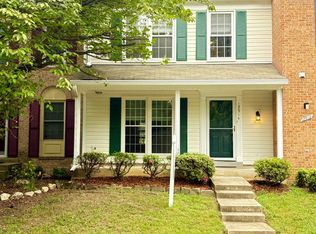 MLS ID #VAPW2128294, Victor Yeo, Spring Hill Real Estate, LLC.. Bright MLS
- $378,8103 bd4 ba1.8k sqft3561 Nexus Ct, Woodbridge, VA 22192For SaleMLS ID #VAPW2132026, Teila Thorne, Goldmine Realty. Bright MLS
- $425,0003 bd3 ba1.8k sqft15346 Blacksmith Ter, Woodbridge, VA 22191For SaleMLS ID #VAPW2130506, Wes Stearns, M.O. Wilson Properties. Bright MLS
- $449,9003 bd3 ba1.8k sqft3910 Marquis Pl, Woodbridge, VA 22192For SaleMLS ID #VAPW2129156, Safiullah Mudaber, Samson Properties. Bright MLS
- $498,5003 bd3 ba1.4k sqft14353 Southgate Ct, Woodbridge, VA 22193For SaleMLS ID #VAPW2128720, Joia Thompson, CTI Real Estate. Bright MLS
- $399,5003 bd2 ba1k sqft12311 Woodlawn Ct, Woodbridge, VA 22192For SaleMLS ID #VAPW2131274, Mr. Jorge Costas, Classic Realty LTD. Bright MLS
- $525,0004 bd3 ba1.7k sqft5624 Reardon Ln, Woodbridge, VA 22193For SaleMLS ID #VAPW2127624, Collin Sediqi, Real Broker, LLC. Bright MLS
- $555,0004 bd3 ba1.8k sqft13909 Mattapony Dr, Woodbridge, VA 22193For SaleMLS ID #VAPW2116350, SAUL VASQUEZ, Vera's Realty Inc.. Bright MLS
- $408,0003 bd4 ba1.1k sqft15613 John Diskin Cir #208, Woodbridge, VA 22191For SaleMLS ID #VAPW2131758, Verria Hairston, Open Door Brokerage, LLC. Bright MLS
- $539,0004 bd3 ba2.2k sqft5529 Neddleton Ave, Woodbridge, VA 22193For SaleMLS ID #VAPW2125674, Susie Branco Zinn, RE/MAX Gateway, LLC. Bright MLS
- $519,9903 bd2 ba1.3k sqft14290 Fontana Ct, Woodbridge, VA 22193For SaleMLS ID #VAPW2117344, Kimberly Tran, Classic Select Inc. Bright MLS
- $549,9004 bd3 ba2.5k sqft6012 Pepco Ct, Woodbridge, VA 22193For SaleMLS ID #VAPW2126772, Rina Zelaya, Samson Properties. Bright MLS
- $425,0003 bd1 ba984 sqft1447 F St, Woodbridge, VA 22191For SaleMLS ID #VAPW2128032, Amanda Martinez, Gallery Realty LLC. Bright MLS
- $469,9003 bd4 ba2k sqft17417 Isle Royale Ter, Dumfries, VA 22025For SaleMLS ID #VAPW2119808, JOY CHONG, Champion Realty Investment. Bright MLS
- $469,9993 bd2 ba1.6k sqft1414 D St, Woodbridge, VA 22191For SaleMLS ID #VAPW2130068, Juan Carlos De Leon SR., Samson Properties. Bright MLS
- $499,8883 bd4 ba2.1k sqft2754 Wakewater Way, Woodbridge, VA 22191For SaleMLS ID #VAPW2124614, Jim Wilkerson, Keystone Realty. Bright MLS
- $350,0003 bd2 ba1.2k sqft1909 Fort Monroe Ct, Dumfries, VA 22026For SaleMLS ID #VAPW2132168, Emma Rodriguez, Solutions Realty Group LLC. Bright MLS
