Welcome to 12492 Fox View Way — a beautifully upgraded home nestled in a quiet cul-de-sac, just minutes from Reston Town Center, Dulles Airport, and major commuter routes. This thoughtfully designed residence blends timeless elegance with modern convenience, offering over $100,000 in recent enhancements. Notable upgrades include: Fresh interior paint (2025), New windows (2023), Furnace & AC (2018), Water heater (2018), Gourmet kitchen renovation (2013), Spa-inspired primary bath renovation (2019), Luxury vinyl plank flooring upstairs (2023), Refinished hardwood floors on the main level (2021), Updates to all bathrooms. Spanning three fully finished levels, this move-in ready home features: Dual master suites with private baths, Two additional bedrooms and a third full bath, Convenient upper-level laundry, Elegant crown and shadow box molding, Three bay windows and abundant natural light. The main level boasts a stunning eat-in kitchen with quartz countertops, cream cabinetry, glass backsplash, stainless steel LG appliances, and a center island with breakfast bar. It opens seamlessly into a sunlit family room with recessed lighting and gas fireplace. The adjacent living room offers a perfect space to relax, read, or play piano. Step outside to a spacious slate stone patio—ideal for entertaining or enjoying a quiet evening under the stars. The finished lower level includes a large recreation/game room, a fourth full bathroom, and a utility room with generous storage. The home includes a two-car garage and a wide driveway that accommodates at least four additional vehicles. Served by top-rated Fairfax County schools (Fox Mill ES, Rachel Carson MS, South Lakes HS), this property offers exceptional value in a well-maintained, welcoming community. Bonus: The affordable quarterly HOA fee covers lawn, shrub and mulching maintenance and grants access to a private community tennis court.
Sold for $922,500
$922,500
12492 Fox View Way, Reston, VA 20191
4beds
3,128sqft
Single Family Residence
Built in 1996
5,557 Square Feet Lot
$928,600 Zestimate®
$295/sqft
$5,279 Estimated rent
Home value
$928,600
$873,000 - $994,000
$5,279/mo
Zestimate® history
Owner options
List your home for rent
$5,279/mo
Rent Zestimate®
Find your next renter with Zillow Rental Manager. Plus, with online applications, you can quickly screen prospective tenants – for free.
$5,279/mo
Rent Zestimate®
Refinance and save
$6,370/mo
Est. payment
Refinancing to a lower rate could help reduce your monthly payments and save thousands over the life of the loan.
$6,370/mo
Est. payment
Explore your selling options
Work with a Zillow partner agent
Leverage their expertise and Zillow's premium Showcase listings to get your home seen by more buyers.
Get startedList with your own agent
Get your home in front of millions of buyers by listing it on Zillow.
Learn how to do itSell it yourself
Take full control of how buyers see your home on Zillow by listing For Sale by Owner (FSBO).
List your homeWhat's special
Sunlit family roomGas fireplaceFinished lower levelTwo-car garageFurnace and acWide drivewayFresh interior paint
Zillow last checked:
Listing updated:
Listed by:
Ken Lai 571-723-1763,
Samson Properties
Bought with:
Leona Chan, 0225076590
Kirin Realty
Source: Bright MLS,MLS#: VAFX2268260
Facts & features
Interior
Bedrooms & bathrooms
- Bedrooms: 4
- Bathrooms: 5
- Full bathrooms: 4
- 1/2 bathrooms: 1
- Main level bathrooms: 1
Rooms
- Room types: Living Room, Dining Room, Bedroom 2, Bedroom 3, Bedroom 4, Kitchen, Game Room, Den, Library, Bedroom 1, Laundry, Bathroom 2, Bathroom 3, Primary Bathroom, Full Bath, Half Bath
Bedroom 1
- Features: Flooring - Luxury Vinyl Plank, Built-in Features, Ceiling Fan(s), Attached Bathroom
- Level: Upper
- Area: 168 Square Feet
- Dimensions: 14 X 12
Bedroom 2
- Features: Flooring - Luxury Vinyl Plank, Built-in Features, Ceiling Fan(s)
- Level: Upper
- Area: 132 Square Feet
- Dimensions: 12 X 11
Bedroom 3
- Features: Flooring - Luxury Vinyl Plank
- Level: Upper
- Area: 120 Square Feet
- Dimensions: 12 X 10
Bedroom 4
- Features: Flooring - Luxury Vinyl Plank, Ceiling Fan(s), Walk-In Closet(s), Built-in Features, Attached Bathroom
- Level: Upper
- Area: 180 Square Feet
- Dimensions: 15 x 12
Primary bathroom
- Features: Bathroom - Jetted Tub, Soaking Tub, Bathroom - Walk-In Shower, Built-in Features, Double Sink
- Level: Upper
Bathroom 2
- Features: Bathroom - Tub Shower
- Level: Upper
Bathroom 3
- Features: Bathroom - Tub Shower
- Level: Upper
Den
- Features: Flooring - Ceramic Tile
- Level: Lower
- Area: 180 Square Feet
- Dimensions: 15 X 12
Dining room
- Features: Flooring - HardWood
- Level: Main
- Area: 165 Square Feet
- Dimensions: 15 X 11
Other
- Features: Bathroom - Walk-In Shower
- Level: Lower
Game room
- Features: Flooring - Ceramic Tile
- Level: Lower
- Area: 595 Square Feet
- Dimensions: 35 X 17
Half bath
- Level: Main
Kitchen
- Features: Flooring - HardWood, Breakfast Nook, Countertop(s) - Quartz, Kitchen Island, Eat-in Kitchen, Kitchen - Gas Cooking, Pantry
- Level: Main
- Area: 192 Square Feet
- Dimensions: 16 X 12
Laundry
- Level: Upper
Library
- Features: Flooring - HardWood
- Level: Main
- Area: 195 Square Feet
- Dimensions: 15 X 13
Living room
- Features: Flooring - HardWood, Fireplace - Gas, Ceiling Fan(s)
- Level: Main
- Area: 273 Square Feet
- Dimensions: 21 X 13
Heating
- Forced Air, Central, Natural Gas
Cooling
- Central Air, Electric
Appliances
- Included: Dishwasher, Disposal, Dryer, Exhaust Fan, Humidifier, Ice Maker, Microwave, Range Hood, Refrigerator, Cooktop, Washer, Oven/Range - Gas, Gas Water Heater
- Laundry: Upper Level, Laundry Room
Features
- Kitchen Island, Kitchen - Table Space, Dining Area, Eat-in Kitchen, Primary Bath(s), Chair Railings, Crown Molding, Wainscotting, Open Floorplan, Pantry, Recessed Lighting, Upgraded Countertops, 9'+ Ceilings, Dry Wall
- Flooring: Wood
- Doors: Insulated, Storm Door(s), Sliding Glass, French Doors
- Windows: Bay/Bow, Double Pane Windows, Insulated Windows, ENERGY STAR Qualified Windows, Energy Efficient, Screens, Window Treatments
- Basement: Full
- Number of fireplaces: 1
- Fireplace features: Gas/Propane
Interior area
- Total structure area: 3,220
- Total interior livable area: 3,128 sqft
- Finished area above ground: 2,136
- Finished area below ground: 992
Property
Parking
- Total spaces: 6
- Parking features: Garage Door Opener, Garage Faces Front, Storage, Inside Entrance, Driveway, Concrete, Attached
- Attached garage spaces: 2
- Uncovered spaces: 4
Accessibility
- Accessibility features: None
Features
- Levels: Two
- Stories: 2
- Patio & porch: Patio
- Exterior features: Underground Lawn Sprinkler
- Pool features: None
Lot
- Size: 5,557 Square Feet
- Features: Landscaped, PUD, Cul-De-Sac, Front Yard, Backs to Trees
Details
- Additional structures: Above Grade, Below Grade
- Parcel number: 0252 17 0042
- Zoning: 304
- Special conditions: Standard
Construction
Type & style
- Home type: SingleFamily
- Architectural style: Colonial
- Property subtype: Single Family Residence
Materials
- Stone, Vinyl Siding
- Foundation: Slab
- Roof: Asphalt
Condition
- New construction: No
- Year built: 1996
Details
- Builder model: EVANSTON
Utilities & green energy
- Sewer: Public Sewer
- Water: Public
Community & HOA
Community
- Security: Smoke Detector(s), Security System
- Subdivision: The Courts Of Fox Mill
HOA
- Has HOA: Yes
- Amenities included: Common Grounds, Tot Lots/Playground, Tennis Court(s)
- Services included: Common Area Maintenance, Lawn Care Front, Lawn Care Rear, Lawn Care Side, Maintenance Grounds, Insurance, Snow Removal, Trash
- HOA fee: $470 quarterly
- HOA name: THE COURTS OF FOX MILL
Location
- Region: Reston
Financial & listing details
- Price per square foot: $295/sqft
- Tax assessed value: $881,090
- Annual tax amount: $10,599
- Date on market: 9/24/2025
- Listing agreement: Exclusive Right To Sell
- Listing terms: Conventional,Cash,VA Loan,FHA
- Inclusions: Basketball Stand Out Front Conveys
- Exclusions: All Window Treatments Convey Except For The Curtains In Two Master Bedrooms.
- Ownership: Fee Simple
Price history
| Date | Event | Price |
|---|---|---|
| 11/14/2025 | Sold | $922,500+0.3%$295/sqft |
Source:  Bright MLS #VAFX2268260 Report a problem Bright MLS #VAFX2268260 Report a problem | ||
| 10/23/2025 | Pending sale | $920,000$294/sqft |
Source: Bright MLS #VAFX2268260 Report a problem | ||
| 10/11/2025 | Contingent | $920,000$294/sqft |
Source: Bright MLS #VAFX2268260 Report a problem | ||
| 10/2/2025 | Pending sale | $920,000$294/sqft |
Source: Bright MLS #VAFX2268260 Report a problem | ||
| 9/24/2025 | Listed for sale | $920,000+53.3%$294/sqft |
Source: Bright MLS #VAFX2268260 Report a problem | ||
| 5/7/2013 | Sold | $600,000+14.3%$192/sqft |
Source: Public Record Report a problem | ||
| 4/2/2004 | Sold | $525,000+32.9%$168/sqft |
Source: Public Record Report a problem | ||
| 9/27/2001 | Sold | $395,000+55.8%$126/sqft |
Source: Public Record Report a problem | ||
| 12/5/1996 | Sold | $253,530$81/sqft |
Source: Public Record Report a problem | ||
Public tax history
| Year | Property taxes | Tax assessment |
|---|---|---|
| 2025 | $10,600 +13.1% | $881,090 +13.4% |
| 2024 | $9,370 +4% | $777,290 +1.4% |
| 2023 | $9,014 -0.7% | $766,830 +0.6% |
| 2022 | $9,076 | $762,350 +17.1% |
| 2021 | -- | $651,150 +9.3% |
| 2020 | $7,331 -2.2% | $595,740 -2.2% |
| 2019 | $7,496 +3.1% | $609,160 +3.1% |
| 2018 | $7,274 -0.2% | $591,110 -2% |
| 2017 | $7,286 +2.5% | $603,130 +2.3% |
| 2016 | $7,106 +3.7% | $589,470 |
| 2015 | $6,856 +5.1% | $589,470 +4.9% |
| 2014 | $6,524 | $562,140 +11.5% |
| 2013 | -- | $504,060 +6.5% |
| 2012 | -- | $473,370 +2.8% |
| 2011 | -- | $460,260 -4.1% |
| 2010 | -- | $480,000 -2% |
| 2009 | -- | $489,670 -12.3% |
| 2008 | -- | $558,250 -1.3% |
| 2007 | -- | $565,340 +54.6% |
| 2003 | -- | $365,665 +7% |
| 2002 | -- | $341,745 +22% |
| 2001 | -- | $280,120 |
Find assessor info on the county website
Neighborhood: Hattontown
Nearby homes
- $975,3004 bd3 ba2.8k sqft12494 Fox View Way, Reston, VA 20191Off Market
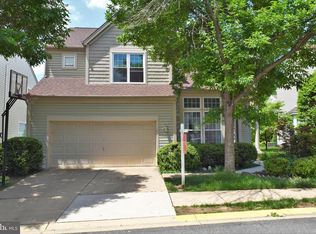
- $964,6003 bd3 ba2.8k sqft12490 Fox View Way, Reston, VA 20191Off Market
- $981,3004 bd3 ba2.8k sqft12393 Brown Fox Way, Reston, VA 20191Off Market
- $972,4003 bd3 ba2.7k sqft12391 Brown Fox Way, Reston, VA 20191Off Market
- $965,2003 bd3 ba2.8k sqft12491 Fox View Way, Reston, VA 20191Off Market
- $936,2003 bd2 ba2.7k sqft12397 Brown Fox Way, Reston, VA 20191Off Market
- $985,6003 bd4 ba2.7k sqft12496 Fox View Way, Reston, VA 20191Off Market
- $963,0004 bd3 ba2.7k sqft12389 Brown Fox Way, Reston, VA 20191Off Market
Nearby schools
GreatSchools rating
- 10/10Fox Mill Elementary SchoolGrades: PK-6Distance: 0.6 mi
- 9/10Carson Middle SchoolGrades: 7-8Distance: 2.4 mi
- 4/10South Lakes High SchoolGrades: 9-12Distance: 1.9 mi
Schools provided by the listing agent
- Elementary: Fox Mill
- Middle: Carson
- High: South Lakes
- District: Fairfax County Public Schools
Source: Bright MLS. This data may not be complete. We recommend contacting the local school district to confirm school assignments for this home.
Get a cash offer in 3 minutes
Find out how much your home could sell for in as little as 3 minutes with a no-obligation cash offer.
Estimated market value
$928,600
Get a cash offer in 3 minutes
Find out how much your home could sell for in as little as 3 minutes with a no-obligation cash offer.
Estimated market value
$928,600
- Virginia
- Fairfax County
- Reston
- 20191
- Hattontown
- 12492 Fox View Way
