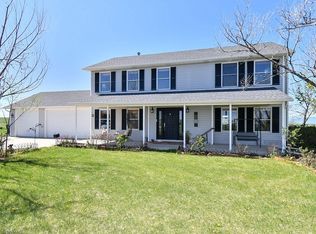
Welcome to serenity! This home offers a tranquil escape from the ordinary. Enjoy the vast mountain panoramic views that envelop this nearly 4-acre property partially bordered by conservation easement. Want horses or livestock? You can have them! Enjoy summer sunsets and majestic snow-capped views on one of your covered patios or the balcony off the loft. This custom one-owner home features 3 spacious bedrooms, 3 baths, home office and bonus room. Large windows throughout the house bathe the home in brilliant sunlight. Open Floor Plan leads to the Living Room w/vaulted ceiling and gas fireplace. The huge Kitchen features large island, gas cooktop, double oven, pantry and ample cabinets and countertops. A 3-car oversized garage has attached heated workshop, 220v, a work sink w/ hot and cold water, an entrance through the garage and separate double door entrance from outside. Accommodate your toys in the 960sf outbuilding with concrete floors and 220v or in the 3 sided 24'x20' carport. Unfinished Basement for room to expand. The gazebo is wired for hot tub or use the space as additional outdoor entertainment area. No HOA/Metro District. Minutes to I-25, Hwy 287, Hwy 66 and Hwy 56. Close in proximity to Longmont and Berthoud provides many options for shopping and restaurants. This is a must see in person! Set your showing up today!
Sold for $1,123,626
$1,123,626
12492 Wasatch Rd, Longmont, CO 80504
3beds
4,009sqft
Mixed Use
Built in 1993
3.87 Acres Lot
$1,190,900 Zestimate®
$280/sqft
$3,900 Estimated rent
Home value
$1,190,900
$1.08M - $1.31M
$3,900/mo
Zestimate® history
Owner options
List your home for rent
$3,900/mo
Rent Zestimate®
Find your next renter with Zillow Rental Manager. Plus, with online applications, you can quickly screen prospective tenants – for free.
$3,900/mo
Rent Zestimate®
Refinance and save
$6,828/mo
Est. payment
Refinancing to a lower rate could help reduce your monthly payments and save thousands over the life of the loan.
$6,828/mo
Est. payment
Explore your selling options
Work with a Zillow partner agent
Leverage their expertise and Zillow's premium Showcase listings to get your home seen by more buyers.
Get startedList with your own agent
Get your home in front of millions of buyers by listing it on Zillow.
Learn how to do itSell it yourself
Take full control of how buyers see your home on Zillow by listing For Sale by Owner (FSBO).
List your homeWhat's special
Zillow last checked:
Listing updated:
Listed by:
Christel Wagonmaker 970-669-1234,
RE/MAX Alliance-Loveland
Bought with:
Allison Benham, 100038880
K&A Properties
Source: IRES as distributed by MLS GRID,MLS#: 995185
Facts & features
Interior
Bedrooms & bathrooms
- Bedrooms: 3
- Bathrooms: 3
- Full bathrooms: 2
- 1/2 bathrooms: 1
- Main level bathrooms: 1
Rooms
- Room types: Loft
Primary bedroom
- Description: Carpet
- Features: 5 Piece Primary Bath
- Level: Upper
- Area: 228 Square Feet
- Dimensions: 12 x 19
Bedroom 2
- Description: Carpet
- Level: Upper
- Area: 156 Square Feet
- Dimensions: 12 x 13
Bedroom 3
- Description: Carpet
- Level: Upper
- Area: 156 Square Feet
- Dimensions: 12 x 13
Dining room
- Description: Wood
- Level: Main
- Area: 160 Square Feet
- Dimensions: 10 x 16
Kitchen
- Description: Wood
- Level: Main
- Area: 238 Square Feet
- Dimensions: 14 x 17
Laundry
- Description: Vinyl
- Level: Main
- Area: 180 Square Feet
- Dimensions: 10 x 18
Living room
- Description: Carpet
- Level: Main
- Area: 238 Square Feet
- Dimensions: 14 x 17
Recreation room
- Description: Carpet
- Level: Upper
- Area: 154 Square Feet
- Dimensions: 11 x 14
Study
- Description: Carpet
- Level: Main
- Area: 130 Square Feet
- Dimensions: 10 x 13
Heating
- Hot Water, Baseboard
Cooling
- Ceiling Fan(s), Whole House Fan
Appliances
- Included: Gas Range, Self Cleaning Oven, Double Oven, Dishwasher, Refrigerator, Washer, Dryer, Microwave
- Laundry: Sink, Washer/Dryer Hookup
Features
- Eat-in Kitchen, Separate Dining Room, Cathedral Ceiling(s), Open Floorplan, Workshop, Pantry, Natural Woodwork, Walk-In Closet(s), Kitchen Island, High Ceilings, Sun Room
- Flooring: Wood
- Doors: French Doors
- Windows: Skylight(s), Window Coverings, Bay or Bow Window
- Basement: Full,Unfinished
- Has fireplace: Yes
- Fireplace features: Gas, Gas Log, Living Room
Interior area
- Total structure area: 2,659
- Total interior livable area: 4,009 sqft
- Finished area above ground: 2,659
Property
Parking
- Total spaces: 3
- Parking features: Garage Door Opener, RV Access/Parking, Oversized
- Attached garage spaces: 3
- Details: Attached
Accessibility
- Accessibility features: Level Lot, Level Drive, Main Floor Bath, Stall Shower, Main Level Laundry
Features
- Levels: Two
- Stories: 2
- Patio & porch: Patio
- Exterior features: Balcony
- Fencing: Partial,Fenced,Wire,Dog Run/Kennel
- Has view: Yes
- View description: Mountain(s), Hills, Plains View
Lot
- Size: 3.87 Acres
- Features: Evergreen Trees, Deciduous Trees, Native Plants, Abuts Farm Land, Abuts Private Open Space, Unincorporated
Details
- Additional structures: Storage, Outbuilding
- Parcel number: R0110062
- Zoning: Ag
- Special conditions: Private Owner
- Horses can be raised: Yes
- Horse amenities: Horse(s) Allowed
Construction
Type & style
- Home type: SingleFamily
- Architectural style: Farmhouse,Contemporary
- Property subtype: Mixed Use
Materials
- Vinyl Siding
- Roof: Composition
Condition
- New construction: No
- Year built: 1993
Utilities & green energy
- Electric: PVREA
- Gas: Propane
- Sewer: Septic Tank, Septic Vault
- Water: District
- Utilities for property: Propane, Satellite Avail, High Speed Avail
Green energy
- Energy efficient items: Sun Space, Windows, Doors
Community & HOA
Community
- Subdivision: Wasatch East NUPUD
HOA
- Has HOA: No
Location
- Region: Longmont
Financial & listing details
- Price per square foot: $280/sqft
- Tax assessed value: $1,272,900
- Annual tax amount: $5,857
- Date on market: 8/26/2023
- Listing terms: Cash,Conventional,FHA,VA Loan
- Exclusions: Contact Listing Agent for list of Exclusions
- Road surface type: Dirt, Gravel
Price history
| Date | Event | Price |
|---|---|---|
| 10/13/2023 | Sold | $1,123,626-0.1%$280/sqft |
Source:  IRES as distributed by MLS GRID #995185 Report a problem IRES as distributed by MLS GRID #995185 Report a problem | ||
| 8/26/2023 | Listed for sale | $1,125,000$281/sqft |
Source: IRES as distributed by MLS GRID #995185 Report a problem | ||
Public tax history
| Year | Property taxes | Tax assessment |
|---|---|---|
| 2025 | $7,931 +1.3% | $79,557 -5.2% |
| 2024 | $7,827 +32.9% | $83,884 -1% |
| 2023 | $5,890 -1.3% | $84,698 +47.2% |
| 2022 | $5,968 +8.3% | $57,542 -2.8% |
| 2021 | $5,513 | $59,197 +8% |
| 2020 | $5,513 +12.6% | $54,820 |
| 2019 | $4,894 | $54,820 +10.2% |
| 2018 | $4,894 | $49,730 -9.5% |
| 2017 | $4,894 +0.4% | $54,980 +6.6% |
| 2016 | $4,875 +5% | $51,581 +10.2% |
| 2015 | $4,643 +7.4% | $46,797 |
| 2014 | $4,323 +23.3% | $46,797 |
| 2013 | $3,507 +6.9% | $46,797 +22.6% |
| 2012 | $3,279 -1.3% | $38,176 |
| 2011 | $3,321 +2.5% | -- |
| 2010 | $3,239 -7% | $39,020 +0.8% |
| 2009 | $3,483 +18.5% | $38,700 -20% |
| 2008 | $2,938 +21.3% | $48,360 |
| 2007 | $2,423 -2.2% | $48,360 +22.1% |
| 2006 | $2,479 -0.5% | $39,600 |
| 2005 | $2,491 +1.2% | $39,600 -1.1% |
| 2004 | $2,460 +8.5% | $40,030 |
| 2003 | $2,268 +11.3% | $40,030 +24.5% |
| 2002 | $2,037 | $32,150 -90.9% |
| 2001 | -- | $351,400 |
Find assessor info on the county website
Neighborhood: 80504
Nearby homes
- $1,139,1003 bd2 ba2.6k sqft12458 Wasatch Rd, Longmont, CO 80504Off Market
- $1,185,0004 bd3 ba2.8k sqft12426 Wasatch Rd, Longmont, CO 80504Off Market
- $1,679,1002 bd3 ba1.6k sqft12401 Wasatch Rd, Longmont, CO 80504Off Market
- $1,032,0003 bd3 ba3.5k sqft12350 Wasatch Rd, Longmont, CO 80504Off Market
- $2,244,2004 bd2 ba3.5k sqft14751 E County Line Rd, Longmont, CO 80504Off Market
- $1,063,6003 bd2 ba1.4k sqft14389 E County Line Rd, Longmont, CO 80504Off Market
- $46,0243 bd2 ba1.1k sqft14488 County Road 1, Longmont, CO 80504Off Market
- $523,9003 bd1 ba1.1k sqft14480 County Road 1, Longmont, CO 80504Off Market
Nearby schools
GreatSchools rating
- 9/10Mead Elementary SchoolGrades: PK-5Distance: 3.1 mi
- 8/10Mead Middle SchoolGrades: 6-8Distance: 3 mi
- 9/10Mead High SchoolGrades: 9-12Distance: 5.2 mi
Schools provided by the listing agent
- Elementary: Mead
- Middle: Mead
- High: Mead
Source: IRES as distributed by MLS GRID. This data may not be complete. We recommend contacting the local school district to confirm school assignments for this home.
Get a cash offer in 3 minutes
Find out how much your home could sell for in as little as 3 minutes with a no-obligation cash offer.
Estimated market value
$1,190,900
Get a cash offer in 3 minutes
Find out how much your home could sell for in as little as 3 minutes with a no-obligation cash offer.
Estimated market value
$1,190,900
- Colorado
- Boulder County
- Longmont
- 80504
- 12492 Wasatch Rd
