Come see this newly painted 3-bedroom, 2.5 bath home offered for the first time since 2002. The gourmet kitchen was recently renovated so you can create all your culinary adventures. A perfect entertainment flow results as you step outside from the kitchen to an expansive paved fenced in patio with plenty of grass for man's best friend. This house has a two-car driveway plus a one car garage. The owners don't have to worry about someone parking in their assigned spots in the lot. There are also 3 visitor parking spaces across from the house. Lake Montclair living is special-plenty of wooded vistas, outdoor spaces and an amenity-rich community create a welcome break from the rat race when you pull in the driveway. The main level features an open floor plan highlighted by a huge eat-in area appointed with a fireplace. A huge light and bright family room is the focal point of the main level. Upstairs, the private primary bedroom features a dramatic vaulted ceiling and en-suite bath with a wonderful walk-in-closet outfitted with plenty of storage racks to hold the largest of wardrobes. Down the hall two additional bedrooms share a full bath with tub. The lower level features the perfect he/she cave recreation room, a convenient half bathroom, and a large lighted storage area under the stairs. The recreation room is perfect for your gaming or NetFlix activities. Walk down the hall to your own oversized garage full of storage racks ready to hold all of your outside toys. The roof is newer; and the AC was replaced in 2023 as well. The vibe of Montclair living is unique—lake beaches, boating, fishing, playgrounds and miles of walking trails let you enjoy the outdoors. Golf, tennis and pool memberships are also available through the Country Club. Convenient access to shopping, dining, entertainment, major commuter routes, VRE and express bus service. PWCS: Montclair ES, Saunders MS and Forest Park HS. Come see this special offering today.
For sale
$475,000
15324 Waters Edge Ct, Dumfries, VA 22025
3beds
2,168sqft
Townhouse
Built in 1988
2,805 Square Feet Lot
$473,200 Zestimate®
$219/sqft
$75/mo HOA
What's special
Two-car drivewayOpen floor planOne car garageConvenient half bathroomPlenty of grassNewly paintedEn-suite bath
- 1 day |
- 217 |
- 26 |
Zillow last checked:
Listing updated:
Listed by:
Bill Scott 732-832-1225,
Yeonas & Shafran Real Estate, LLC 703-790-3330
Source: Bright MLS,MLS#: VAPW2128136
Facts & features
Interior
Bedrooms & bathrooms
- Bedrooms: 3
- Bathrooms: 3
- Full bathrooms: 2
- 1/2 bathrooms: 1
Rooms
- Room types: Dining Room, Primary Bedroom, Bedroom 2, Bedroom 3, Kitchen, Family Room, Breakfast Room, Other, Recreation Room, Utility Room
Primary bedroom
- Features: Flooring - Carpet, Attic - Access Panel, Bathroom - Tub Shower, Cathedral/Vaulted Ceiling, Walk-In Closet(s), Primary Bedroom - Dressing Area
- Level: Upper
- Area: 255 Square Feet
- Dimensions: 15 X 17
Bedroom 2
- Features: Flooring - Carpet
- Level: Upper
- Area: 132 Square Feet
- Dimensions: 12 X 11
Bedroom 3
- Features: Flooring - Carpet
- Level: Upper
- Area: 144 Square Feet
- Dimensions: 12 X 12
Breakfast room
- Features: Fireplace - Other, Flooring - Luxury Vinyl Plank
- Level: Main
- Area: 169 Square Feet
- Dimensions: 13 X 13
Dining room
- Features: Flooring - Luxury Vinyl Plank
- Level: Main
- Area: 110 Square Feet
- Dimensions: 10 X 11
Family room
- Features: Flooring - Luxury Vinyl Plank
- Level: Main
- Area: 198 Square Feet
- Dimensions: 11 X 18
Kitchen
- Features: Countertop(s) - Quartz, Fireplace - Wood Burning, Flooring - Luxury Vinyl Plank, Eat-in Kitchen
- Level: Main
- Area: 150 Square Feet
- Dimensions: 10 X 15
Mud room
- Level: Lower
- Area: 44 Square Feet
- Dimensions: 4 X 11
Other
- Level: Upper
- Area: 63 Square Feet
- Dimensions: 7 X 9
Recreation room
- Level: Lower
- Area: 176 Square Feet
- Dimensions: 11 X 16
Utility room
- Level: Lower
- Area: 99 Square Feet
- Dimensions: 9 X 11
Heating
- Heat Pump, Electric
Cooling
- Ceiling Fan(s), Central Air, Electric
Appliances
- Included: Dishwasher, Disposal, Dryer, Microwave, Washer, Water Heater, Oven/Range - Electric, Refrigerator, Electric Water Heater
- Laundry: Lower Level, Washer In Unit, Dryer In Unit, Mud Room
Features
- Family Room Off Kitchen, Kitchen - Country, Attic, Bathroom - Tub Shower, Breakfast Area, Ceiling Fan(s), Eat-in Kitchen, Recessed Lighting, Upgraded Countertops, Walk-In Closet(s), Vaulted Ceiling(s)
- Flooring: Carpet, Engineered Wood, Ceramic Tile
- Windows: Window Treatments
- Basement: Finished,Garage Access,Heated,Improved,Interior Entry
- Number of fireplaces: 1
Interior area
- Total structure area: 2,168
- Total interior livable area: 2,168 sqft
- Finished area above ground: 1,464
- Finished area below ground: 704
Video & virtual tour
Property
Parking
- Total spaces: 1
- Parking features: Garage Door Opener, Garage Faces Front, Asphalt, Secured, Attached
- Attached garage spaces: 1
- Has uncovered spaces: Yes
Accessibility
- Accessibility features: Doors - Swing In, Roll-under Vanity
Features
- Levels: Three
- Stories: 3
- Patio & porch: Porch, Patio
- Pool features: None
- Fencing: Wood
Lot
- Size: 2,805 Square Feet
- Features: Corner Lot, Cul-De-Sac, PUD, Corner Lot/Unit
Details
- Additional structures: Above Grade, Below Grade
- Parcel number: 88703
- Zoning: RPC
- Special conditions: Probate Listing,Standard
Construction
Type & style
- Home type: Townhouse
- Architectural style: Colonial
- Property subtype: Townhouse
Materials
- Vinyl Siding
- Foundation: Block, Permanent
- Roof: Shingle
Condition
- Very Good
- New construction: No
- Year built: 1988
Utilities & green energy
- Sewer: Public Sewer
- Water: Public
Community & HOA
Community
- Subdivision: Montclair
HOA
- Has HOA: Yes
- Amenities included: Bike Trail, Basketball Court, Beach Access, Boat Ramp, Common Grounds, Dog Park, Golf Course Membership Available, Jogging Path, Lake, Picnic Area, Tot Lots/Playground, Water/Lake Privileges
- Services included: Management, Snow Removal, Trash, Common Area Maintenance
- HOA fee: $75 monthly
- HOA name: MONTCLAIR PROPERTY OWNERS ASSOCIATION
Location
- Region: Dumfries
Financial & listing details
- Price per square foot: $219/sqft
- Tax assessed value: $440,800
- Annual tax amount: $4,256
- Date on market: 8/14/2026
- Listing agreement: Exclusive Right To Sell
- Listing terms: FHA,VA Loan,Conventional,Cash
- Inclusions: Washer And Dryer.
- Exclusions: Personal Property, Beaded Closet Door Covering In Bedroom 3.
- Ownership: Fee Simple
Estimated market value
$473,200
$450,000 - $497,000
$2,424/mo
Price history
| Date | Event | Price |
|---|---|---|
| 8/14/2026 | Listed for sale | $475,000+126.2%$219/sqft |
Source:  Bright MLS #VAPW2128136 Report a problem Bright MLS #VAPW2128136 Report a problem | ||
| 7/1/2003 | Sold | $210,000+107.9%$97/sqft |
Source: Public Record Report a problem | ||
| 9/24/1996 | Sold | $101,000+2.4%$47/sqft |
Source: Public Record Report a problem | ||
| 9/20/1995 | Sold | $98,590$45/sqft |
Source: Public Record Report a problem | ||
Public tax history
| Year | Property taxes | Tax assessment |
|---|---|---|
| 2025 | $4,008 +3.9% | $408,800 +5.4% |
| 2024 | $3,857 -1.2% | $387,800 +3.4% |
| 2023 | $3,904 -0.7% | $375,200 +8.3% |
| 2022 | $3,932 -0.5% | $346,400 +7.5% |
| 2021 | $3,952 +6% | $322,300 +7.1% |
| 2020 | $3,727 +121.7% | $301,000 +8.1% |
| 2019 | $1,681 -48.7% | $278,500 +2.6% |
| 2018 | $3,277 +6.5% | $271,400 +6.4% |
| 2017 | $3,077 +0.1% | $255,000 +2.2% |
| 2016 | $3,073 +8.5% | $249,400 +3.3% |
| 2015 | $2,833 | $241,400 +7.5% |
| 2014 | $2,833 | $224,500 +11.1% |
| 2013 | -- | $202,000 +11.1% |
| 2012 | -- | $181,800 +7.8% |
| 2010 | -- | $168,700 -2.9% |
| 2009 | -- | $173,700 -31.6% |
| 2008 | -- | $253,900 -20.8% |
| 2007 | -- | $320,600 -3% |
| 2006 | -- | $330,500 +29.1% |
| 2005 | -- | $256,100 +33.7% |
| 2004 | -- | $191,600 +18.1% |
| 2003 | -- | $162,200 +20.5% |
| 2002 | -- | $134,600 +20.9% |
| 2001 | -- | $111,300 |
Find assessor info on the county website
Monthly payment
Est. payment
Payment breakdown
Explore the cost of this home by adjusting the details. Changes won't be saved.Climate risks
Neighborhood: Montclair
Nearby schools
GreatSchools rating
- 7/10Montclair Elementary SchoolGrades: PK-5Distance: 0.4 mi
- 8/10Herbert J. Saunders Middle SchoolGrades: 6-8Distance: 3.3 mi
- 7/10Forest Park High SchoolGrades: 9-12Distance: 0.7 mi
Schools provided by the listing agent
- Elementary: Montclair
- Middle: Saunders
- High: Forest Park
- District: Prince William County Public Schools
Source: Bright MLS. This data may not be complete. We recommend contacting the local school district to confirm school assignments for this home.
- $434,9003 bd3 ba1.6k sqft15326 Waters Edge Ct, Dumfries, VA 22025Off Market

- $436,5003 bd2 ba1.4k sqft15328 Waters Edge Ct, Dumfries, VA 22025Off Market
- $478,2003 bd2 ba2.1k sqft15330 Waters Edge Ct, Dumfries, VA 22025Off Market
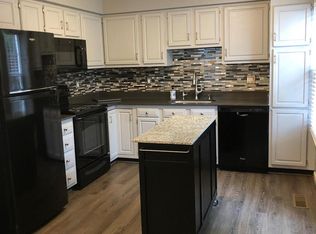
- $459,5003 bd3 ba1.7k sqft15309 Waters Edge Ct, Dumfries, VA 22025Off Market

- $447,1003 bd4 ba1.9k sqft15307 Waters Edge Ct, Dumfries, VA 22025Off Market
- $447,0003 bd3 ba1.4k sqft15327 Waters Edge Ct, Dumfries, VA 22025Off Market
- $449,9003 bd4 ba1.7k sqft15325 Waters Edge Ct, Dumfries, VA 22025For Sale
- $445,0004 bd4 ba1.9k sqft15323 Waters Edge Ct, Dumfries, VA 22025Sold
A local agent can set up tours, give advice and negotiate with sellers.
Similar homes
- $519,9004 bd4 ba2.1k sqft4876 Ebb Tide Ct, Dumfries, VA 22025For Sale

 MLS ID #VAPW2127968, Ameena Raja, Samson Properties. Bright MLS
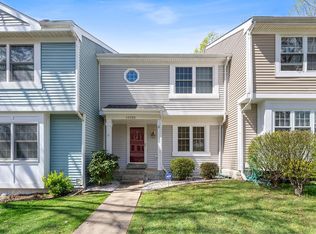
 - $449,9003 bd4 ba1.7k sqft15325 Waters Edge Ct, Dumfries, VA 22025For Sale
 MLS ID #VAPW2118816, Tracey Barrett, Century 21 Redwood Realty. Bright MLS
 - $450,0003 bd3 ba1.4k sqft4911 Backwater Ct, Dumfries, VA 22025For Sale
 MLS ID #VAPW2123458, Alessandra Finn, Keller Williams Capital Properties. Bright MLS
 - $529,9004 bd4 ba2.3k sqft14913 Whittier Loop, Woodbridge, VA 22193For Sale
 MLS ID #VAPW2127836, Yama Shirzay, Fairfax Realty Select. Bright MLS
 - $424,9003 bd3 ba1.7k sqft15015 Bridgeport Dr, Dumfries, VA 22025For SaleMLS ID #VAPW2125916, Sebastian Angulo, Samson Properties. Bright MLS
- $410,0003 bd3 ba1.3k sqft4748 S Park Ct, Woodbridge, VA 22193For SaleMLS ID #VAPW2128112, TALITHIA MORRIS, EXP Realty, LLC. Bright MLS
- $--4 bd2 ba1.7k sqft5230 Midway Ct, Woodbridge, VA 22193AuctionAuction.com 2
- $499,0003 bd3 ba1.6k sqft5793 Rockcliff Ln, Woodbridge, VA 22193For SaleMLS ID #VAPW2128036, Tracy Chandler, Berkshire Hathaway HomeServices PenFed Realty. Bright MLS
- $415,0003 bd2 ba1.6k sqft4315 Elliot Ct, Woodbridge, VA 22193For SaleMLS ID #VAPW2127858, Kendell Walker, Redfin Corporation. Bright MLS
- $499,9003 bd3 ba1.4k sqft14290 Princedale Dr, Woodbridge, VA 22193For SaleMLS ID #VAPW2127184, Susan McHale, Redfin Corporation. Bright MLS
- $419,9003 bd4 ba1.8k sqft4568 Perch Branch Way, Woodbridge, VA 22193For SaleMLS ID #VAPW2126500, Steve Gardner, EXP Realty, LLC. Bright MLS
- $485,0004 bd3 ba1.7k sqft13603 Kerrydale Rd, Woodbridge, VA 22193For SaleMLS ID #VAPW2126404, Patrick Sowers, Samson Properties. Bright MLS
- $505,0003 bd3 ba1.5k sqft5302 Stockton Ct, Woodbridge, VA 22193For SaleMLS ID #VAPW2127866, Kevin Pope, Wanzer Elite Realty. Bright MLS
- $479,9003 bd4 ba2.4k sqft15435 Binder Ct, Woodbridge, VA 22193For SaleMLS ID #VAPW2127606, Steven Benitez, Samson Properties. Bright MLS
- $495,0004 bd4 ba2k sqft5079 Lambsgate Ln, Woodbridge, VA 22193For SaleMLS ID #VAPW2125576, Peter Dorn, Berkshire Hathaway HomeServices PenFed Realty. Bright MLS
- $419,9003 bd3 ba1.3k sqft3488 Legere Ct, Woodbridge, VA 22193For SaleMLS ID #VAPW2127672, Cindy Cajas, Samson Properties. Bright MLS
- $331,0003 bd3 ba1.3k sqft16260 Taconic Cir, Dumfries, VA 22025For SaleMLS ID #VAPW2126474, Jada Aristilde, Samson Properties. Bright MLS
- $529,9994 bd2 ba1.9k sqft5625 Roundtree Dr, Woodbridge, VA 22193For SaleMLS ID #VAPW2127124, CRISTINA MACCORA, Samson Properties. Bright MLS
- $395,0003 bd2 ba1.6k sqft14403 Fontaine Ct, Woodbridge, VA 22193For SaleMLS ID #VAPW2126922, Roberto Mejicano Varela, KW United. Bright MLS
- $435,0004 bd3 ba2.1k sqft15045 Holleyside Dr, Dumfries, VA 22025SoldMLS ID #VAPW2069872, NON MEMBER, Non Subscribing Office. Bright MLS
