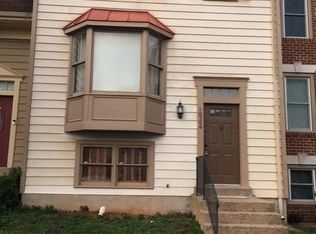
Charming & Completely Refreshed Townhome in Prime Location! Welcome to your stunning 4-bedroom, 3.5-bathroom residence offering the perfect blend of style, comfort, and unmatched convenience. Featuring a charming twilight curb appeal, this home has been meticulously updated with fresh paint and tastefully remodeled bathrooms with sleek, modern finishes. The main level greets you with a light-filled living area and an inviting open flow that connects effortlessly to the bright, modern kitchen and outdoor deck—ideal for relaxing or entertaining. Upstairs, you'll find generously sized bedrooms, including a serene primary retreat, while the versatile lower level provides incredible flexibility for a media room, workspace, or guest suite. Situated in a highly convenient and strategic location close to everything you need, this move-in-ready gem is an absolute must-see!
Coming soon 08/14
$485,000
10508 Oronoco Ln, Manassas, VA 20109
4beds
1,660sqft
:
Get pre-qualified$3,111/mo
Townhouse
Built in 1986
1,307 Square Feet Lot
$-- Zestimate®
$292/sqft
$125/mo HOA
What's special
- 23 hours |
- 63 |
- 6 |
Zillow last checked:
Listing updated:
Listed by:
Jean Kacou Aboi 703-400-9633,
Terra Prima Realty 7038120230
Source: Bright MLS,MLS#: VAPW2127928
Facts & features
Interior
Bedrooms & bathrooms
- Bedrooms: 4
- Bathrooms: 4
- Full bathrooms: 3
- 1/2 bathrooms: 1
- Main level bathrooms: 1
Basement
- Area: 600
Heating
- Heat Pump, Natural Gas
Cooling
- Ceiling Fan(s), Central Air, Electric
Appliances
- Included: Gas Water Heater
Features
- Basement: Finished
- Number of fireplaces: 1
Interior area
- Total structure area: 1,840
- Total interior livable area: 1,660 sqft
- Finished area above ground: 1,240
- Finished area below ground: 420
Property
Parking
- Parking features: Assigned, Parking Lot
- Details: Assigned Parking
Accessibility
- Accessibility features: None
Features
- Levels: Three
- Stories: 3
- Pool features: Community
Lot
- Size: 1,307 Square Feet
Details
- Additional structures: Above Grade, Below Grade
- Parcel number: 7697539472
- Zoning: RPC
- Special conditions: Standard
Construction
Type & style
- Home type: Townhouse
- Architectural style: Colonial
- Property subtype: Townhouse
Materials
- Brick, Vinyl Siding
- Foundation: Brick/Mortar
Condition
- New construction: No
- Year built: 1986
Utilities & green energy
- Sewer: Public Sewer
- Water: Public
Community & HOA
Community
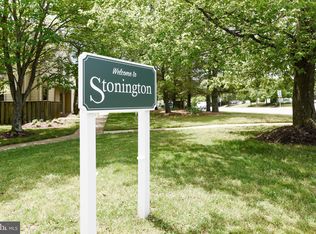
- Subdivision: Stonington
HOA
- Has HOA: Yes
- HOA fee: $125 monthly
Location
- Region: Manassas
Financial & listing details
- Price per square foot: $292/sqft
- Tax assessed value: $394,100
- Annual tax amount: $3,818
- Date on market: 8/14/2026
- Listing agreement: Exclusive Right To Sell
- Ownership: Fee Simple
Estimated market value
Not available
Estimated sales range
Not available
Not available
Price history
| Date | Event | Price |
|---|---|---|
| 10/7/2014 | Sold | $258,000+87%$155/sqft |
Source: Public Record Report a problem | ||
| 9/29/2008 | Sold | $138,000$83/sqft |
Source: Public Record Report a problem | ||
| 7/18/2008 | Listed for sale | $138,000$83/sqft |
Source: Remax Allegiance #PW6760929 Report a problem | ||
| 5/23/2008 | Listing removed | $138,000$83/sqft |
Source: Remax Allegiance #PW6760929 Report a problem | ||
| 5/17/2008 | Listed for sale | $138,000-37.4%$83/sqft |
Source: Remax Allegiance #PW6760929 Report a problem | ||
| 4/21/2008 | Sold | $220,352-35.2%$133/sqft |
Source: Public Record Report a problem | ||
| 11/22/2005 | Sold | $339,999+93.2%$205/sqft |
Source: Public Record Report a problem | ||
| 11/18/2002 | Sold | $176,000$106/sqft |
Source: Public Record Report a problem | ||
Public tax history
| Year | Property taxes | Tax assessment |
|---|---|---|
| 2025 | $3,722 +7% | $379,600 +8.6% |
| 2024 | $3,478 +3.3% | $349,700 +8% |
| 2023 | $3,368 -8.4% | $323,700 +0.1% |
| 2022 | $3,679 +6.1% | $323,500 +14.8% |
| 2021 | $3,468 +12.6% | $281,900 +13.9% |
| 2020 | $3,080 +107.4% | $247,400 +0.6% |
| 2019 | $1,485 -47.8% | $246,000 +4.4% |
| 2018 | $2,846 +1.4% | $235,700 +1.3% |
| 2017 | $2,807 -2.9% | $232,600 -0.7% |
| 2016 | $2,891 +21.2% | $234,200 +6% |
| 2015 | $2,386 | $220,900 +17.6% |
| 2014 | $2,386 | $187,900 +8% |
| 2013 | -- | $174,000 +17% |
| 2012 | -- | $148,700 +28.2% |
| 2010 | -- | $116,000 -2.5% |
| 2009 | -- | $119,000 -49.5% |
| 2008 | -- | $235,500 -18.7% |
| 2007 | -- | $289,600 -2.9% |
| 2006 | -- | $298,200 +29% |
| 2005 | -- | $231,100 +33.7% |
| 2004 | -- | $172,900 +12.9% |
| 2003 | -- | $153,100 +16.2% |
| 2002 | -- | $131,800 +21.1% |
| 2001 | -- | $108,800 |
Find assessor info on the county website
Monthly payment
Est. payment
Payment breakdown
Explore the cost of this home by adjusting the details. Changes won't be saved.Climate risks
Neighborhood: Sudley
Nearby schools
GreatSchools rating
- 6/10C.A. Sinclair Elementary SchoolGrades: PK-5Distance: 0.4 mi
- 2/10Unity Braxton Middle SchoolGrades: 6-8Distance: 0.7 mi
- 1/10Unity Reed High SchoolGrades: 9-12Distance: 2 mi
Schools provided by the listing agent
- District: Prince William County Public Schools
Source: Bright MLS. This data may not be complete. We recommend contacting the local school district to confirm school assignments for this home.
- $418,7003 bd2 ba1.8k sqft10506 Oronoco Ln, Manassas, VA 20109Off Market
- $446,6004 bd4 ba1.8k sqft10510 Oronoco Ln, Manassas, VA 20109Off Market
- $434,8003 bd2 ba1.8k sqft10504 Oronoco Ln, Manassas, VA 20109Off Market
- $440,8003 bd3 ba1.6k sqft10512 Oronoco Ln, Manassas, VA 20109Off Market
- $505,0004 bd4 ba1.8k sqft10502 Oronoco Ln, Manassas, VA 20109Sold
- $370,1003 bd2 ba1.2k sqft10514 Oronoco Ln, Manassas, VA 20109Off Market
- $375,0003 bd3 ba1.2k sqft10500 Oronoco Ln, Manassas, VA 20109For Sale
- $455,4004 bd4 ba1.2k sqft7304 Rokeby Dr, Manassas, VA 20109Off Market
A local agent can set up tours, give advice and negotiate with sellers.
Similar homes
- $485,0002 bd4 ba2k sqft11287 Kessler Pl, Manassas, VA 20109For Sale

 MLS ID #VAPW2126462, Veda Howard, Samson Properties. Bright MLS
 - $575,0003 bd3 ba1.7k sqft7400 Fenwood Ct, Manassas, VA 20109For Sale
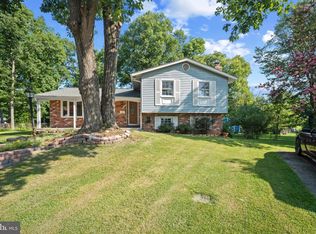 MLS ID #VAPW2124506, Mary Crowe, Samson Properties. Bright MLS
 - $498,0003 bd4 ba1.8k sqft7764 Black Horse Ct, Manassas, VA 20109For Sale
 MLS ID #VAPW2121686, Aarti Sood, Redfin Corporation. Bright MLS
 - $425,0004 bd3 ba1.4k sqft9035 Bonham Cir, Manassas, VA 20110For Sale
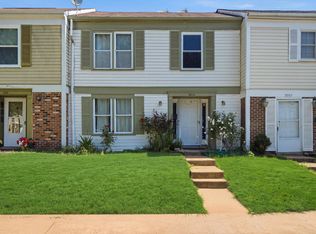 MLS ID #VAMN2011698, Ada Villatoro, Nest Realty Fredericksburg. Bright MLS
 - $485,0002 bd4 ba1.7k sqft8310 Ewing Pl, Manassas, VA 20109For SaleMLS ID #VAPW2123390, Natalie McArtor, Samson Properties. Bright MLS
- $325,0003 bd3 ba1.3k sqft7989 Community Dr, Manassas, VA 20109For SaleMLS ID #VAPW2123812, Angela Warren, Real Broker, LLC. Bright MLS
- $352,0003 bd3 ba1.2k sqft10500 Oronoco Ln, Manassas, VA 20109Off Market
- $543,9974 bd2 ba2.1k sqft10002 Copeland Dr, Manassas, VA 20109For Sale By Owner
- $355,0003 bd2 ba1.3k sqftStonington Condominiums, Manassas, VA 20109For SaleMLS ID #VAPW2125968, Vone Temsupasiri, Pearson Smith Realty, LLC. Bright MLS
- $364,9993 bd3 ba1.4k sqftStonington Condominiums, Manassas, VA 20109For SaleMLS ID #VAPW2119498, Janaya Davis, Pearson Smith Realty, LLC. Bright MLS
- $429,9993 bd3 ba1.3k sqft9093 Wharton Ct, Manassas, VA 20110For SaleMLS ID #VAMN2011702, Milly Torres de Zelaya, KW Metro Center. Bright MLS
- $474,9003 bd4 ba1.6k sqft7441 Courtland Cir, Manassas, VA 20111For SaleMLS ID #VAPW2126466, Luis Moreno, RE/MAX One Solutions. Bright MLS
- $--4 bd2 ba1.6k sqft8102 Mace Ct, Manassas, VA 20111AuctionXome
- $479,9904 bd3 ba1.8k sqftFalls Grove Condominium, Manassas, VA 20111For SaleMLS ID #VAPW2125284, Donald Winland, LPT Realty, LLC. Bright MLS
- $--3 bd3 ba1.2k sqft8608 Lamont Ct, Manassas, VA 20110AuctionAuction.com 2
- $480,0004 bd3 ba1.8k sqft7444 Riding Meadow Way, Manassas, VA 20111For SaleMLS ID #VAPW2125504, Rich Acosta, First Decision Realty LLC. Bright MLS
- $475,0003 bd3 ba1.7k sqft8711 Ditmars Ct, Manassas, VA 20110For SaleMLS ID #VAMN2011658, LuVerne Boes, Century 21 Redwood Realty. Bright MLS
- $410,0003 bd3 ba1.7k sqftJacksons Ridge Condo, Manassas, VA 20109For SaleMLS ID #VAPW2124658, Saleem Abdi, Samson Properties. Bright MLS
- $501,0004 bd4 ba1.7k sqft8641 Centerton Ln, Manassas, VA 20111For SaleMLS ID #VAPW2120144, Verria Hairston, Open Door Brokerage, LLC. Bright MLS
- $379,9903 bd3 ba1.3k sqftIrongate, Manassas, VA 20109For SaleMLS ID #VAPW2124710, Zaheer Lakhani, Samson Properties. Bright MLS
