Looking for space, privacy, and a property that offers more than just a house? This meticulous 3-bedroom, 3-bath manufactured home sits on approximately 3.82 acres m/l and offers 2,128 sq. ft. m/l of living space, along with beautiful views of the surrounding pastureland.
Built in 2002 and set on a permanent block foundation, the home features plenty of room to spread out. The living room and family room provide two large living areas, with the family room featuring a wet bar and access to the deck. The spacious eat-in kitchen offers ample cabinetry, a bar area, walk-in pantry, and plenty of room for a large dining table. The primary suite measures 17x15 and includes a 6x8 walk-in closet and a large private bath with a corner soaking tub and separate shower. Two additional bedrooms share a Jack-and-Jill bath with a tub/shower. Multiple decks around the home give you even more space to enjoy the peaceful country setting.
But the real bonus may be outside. The property includes an approximately 1,848 sq. ft. detached shop with a two-car garage area. Beneath the shop is a large unfinished basement that was part of the original home that once stood on the property, creating a unique amount of additional usable and storage space. A portion of the shop has also been framed with the potential to be finished into additional living space, giving the next owner plenty of possibilities.
Additional features include RV parking behind the shop and a whole-house generator for added peace of mind during power outages.
With approximately 5 acres, wide open pasture views, a spacious home, oversized shop, basement, RV parking, and room for future possibilities, this property offers a combination you don't find every day. If you need room for hobbies, vehicles, storage, a workshop, or simply want more space in the country, this one is worth a look.
Active
Listed by: Poplar Bluff Realty Inc • Amy M McLean • 573-718-3020
$339,900
9786 County Road 410, Ellsinore, MO 63937
3beds
2,128sqft
Manufactured Home, Single Family Residence
Built in 2002
3.82 Acres Lot
$-- Zestimate®
$160/sqft
$-- HOA
What's special
Peaceful country settingOversized shopWide open pasture viewsSpacious eat-in kitchenBar areaWalk-in pantryAmple cabinetry
- 4 days
- 118
- 2
Likely to sell faster than
Zillow last checked:
Listing updated:
Listed by:
Amy M McLean 573-718-3020,
Poplar Bluff Realty Inc
Source: MARIS,MLS#: 26062480 Originating MLS: Three Rivers Board of Realtors
Originating MLS: Three Rivers Board of RealtorsFacts & features
Interior
Bedrooms & bathrooms
- Bedrooms: 3
- Bathrooms: 3
- Full bathrooms: 2
- 1/2 bathrooms: 1
- Main level bathrooms: 3
- Main level bedrooms: 3
Primary bedroom
- Features: Floor Covering: Carpeting
- Level: Main
- Area: 255
- Dimensions: 17x15
Bedroom 2
- Features: Floor Covering: Carpeting
- Level: Main
- Area: 165
- Dimensions: 11x15
Bedroom 3
- Features: Floor Covering: Carpeting
- Level: Main
- Area: 150
- Dimensions: 10x15
Primary bathroom
- Features: Floor Covering: Vinyl
- Level: Main
- Area: 135
- Dimensions: 15x9
Bathroom 2
- Features: Floor Covering: Vinyl
- Level: Main
- Area: 48
- Dimensions: 8x6
Bathroom 3
- Features: Floor Covering: Vinyl
- Level: Main
- Area: 30
- Dimensions: 6x5
Family room
- Description: includes wet bar
- Features: Floor Covering: Carpeting
- Level: Main
- Area: 420
- Dimensions: 30x14
Kitchen
- Description: walk in pantry
- Features: Floor Covering: Vinyl
- Level: Main
- Area: 345
- Dimensions: 15x23
Laundry
- Features: Floor Covering: Vinyl
- Level: Main
- Area: 48
- Dimensions: 8x6
Living room
- Features: Floor Covering: Carpeting
- Level: Main
- Area: 480
- Dimensions: 30x16
Heating
- Forced Air
Cooling
- Ceiling Fan(s), Central Air
Appliances
- Included: Dishwasher, Exhaust Fan, Microwave, Electric Range, Free-Standing Refrigerator, Electric Water Heater
- Laundry: Laundry Room
Features
- Beamed Ceilings, Breakfast Bar, Ceiling Fan(s), Double Vanity, Eat-in Kitchen, Kitchen Island, Laminate Counters, Pantry, Separate Shower, Soaking Tub, Vaulted Ceiling(s), Walk-In Closet(s), Walk-In Pantry, Workshop/Hobby Area
- Flooring: Carpet, Vinyl
- Has basement: No
- Has fireplace: No
Interior area
- Total structure area: 2,128
- Total interior livable area: 2,128 sqft
- Finished area above ground: 2,128
Property
Parking
- Total spaces: 1
- Parking features: Carport
- Carport spaces: 1
Features
- Levels: One
- Patio & porch: Deck
- Has view: Yes
- View description: Meadow, Pasture
Lot
- Size: 3.82 Acres
- Dimensions: 5 acres m/l
- Features: Back Yard, Front Yard, Gentle Sloping, Landscaped
Details
- Additional structures: Metal Building, RV/Boat Storage
- Parcel number: 050417.0000000007.000
- Special conditions: Standard
- Other equipment: Generator
Construction
Type & style
- Home type: MobileManufactured
- Architectural style: Ranch
- Property subtype: Manufactured Home, Single Family Residence
Materials
- Vinyl Siding
- Foundation: Block, Permanent
- Roof: Architectural Shingle
Condition
- Year built: 2002
Utilities & green energy
- Electric: 220 Volts
- Sewer: Private Sewer, Septic Tank
- Water: Well
- Utilities for property: Electricity Connected, Propane Owned, Water Connected
Community & HOA
Community
- Security: Smoke Detector(s)
- Subdivision: None
HOA
- Has HOA: No
Location
- Region: Ellsinore
Financial & listing details
- Price per square foot: $160/sqft
- Tax assessed value: $139,910
- Annual tax amount: $880
- Date on market: 9/28/2026
- Cumulative days on market: 4 days
- Listing terms: Cash,Conventional
- Ownership: Private
- Electric utility on property: Yes
- Road surface type: Gravel
Estimated market value
Not available
Estimated sales range
Not available
Not available
Price history
| Date | Event | Price |
|---|---|---|
| 9/28/2026 | Listed for sale | $339,900-2.6%$160/sqft |
Source:  MARIS #26062480 Report a problem MARIS #26062480 Report a problem | ||
| 9/23/2026 | Listing removed | -- |
Source: Owner Report a problem | ||
| 6/25/2026 | Listed for sale | $348,950$164/sqft |
Source: Owner Report a problem | ||
Public tax history
| Year | Property taxes | Tax assessment |
|---|---|---|
| 2025 | -- | $26,580 +8.1% |
| 2024 | $880 +0% | $24,590 |
| 2023 | $880 +3.4% | $24,590 +3.3% |
| 2022 | $851 +4% | $23,800 +4.1% |
| 2021 | $818 | $22,860 +4.7% |
| 2019 | -- | $21,830 |
| 2018 | -- | $21,830 |
| 2017 | -- | $21,830 |
| 2016 | -- | $21,830 |
| 2015 | -- | $21,830 +7.4% |
| 2014 | -- | $20,320 |
| 2012 | -- | $20,320 |
| 2011 | -- | $20,320 |
Find assessor info on the county website
Monthly payment
Climate risks
Neighborhood: 63937
Nearby schools
Schools provided by the listing agent
- Elementary: East Carter Co. R-Ii Elem.
- Middle: East Carter Co. R-Ii Middle
- High: East Carter Co. R-Ii High
Source: MARIS. This data may not be complete. We recommend contacting the local school district to confirm school assignments for this home.
- $220,600-- bd-- ba1.7k sqft9577 County Road 410, Ellsinore, MO 63937Off Market
- $140,200-- bd-- ba1.3k sqft1524 County Road 417, Ellsinore, MO 63937Off Market
- $435,600-- bd-- ba2k sqft9965 County Road 410, Ellsinore, MO 63937Off Market
- $445,500-- bd-- ba1.9k sqftCounty Road 417, Ellsinore, MO 63937Off Market
Similar homes
- $369,0004 bd3 ba2.3k sqft1536 Carter Rte N #B, Ellsinore, MO 63937For Sale
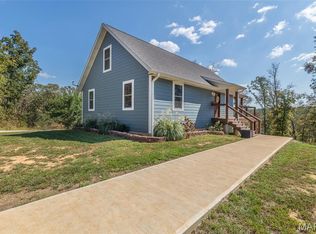
 MLS ID #26062222, Lenice R Orchard, Poplar Bluff Realty Inc. MARIS
 - $349,5003 bd2 ba1.7k sqft266 Timber Lake Trl, Poplar Bluff, MO 63901For Sale
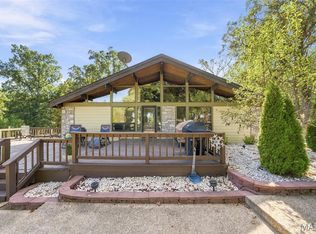 MLS ID #26063292, Kurt M Knodell, Legacy Real Estate Group. MARIS
 - $359,9003 bd2 ba2.1k sqft534 Highway M, Poplar Bluff, MO 63901For Sale
 MLS ID #26060244, Steven D Collins, Collins & Associates. MARIS
 - $355,0003 bd2 ba3k sqft114 County Road 4221, Poplar Bluff, MO 63901For Sale
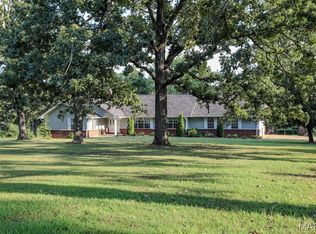 MLS ID #26056274, Lucas L Edington, Mossy Oak Properties Mozark Re. MARIS
 - $350,0003 bd2 ba2k sqft136 Highway O, Williamsville, MO 63967For SaleMLS ID #26060398, Thomas Orosz, Keller Williams Realty St. Louis. MARIS
- $275,0005 bd3 ba2.7k sqft3024 Wolf Run, Poplar Bluff, MO 63901For SaleMLS ID #26061746, Sarah Kubus, Century 21 American Realty. MARIS
- $389,0003 bd3 ba2.3k sqft696 Radcliff, Poplar Bluff, MO 63901For SaleMLS ID #26039285, Todd Q Henson, Trust Realty, LLC. MARIS
- $399,9003 bd3 ba2.6k sqft2540 Brownwood Ct, Poplar Bluff, MO 63901For SaleMLS ID #26063055, McKenzie R Taylor, Poplar Bluff Realty Inc. MARIS
- $249,9003 bd2 ba1.7k sqft303 Murfield Dr, Poplar Bluff, MO 63901For SaleMLS ID #26063246, Todd Q Henson, Trust Realty, LLC. MARIS
- $305,0003 bd4 ba1.4k sqft2118 Highway W, Poplar Bluff, MO 63901For SaleMLS ID #26055413, McKenzie R Taylor, Poplar Bluff Realty Inc. MARIS
- $279,9003 bd2 ba1.5k sqft3381 Highway M, Poplar Bluff, MO 63901For SaleMLS ID #26058443, Dustin Whitten, Century 21 American Realty. MARIS
- $354,5003 bd2 ba2.2k sqft2841 Karmen Ln, Poplar Bluff, MO 63901For SaleMLS ID #26047052, Kurt M Knodell, Legacy Real Estate Group. MARIS
- $325,0003 bd2 ba1.7k sqft(Undisclosed Address), Poplar Bluff, MO 63901For SaleMLS ID #26061484, Steven L Schmidt, Borrowed Time Real Estate. MARIS
- $289,9003 bd2 ba2k sqft647 County Road 470, Poplar Bluff, MO 63901For SaleMLS ID #26005046, Julie E Spencer, Century 21 American Realty. MARIS
