Welcome home to 185 Lake Apollo Drive! This spacious brick ranch offers the perfect blend of comfort, character, and versatility in one of Hannibal’s established neighborhoods. With approximately 3,260 square feet of finished living space, this 4-bedroom, 3-bath home provides plenty of room for everyday living, entertaining, and growing.
Step inside to a welcoming main level featuring both a formal living room and a cozy den with a fireplace, creating comfortable spaces for both entertaining guests and relaxing at home. The kitchen offers beautiful white oak cabinetry, abundant storage, and a breakfast bar that opens to the family room, keeping everyone connected while you cook and gather. Just off the den, the three-season room offers an inviting spot for morning coffee, afternoon reading, or enjoying the changing seasons. Three bedrooms are located on the main level, including a comfortable primary suite, along with a full hall bath. The finished lower level expands the possibilities with a large media/recreation room, fourth conforming bedroom, additional rooms, third full bath, laundry area, and generous storage. Whether you envision a game room, home theater, guest suite, hobby space, or entertaining area, this level offers tremendous flexibility. Outside, enjoy the patio and additional storage space/renovated workshop....perfect for keeping lawn equipment, tools, and outdoor belongings organized or fiddling on projects. The attached two-car garage provides convenient parking and abundant storage.
Situated in a quiet Hannibal neighborhood, this well-maintained brick ranch offers space, functionality, and a layout that truly works for everyday life. If you’re looking for a home with room to spread out, entertain, and make your own, 185 Lake Apollo Drive deserves a place at the top of your list!
Active
Listed by: Ravenscraft Realty • Roselee A Ghattas • 573-221-0555
$379,900
185 Lake Apollo Dr, Hannibal, MO 63401
4beds
3,260sqft
Single Family Residence
Built in 1972
0.27 Acres Lot
$-- Zestimate®
$117/sqft
$-- HOA
What's special
Well-maintained brick ranchSpacious brick ranchAbundant storageGenerous storageLaundry areaComfortable primary suiteBeautiful white oak cabinetry
- 5 days |
- 303 |
- 10 |
Zillow last checked:
Listing updated:
Listed by:
Roselee A Ghattas 573-221-0555,
Ravenscraft Realty
Source: MARIS,MLS#: 26051432 Originating MLS: Mark Twain Association of REALTORS
Originating MLS: Mark Twain Association of REALTORSFacts & features
Interior
Bedrooms & bathrooms
- Bedrooms: 4
- Bathrooms: 3
- Full bathrooms: 3
- Main level bathrooms: 2
- Main level bedrooms: 3
Heating
- Forced Air, Natural Gas
Cooling
- Ceiling Fan(s), Central Air, Electric
Appliances
- Included: Dishwasher, Disposal, Oven, Range, Refrigerator, Water Softener
Features
- Flooring: Carpet, Hardwood
- Basement: Walk-Out Access
- Number of fireplaces: 1
- Fireplace features: Den
Interior area
- Total structure area: 3,260
- Total interior livable area: 3,260 sqft
- Finished area above ground: 1,760
Property
Parking
- Total spaces: 2
- Parking features: Garage - Attached
- Attached garage spaces: 2
Features
- Levels: One
- Fencing: Back Yard
Lot
- Size: 0.27 Acres
- Features: Back Yard, Landscaped
Details
- Parcel number: 011.06.24.3.08.008.000
- Special conditions: Standard
Construction
Type & style
- Home type: SingleFamily
- Architectural style: Ranch
- Property subtype: Single Family Residence
Materials
- Brick, Brick Veneer
Condition
- Year built: 1972
Utilities & green energy
- Electric: 220 Volts
- Sewer: Public Sewer
- Water: Public
- Utilities for property: Cable Available, Electricity Connected, Natural Gas Connected, Phone Available
Community & HOA
Community
- Subdivision: Lake Apollo 1st Add
HOA
- Has HOA: No
Location
- Region: Hannibal
Financial & listing details
- Price per square foot: $117/sqft
- Tax assessed value: $148,610
- Annual tax amount: $2,876
- Date on market: 8/10/2026
- Cumulative days on market: 5 days
- Listing terms: Cash,Conventional,FHA,USDA Loan,VA Loan
- Electric utility on property: Yes
Estimated market value
Not available
Estimated sales range
Not available
Not available
Price history
| Date | Event | Price |
|---|---|---|
| 8/10/2026 | Listed for sale | $379,900+55.1%$117/sqft |
Source:  MARIS #26051432 Report a problem MARIS #26051432 Report a problem | ||
| 12/4/2023 | Sold | -- |
Source: MARIS #23062844 Report a problem | ||
| 12/4/2023 | Pending sale | $245,000$75/sqft |
Source: MARIS #23062844 Report a problem | ||
| 11/4/2023 | Contingent | $245,000$75/sqft |
Source: MARIS #23062844 Report a problem | ||
| 10/19/2023 | Listed for sale | $245,000+26.3%$75/sqft |
Source: MARIS #23062844 Report a problem | ||
| 12/11/2020 | Sold | -- |
Source: MARIS #20078538 Report a problem | ||
| 11/24/2020 | Pending sale | $194,000$60/sqft |
Source: Century 21 Broughton Team #20078538 Report a problem | ||
| 11/10/2020 | Price change | $194,000-2.5%$60/sqft |
Source: Century 21 Broughton Team #20078538 Report a problem | ||
| 10/24/2020 | Listed for sale | $199,000$61/sqft |
Source: Owner Report a problem | ||
Public tax history
| Year | Property taxes | Tax assessment |
|---|---|---|
| 2024 | $1,885 +6.8% | $28,240 |
| 2023 | $1,764 +0.2% | $28,240 |
| 2022 | $1,760 +0.7% | $28,240 |
| 2021 | $1,748 +7.3% | $28,240 +10% |
| 2020 | $1,630 +0.3% | $25,670 |
| 2019 | $1,626 +0.3% | $25,670 |
| 2018 | $1,622 +20% | $25,670 |
| 2017 | $1,351 | $25,670 |
| 2015 | $1,351 | $25,670 |
| 2014 | $1,351 | $25,670 |
| 2012 | -- | $25,670 |
Find assessor info on the county website
Monthly payment
Est. payment
Payment breakdown
Explore the cost of this home by adjusting the details. Changes won't be saved.Climate risks
Neighborhood: 63401
Nearby schools
GreatSchools rating
- 6/10Veterans Elementary SchoolGrades: K-5Distance: 0.9 mi
- 4/10Hannibal Middle SchoolGrades: 6-8Distance: 1 mi
- 5/10Hannibal Sr. High SchoolGrades: 9-12Distance: 0.9 mi
Schools provided by the listing agent
- Elementary: Veterans Elem.
- Middle: Hannibal Middle
- High: Hannibal Sr. High
Source: MARIS. This data may not be complete. We recommend contacting the local school district to confirm school assignments for this home.
- $241,9003 bd1 ba1.8k sqft193 Lake Apollo Dr, Hannibal, MO 63401Off Market
- $237,0003 bd1 ba1.7k sqft175 Lake Apollo Dr, Hannibal, MO 63401Off Market
- $--3 bd2 ba1.5k sqft30 Satellite Dr, Hannibal, MO 63401Sold

- $255,9003 bd2 ba2.7k sqft40 Satellite Dr, Hannibal, MO 63401Off Market
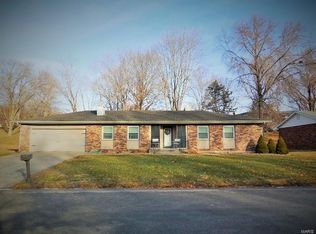
- $218,0004 bd1 ba1.8k sqft165 Lake Apollo Dr, Hannibal, MO 63401Off Market
- $195,0003 bd1 ba1.1k sqft188 Lake Apollo Dr, Hannibal, MO 63401Off Market
- $209,8003 bd1 ba1.6k sqft180 Lake Apollo Dr, Hannibal, MO 63401Off Market
- $256,8004 bd1 ba2.2k sqft199 Lake Apollo Dr, Hannibal, MO 63401Off Market
A local agent can set up tours, give advice and negotiate with sellers.
A local lender can help you make sure your offer is ready when you are.
Similar homes
- $292,9004 bd3 ba2.1k sqft22 Settlers Trl, Hannibal, MO 63401For Sale
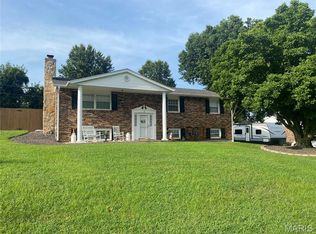
 MLS ID #26052037, Connor Doyle, Prestige Realty, Inc. MARIS
 - $372,5004 bd3 ba3.5k sqft4 El Rancho Dr, Hannibal, MO 63401For Sale
 MLS ID #26038922, Sue-ann Westhoff, Prestige Realty, Inc. MARIS
 - $320,0004 bd4 ba3.9k sqft2009 Crescent Dr, Hannibal, MO 63401For Sale
 MLS ID #26048937, Charles Rapp, Prestige Realty, Inc. MARIS
 - $385,0002 bd2 ba1.9k sqft1310 Country Club Dr, Hannibal, MO 63401For Sale
 MLS ID #26045588, Connor Doyle, Prestige Realty, Inc. MARIS
 - $409,0003 bd3 ba2.9k sqft5687 Clear Creek Rd, Hannibal, MO 63401For SaleMLS ID #26037210, Rickelle Pimentel, Christal Property Group, LLC. MARIS
- $327,9004 bd4 ba2.5k sqft2610 Marsh Ave, Hannibal, MO 63401For SaleMLS ID #26033029, Aaron T Peters, Century 21 Broughton Team. MARIS
- $380,0004 bd3 ba1.7k sqft11779 Hickory Grove Pl, New London, MO 63459For SaleMLS ID #26050106, Sue-ann Westhoff, Prestige Realty, Inc. MARIS
- $360,0003 bd2 ba1.7k sqft11581 Highway 61, Hannibal, MO 63401For SaleMLS ID #26035249, Soshia Tymchek, Century 21 Broughton Team. MARIS
- $340,0003 bd2 ba1.8k sqft4055 Breckenridge Dr, Hannibal, MO 63401For SaleMLS ID #26049921, Ally D Cross, Christal Property Group, LLC. MARIS
- $499,5003 bd2 ba2.5k sqft1 Meadowbrook Hts, Hannibal, MO 63401For SaleMLS ID #26044951, Sue A Giroux, Century 21 Broughton Team. MARIS
- $274,0004 bd3 ba3.1k sqft615 Center St, Hannibal, MO 63401For SaleMLS ID #26050516, Sue-ann Westhoff, Prestige Realty, Inc. MARIS
- $468,0004 bd2 ba2k sqft360 Honeysuckle Dr, Hannibal, MO 63401New ConstructionMLS ID #26048505, Sue-ann Westhoff, Prestige Realty, Inc. MARIS
- $385,0004 bd3 ba1.9k sqft9153 Idell Creek Ln, Hannibal, MO 63401New ConstructionMLS ID #26049106, Jordahn N Leonard, Prestige Realty, Inc. MARIS
- $295,0004 bd3 ba2.6k sqft412 North St, Hannibal, MO 63401For SaleMLS ID #26045930, JNelle N Schafer Lee, Hannibal Realty LLC. MARIS
- $469,0003 bd2 ba2.5k sqft177 Kitlaw Trl, Hannibal, MO 63401New ConstructionMLS ID #26004412, Lisa J Kairy, Prestige Realty, Inc. MARIS
- $419,9003 bd2 ba1.8k sqft205 E Larkspur Ct, Hannibal, MO 63401New ConstructionMLS ID #26017908, Tara L Zeiger, Prestige Realty, Inc. MARIS
- $350,0004 bd3 ba3.6k sqft18839 Pine Lake Rd, Monroe City, MO 63456AuctionMLS ID #11929395, Jason Winter, West Central Auction Co.. My State MLS
- $237,5003 bd3 ba1.6k sqft3319 Bradley St, Hannibal, MO 63401For SaleMLS ID #26045106, Lisa K Ball, Prestige Realty, Inc. MARIS
- $329,0003 bd5 ba3.7k sqft403 Broadway, Hannibal, MO 63401For SaleMLS ID #26013122, Rickelle Pimentel, Christal Property Group, LLC. MARIS
- $375,0005 bd3 ba1.9k sqft1201 Gayla Dr, Quincy, IL 62305ActiveMLS ID #12722994, Kenny Prewitt, Century 21 Broughton Team. MRED as distributed by MLS GRID
