Comfort, character, and plenty of space, this brick split-foyer has a lot to offer. The main level features three bedrooms, including the primary, along with a welcoming living room and a kitchen. You'll find beautiful maple cabinetry, granite countertops, a breakfast bar, and appliances that stay with the home. From the dining area, French doors open onto a covered deck overlooking the spacious, fenced backyard, creating a great spot to enjoy your morning coffee or unwind in the evening. The lower level adds even more living space with a remodeled fourth bedroom, an additional bonus room, laundry room, and a third full bathroom. And for a little extra character and coziness, there are three fireplaces, one in the living room and two downstairs. Outside, the privacy fenced yard offers plenty of room for gardening, entertaining, or simply enjoying some outdoor space. Attractive landscaping and a storage shed that stays with the property add to the appeal. The spacious two car tuck-under garage provides excellent parking and storage, while the roof and guttering system were replaced in 2023. With multiple living areas, four bedrooms, three bathrooms, a great outdoor space, and a long list of thoughtful features, this home gives you plenty of room to settle in and make it your own. Schedule your private tour today!
Active
Listed by: Prestige Realty, Inc • Connor Doyle • 573-541-5391
$292,900
22 Settlers Trl, Hannibal, MO 63401
4beds
2,156sqft
Single Family Residence
Built in 1972
0.33 Acres Lot
$268,400 Zestimate®
$136/sqft
$-- HOA
What's special
Privacy fenced yardSpacious fenced backyardBrick split-foyerGranite countertopsLaundry roomThree bathroomsAdditional bonus room
- 2 days |
- 370 |
- 19 |
Zillow last checked:
Listing updated:
Listed by:
Connor Doyle 573-541-5391,
Prestige Realty, Inc
Source: MARIS,MLS#: 26052037 Originating MLS: Mark Twain Association of REALTORS
Originating MLS: Mark Twain Association of REALTORSFacts & features
Interior
Bedrooms & bathrooms
- Bedrooms: 4
- Bathrooms: 3
- Full bathrooms: 3
- Main level bathrooms: 2
- Main level bedrooms: 3
Primary bedroom
- Features: Floor Covering: Carpeting
- Level: Main
Bedroom 2
- Features: Floor Covering: Carpeting
- Level: Main
Bedroom 3
- Features: Floor Covering: Carpeting
- Level: Main
Bedroom 4
- Features: Floor Covering: Carpeting
- Level: Lower
Primary bathroom
- Level: Main
Bathroom
- Level: Main
Bathroom 2
- Level: Lower
Bonus room
- Features: Floor Covering: Carpeting
- Level: Lower
Dining room
- Level: Main
Kitchen
- Level: Main
Living room
- Features: Floor Covering: Carpeting
- Level: Main
Heating
- Forced Air, Natural Gas
Cooling
- Central Air
Appliances
- Included: Dishwasher, Microwave, Electric Range, Refrigerator
- Laundry: In Basement
Features
- Granite Counters
- Flooring: Carpet
- Basement: Partially Finished,Full,Walk-Out Access
- Number of fireplaces: 3
- Fireplace features: Basement, Gas Log, Living Room
Interior area
- Total structure area: 2,156
- Total interior livable area: 2,156 sqft
- Finished area above ground: 1,428
- Finished area below ground: 728
Property
Parking
- Total spaces: 2
- Parking features: Garage - Attached
- Attached garage spaces: 2
Features
- Levels: Two
- Patio & porch: Deck, Front Porch
- Fencing: Wood
Lot
- Size: 0.33 Acres
- Dimensions: 100 x 145
- Features: Gentle Sloping
Details
- Parcel number: 011.07.25.1.03.010.000
- Special conditions: Standard
Construction
Type & style
- Home type: SingleFamily
- Architectural style: Split Foyer
- Property subtype: Single Family Residence
Materials
- Brick
- Roof: Shingle
Condition
- Year built: 1972
Utilities & green energy
- Electric: 220 Volts
- Sewer: Public Sewer
- Water: Public
- Utilities for property: Cable Available, Electricity Connected, Natural Gas Connected, Phone Available, Sewer Connected, Water Connected
Community & HOA
Community
- Subdivision: Pioneer Village
HOA
- Has HOA: No
Location
- Region: Hannibal
Financial & listing details
- Price per square foot: $136/sqft
- Tax assessed value: $148,420
- Annual tax amount: $2,007
- Date on market: 8/13/2026
- Listing terms: Cash,Contract,FHA,USDA Loan,VA Loan
- Ownership: Private
- Electric utility on property: Yes
- Road surface type: Asphalt
Estimated market value
$268,400
$252,000 - $282,000
$1,851/mo
Price history
| Date | Event | Price |
|---|---|---|
| 8/13/2026 | Listed for sale | $292,900$136/sqft |
Source:  MARIS #26052037 Report a problem MARIS #26052037 Report a problem | ||
| 10/9/2025 | Listing removed | $292,900$136/sqft |
Source: MARIS #25046764 Report a problem | ||
| 9/17/2025 | Price change | $292,900-0.7%$136/sqft |
Source: MARIS #25046764 Report a problem | ||
| 8/28/2025 | Listed for sale | $295,000$137/sqft |
Source: MARIS #25046764 Report a problem | ||
| 7/14/2025 | Contingent | $295,000$137/sqft |
Source: MARIS #25046764 Report a problem | ||
| 7/8/2025 | Listed for sale | $295,000+25.5%$137/sqft |
Source: MARIS #25046764 Report a problem | ||
| 11/1/2022 | Sold | -- |
Source: MARIS #22061726 Report a problem | ||
| 10/27/2022 | Pending sale | $235,000$109/sqft |
Source: MARIS #22061726 Report a problem | ||
| 9/30/2022 | Contingent | $235,000$109/sqft |
Source: MARIS #22061726 Report a problem | ||
| 9/21/2022 | Listed for sale | $235,000+16.3%$109/sqft |
Source: MARIS #22061726 Report a problem | ||
| 12/10/2020 | Sold | -- |
Source: MARIS #20077748 Report a problem | ||
| 11/3/2020 | Pending sale | $202,000$94/sqft |
Source: Prestige Realty, Inc #20077748 Report a problem | ||
| 10/26/2020 | Listed for sale | $202,000$94/sqft |
Source: Prestige Realty, Inc #20077748 Report a problem | ||
Public tax history
| Year | Property taxes | Tax assessment |
|---|---|---|
| 2024 | $1,882 +6.9% | $28,200 |
| 2023 | $1,761 +32.3% | $28,200 +32% |
| 2022 | $1,331 +0.7% | $21,360 |
| 2021 | $1,322 +7.2% | $21,360 +10% |
| 2020 | $1,233 +0.3% | $19,420 |
| 2019 | $1,230 +0.3% | $19,420 |
| 2018 | $1,227 +20% | $19,420 |
| 2017 | $1,022 | $19,420 |
| 2015 | $1,022 | $19,420 |
| 2014 | $1,022 | $19,420 |
| 2012 | -- | $19,420 |
Find assessor info on the county website
Monthly payment
Est. payment
Payment breakdown
Explore the cost of this home by adjusting the details. Changes won't be saved.Climate risks
Neighborhood: 63401
Nearby schools
GreatSchools rating
- 5/10Mark Twain Elementary SchoolGrades: K-5Distance: 1.1 mi
- 4/10Hannibal Middle SchoolGrades: 6-8Distance: 1.3 mi
- 5/10Hannibal Sr. High SchoolGrades: 9-12Distance: 1.1 mi
Schools provided by the listing agent
- Elementary: Mark Twain Elem.
- Middle: Hannibal Middle
- High: Hannibal Sr. High
Source: MARIS. This data may not be complete. We recommend contacting the local school district to confirm school assignments for this home.
- $245,8004 bd3 ba1.5k sqft20 Settlers Trl, Hannibal, MO 63401Off Market
- $285,7005 bd3 ba1.6k sqft24 Settlers Trl, Hannibal, MO 63401Off Market

- $273,1003 bd1 ba1.4k sqft18 Settlers Trl, Hannibal, MO 63401Off Market
- $235,2003 bd1 ba1.4k sqft26 Settlers Trl, Hannibal, MO 63401Off Market
- $258,9003 bd1 ba1.8k sqft23 Settlers Trl, Hannibal, MO 63401Off Market
- $269,2003 bd1 ba1.3k sqft21 Settlers Trl, Hannibal, MO 63401Off Market
- $167,8003 bd1 ba2k sqft4207 W Ely Rd, Hannibal, MO 63401Off Market
- $246,5003 bd1 ba2.7k sqft25 Settlers Trl, Hannibal, MO 63401Off Market
A local agent can set up tours, give advice and negotiate with sellers.
A local lender can help you make sure your offer is ready when you are.
Similar homes
- $329,0003 bd2 ba1.3k sqft4024 Breckenridge Dr, Hannibal, MO 63401For Sale
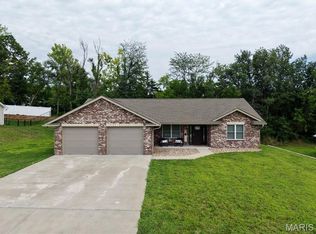
 MLS ID #26051713, Sue-ann Westhoff, Prestige Realty, Inc. MARIS
 - $282,0003 bd2 ba1.4k sqft210 Stone Ridge Dr, Hannibal, MO 63401For Sale
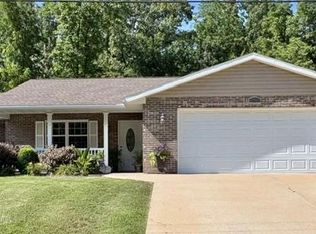 MLS ID #26047816, Teree Haynes, Hannibal Realty LLC. MARIS
 - $327,9004 bd4 ba2.5k sqft2610 Marsh Ave, Hannibal, MO 63401For Sale
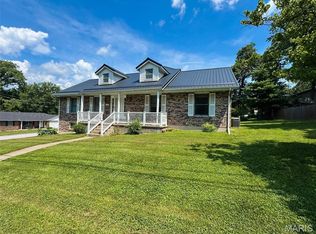 MLS ID #26033029, Aaron T Peters, Century 21 Broughton Team. MARIS
 - $274,0004 bd3 ba3.1k sqft615 Center St, Hannibal, MO 63401For Sale
 MLS ID #26050516, Sue-ann Westhoff, Prestige Realty, Inc. MARIS
 - $295,0004 bd3 ba2.6k sqft412 North St, Hannibal, MO 63401For SaleMLS ID #26045930, JNelle N Schafer Lee, Hannibal Realty LLC. MARIS
- $237,5003 bd3 ba1.6k sqft3319 Bradley St, Hannibal, MO 63401For SaleMLS ID #26045106, Lisa K Ball, Prestige Realty, Inc. MARIS
- $360,0003 bd2 ba1.7k sqft11581 Highway 61, Hannibal, MO 63401For SaleMLS ID #26035249, Soshia Tymchek, Century 21 Broughton Team. MARIS
- $340,0003 bd2 ba1.8k sqft4055 Breckenridge Dr, Hannibal, MO 63401For SaleMLS ID #26049921, Ally D Cross, Christal Property Group, LLC. MARIS
- $--3 bd2 ba1.3k sqft212 Magnolia Ave, Hannibal, MO 63401AuctionServiceLink Auction
- $319,9003 bd2 ba1.5k sqft53414 Highway Hh, Hannibal, MO 63401New ConstructionMLS ID #26017770, Daniel O Miller, Missouri Real Estate. MARIS
- $319,9003 bd2 ba1.5k sqft53354 Highway Hh, Hannibal, MO 63401New ConstructionMLS ID #26017776, Daniel O Miller, Missouri Real Estate. MARIS
- $400,0004 bd3 ba2.5k sqft10518 Highway O, Hannibal, MO 63401For Sale By Owner
- $300,0004 bd3 ba1.9k sqft707 Hayward St, Hannibal, MO 63401New ConstructionMLS ID #26030950, Ariana Brown, Prestige Realty, Inc. MARIS
- $385,0002 bd2 ba1.9k sqft1310 Country Club Dr, Hannibal, MO 63401For SaleMLS ID #26045588, Connor Doyle, Prestige Realty, Inc. MARIS
- $235,0004 bd3 ba2.5k sqft1001 Center St, Hannibal, MO 63401For SaleMLS ID #26003912, Lisa J Kairy, Prestige Realty, Inc. MARIS
- $380,0004 bd3 ba1.7k sqft11779 Hickory Grove Pl, New London, MO 63459For SaleMLS ID #26050106, Sue-ann Westhoff, Prestige Realty, Inc. MARIS
- $259,9003 bd2 ba1.5k sqft1631 Wilmar Dr, Quincy, IL 62301NewMLS ID #12721812, Greg Zanger, Zanger & Associates, Inc., REALTORS. MRED as distributed by MLS GRID
- $409,0003 bd3 ba2.9k sqft5687 Clear Creek Rd, Hannibal, MO 63401For SaleMLS ID #26037210, Rickelle Pimentel, Christal Property Group, LLC. MARIS
- $275,0004 bd2 ba1.7k sqft416 W Church St, Palmyra, MO 63461For SaleMLS ID #26050966, Samantha J Yakes, Century 21 Broughton Team. MARIS
- $250,0003 bd3 ba1.7k sqft4526 Payson Rd, Quincy, IL 62305For Sale
 MLS ID #CA1045722, Michelle Soltwedel, Happel, Inc., REALTORS. RMLS Alliance as distributed by MLS GRID
