TWO RESIDENCES on 4.3 private acres! If space, privacy and flexibility are at the top of your wish list, 12496 Yet Road deserves another look. Built in 2023, this gated property features a 3,116± sq. ft. main residence PLUS a separate 942± sq. ft., 2-bedroom/1-bath guest house, offering approximately 4,058 sq. ft. of combined finished living space between the two residences. The main home offers an open and inviting layout with elevated finishes throughout. The spacious kitchen features leathered granite countertops, a quartz waterfall island and hidden pantry, with plenty of room for gathering and entertaining. Step outside to enjoy the pool, expansive outdoor space and privacy of approximately 4.3 acres surrounded by a peaceful country setting. The separate guest house is what truly makes this property stand apart. With its own living space, bedrooms, bath and private setting, it offers exceptional flexibility for multigenerational living, extended family, guests, a private home office or additional personal space. Additional features include a gated private drive, 3-car garage, whole-home Generac generator and NO HOA. Now offered at $725,000, this property combines newer construction, acreage, two separate residences and amenities that are difficult to find together in one property. Two residences. 4.3 acres. Pool. Privacy. Endless possibilities. You must see this one in person!
Active
Price cut: $24.9K (9/14)
$725,000
12496 Yet Rd, Saucier, MS 39574
4beds
3,116sqft
Residential, Single Family Residence
Built in 2023
4.3 Acres Lot
$713,300 Zestimate®
$233/sqft
$-- HOA
What's special
Gated private driveGated propertyElevated finishes throughoutExpansive outdoor spaceSpacious kitchenOpen and inviting layoutQuartz waterfall island
- 128 days
- 486
- 34
Zillow last checked:
Listing updated:
Listed by:
Brittany Eneix 228-365-8144,
ERA PowerMark Properties 228-265-7282,
Sheila Everitt 228-547-8192
Source: MLS United,MLS#: 4151065
Facts & features
Interior
Bedrooms & bathrooms
- Bedrooms: 4
- Bathrooms: 4
- Full bathrooms: 3
- 1/2 bathrooms: 1
Heating
- Central, Electric, Heat Pump
Cooling
- Ceiling Fan(s), Central Air, Electric, ENERGY STAR Qualified Equipment
Appliances
- Included: Dishwasher, Disposal, ENERGY STAR Qualified Water Heater, Free-Standing Electric Range, Free-Standing Refrigerator, Microwave, Washer/Dryer
Features
- Has fireplace: Yes
- Fireplace features: Electric
Interior area
- Total structure area: 3,116
- Total interior livable area: 3,116 sqft
Video & virtual tour
Property
Parking
- Total spaces: 4
- Parking features: Driveway, Garage Faces Side, Gravel, Paved
- Garage spaces: 3
- Has uncovered spaces: Yes
Features
- Levels: Two
- Stories: 2
- Patio & porch: Front Porch
- Exterior features: Private Yard, Rain Gutters
- Has private pool: Yes
- Pool features: Above Ground, Fenced
- Fencing: Partial
Lot
- Size: 4.3 Acres
- Features: Cul-De-Sac, Few Trees, Open Lot
Details
- Additional structures: Guest House, Shed(s)
- Parcel number: 090212007.003
- Zoning description: Single Family Residence
Construction
Type & style
- Home type: SingleFamily
- Architectural style: Farmhouse
- Property subtype: Residential, Single Family Residence
Materials
- Brick, HardiPlank Type
- Foundation: Chainwall, Slab
- Roof: Architectural Shingles
Condition
- Move In Ready
- New construction: No
- Year built: 2023
Utilities & green energy
- Sewer: Septic Tank
- Water: Private, Well
- Utilities for property: Electricity Connected, Propane Connected, Water Connected
Community & HOA
Community
- Features: Hiking/Walking Trails, Horse Trails
- Subdivision: Metes And Bounds
HOA
- Has HOA: No
Location
- Region: Saucier
Financial & listing details
- Price per square foot: $233/sqft
- Tax assessed value: $664,433
- Annual tax amount: $6,310
- Date on market: 5/30/2026
- Electric utility on property: Yes
Estimated market value
$713,300
$678,000 - $749,000
$3,253/mo
Price history
| Date | Event | Price |
|---|---|---|
| 9/14/2026 | Price change | $725,000-3.3%$233/sqft |
Source: MLS United #4151065 Report a problem | ||
| 8/28/2026 | Price change | $749,901-1.3%$241/sqft |
Source: MLS United #4151065 Report a problem | ||
| 7/26/2026 | Price change | $759,721-3.8%$244/sqft |
Source: MLS United #4151065 Report a problem | ||
| 5/30/2026 | Listed for sale | $790,000+12.9%$254/sqft |
Source: MLS United #4151065 Report a problem | ||
| 1/22/2024 | Sold | -- |
Source: MLS United #4061484 Report a problem | ||
| 11/8/2023 | Pending sale | $699,900$225/sqft |
Source: MLS United #4061484 Report a problem | ||
| 10/16/2023 | Listed for sale | $699,900$225/sqft |
Source: MLS United #4061484 Report a problem | ||
Public tax history
| Year | Property taxes | Tax assessment |
|---|---|---|
| 2025 | $6,310 -4.5% | $70,009 -0.2% |
| 2024 | $6,610 +367.8% | $70,154 +370.6% |
| 2023 | $1,413 +207.4% | $14,907 +209.7% |
| 2022 | $460 -16.6% | $4,813 -87.4% |
| 2021 | $551 +20.1% | $38,298 +25% |
| 2020 | $459 | $30,636 |
Find assessor info on the county website
Monthly payment
Est. payment
Payment breakdown
Explore the cost of this home by adjusting the details. Changes won't be saved.Climate risks
Neighborhood: 39574
Nearby schools
Schools provided by the listing agent
- Elementary: Saucier
- Middle: West Wortham
- High: West Harrison
Source: MLS United. This data may not be complete. We recommend contacting the local school district to confirm school assignments for this home.
Similar homes
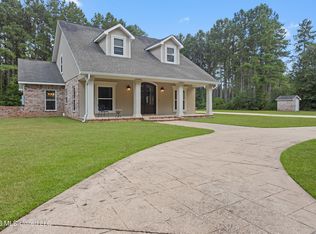
- $525,0004 bd4 ba3k sqft22345 Blackwell Farm Rd, Saucier, MS 39574For Sale
 MLS ID #4158935, Jonathan D Griffin, Keller Williams. MLS United
 - $570,0004 bd3 ba2.5k sqft24020 Captains Ct, Saucier, MS 39574For Sale
 MLS ID #4150491, Brian Holliman, Weichert Realtors Gulf Properties. MLS United
 - $1,050,0005 bd5 ba3.9k sqft24069 Bobcat Trl, Saucier, MS 39574For Sale
 MLS ID #4153971, Taryn P Flynt, Stars and Stripes Realty, LLC.. MLS United
 - $376,0003 bd4 ba2.1k sqft19119 E Highland Dr, Saucier, MS 39574For Sale
 MLS ID #4151191, Sarah Rider, Century 21 Busch Realty Group. MLS United
