Don't Miss This One! Spacious 3-bedroom, 2-bath ranch in a highly desirable location near the golf course. The kitchen is a standout, featuring beautiful cabinetry, plenty of storage, warm inviting feel, and is perfect for everyday living and entertaining. Enjoy the extra parking pad in the back, along with the one car garage. The lower level offers an abundance of storage, a non-conforming bedroom/bonus room, and large family room. Come take a look and make this one yours!
Contingent
$264,900
1214 Easy St, Palmyra, MO 63461
3beds
1,316sqft
Single Family Residence
Built in 1967
8,712 Square Feet Lot
$-- Zestimate®
$201/sqft
$-- HOA
What's special
One car garagePlenty of storageLarge family roomWarm inviting feel
- 3 days |
- 476 |
- 13 |
Zillow last checked:
Listing updated:
Listed by:
Diana Waschenbach-Gronewold 217-653-7005,
Zanger & Associates, Inc., REALTORS
Source: MRED as distributed by MLS GRID,MLS#: 12726184
Facts & features
Interior
Bedrooms & bathrooms
- Bedrooms: 3
- Bathrooms: 2
- Full bathrooms: 2
Rooms
- Room types: Office, Utility Room-Lower Level
Primary bedroom
- Features: Flooring (Carpet), Bathroom (Full)
- Level: Main
- Area: 180 Square Feet
- Dimensions: 12X15
Bedroom 2
- Features: Flooring (Carpet)
- Level: Main
- Area: 130 Square Feet
- Dimensions: 10X13
Bedroom 3
- Features: Flooring (Carpet)
- Level: Main
- Area: 130 Square Feet
- Dimensions: 10X13
Family room
- Features: Flooring (Carpet)
- Level: Basement
- Area: 408 Square Feet
- Dimensions: 17X24
Kitchen
- Features: Flooring (Tile)
- Level: Main
- Area: 210 Square Feet
- Dimensions: 10X21
Living room
- Features: Flooring (Laminate)
- Level: Main
- Area: 260 Square Feet
- Dimensions: 13X20
Office
- Features: Flooring (Carpet)
- Level: Basement
- Area: 169 Square Feet
- Dimensions: 13X13
Other
- Features: Flooring (Other)
- Level: Basement
- Area: 533 Square Feet
- Dimensions: 13X41
Heating
- Natural Gas, Forced Air
Cooling
- Central Air
Appliances
- Included: Range, Microwave, Dishwasher, Refrigerator
Features
- 1st Floor Full Bath
- Flooring: Carpet
- Basement: Partially Finished,Full
Interior area
- Total structure area: 2,632
- Total interior livable area: 1,316 sqft
- Finished area below ground: 782
Property
Parking
- Total spaces: 5
- Parking features: Yes, Attached, Off Alley, Driveway, On Street, Garage
- Attached garage spaces: 1
- Has uncovered spaces: Yes
Accessibility
- Accessibility features: No Disability Access
Features
- Stories: 1
- Patio & porch: Deck
Lot
- Size: 8,712 Square Feet
- Dimensions: 70X125
Details
- Additional structures: Outbuilding
- Parcel number: 00707253230140
- Special conditions: None
- Other equipment: Ceiling Fan(s)
Construction
Type & style
- Home type: SingleFamily
- Architectural style: Ranch
- Property subtype: Single Family Residence
Materials
- Vinyl Siding
- Roof: Asphalt
Condition
- New construction: No
- Year built: 1967
Utilities & green energy
- Sewer: Public Sewer
- Water: Public
Community & HOA
HOA
- Services included: None
Location
- Region: Palmyra
Financial & listing details
- Price per square foot: $201/sqft
- Tax assessed value: $110,770
- Annual tax amount: $1,575
- Date on market: 8/11/2026
- Ownership: Fee Simple
Estimated market value
Not available
Estimated sales range
Not available
Not available
Price history
| Date | Event | Price |
|---|---|---|
| 8/14/2026 | Contingent | $264,900$201/sqft |
Source:  MRED as distributed by MLS GRID #12726184 Report a problem MRED as distributed by MLS GRID #12726184 Report a problem | ||
| 8/11/2026 | Listed for sale | $264,900$201/sqft |
Source: MRED as distributed by MLS GRID #12726184 Report a problem | ||
| 4/19/2013 | Sold | -- |
Source:  MARIS #13008726 Report a problem MARIS #13008726 Report a problem | ||
Public tax history
| Year | Property taxes | Tax assessment |
|---|---|---|
| 2024 | $1,255 -0.2% | $21,050 |
| 2023 | $1,258 +0.2% | $21,050 |
| 2022 | $1,256 | $21,050 |
| 2021 | $1,256 +8.1% | $21,050 +10% |
| 2020 | $1,162 -0.2% | $19,130 |
| 2019 | $1,164 +0.1% | $19,130 |
| 2018 | $1,163 +15.5% | $19,130 |
| 2017 | $1,007 | $19,130 |
| 2015 | $1,007 | $19,130 |
| 2014 | $1,007 | $19,130 +11.2% |
| 2012 | -- | $17,210 |
Find assessor info on the county website
Monthly payment
Est. payment
Payment breakdown
Explore the cost of this home by adjusting the details. Changes won't be saved.Climate risks
Neighborhood: 63461
Nearby schools
GreatSchools rating
- 7/10Palmyra Elementary SchoolGrades: PK-4Distance: 0.4 mi
- 6/10Palmyra Middle SchoolGrades: 5-8Distance: 0.4 mi
- 7/10Palmyra High SchoolGrades: 9-12Distance: 0.5 mi
Schools provided by the listing agent
- Elementary: Palmyra Elementary School
- Middle: Palmyra Middle School
- High: Palmyra High School
- District: 1
Source: MRED as distributed by MLS GRID. This data may not be complete. We recommend contacting the local school district to confirm school assignments for this home.
- $219,9003 bd1 ba1.2k sqft1220 Easy St, Palmyra, MO 63461Off Market

- $241,9003 bd1 ba1.5k sqft1208 Easy St, Palmyra, MO 63461Off Market
- $--3 bd2 ba2.4k sqft1226 Easy St, Palmyra, MO 63461Sold

- $255,3003 bd1 ba1.3k sqft1209 W Line St, Palmyra, MO 63461Off Market

- $218,6002 bd1 ba1.3k sqft1221 W Line St, Palmyra, MO 63461Off Market
- $236,5003 bd1 ba1.3k sqft1213 Easy St, Palmyra, MO 63461Off Market
- $244,0003 bd1 ba1.1k sqft1219 Easy St, Palmyra, MO 63461Off Market
- $242,0002 bd1 ba1.8k sqft1223 W Line St, Palmyra, MO 63461Off Market
A local agent can set up tours, give advice and negotiate with sellers.
A local lender can help you make sure your offer is ready when you are.
Similar homes
- $275,0004 bd2 ba1.7k sqft416 W Church St, Palmyra, MO 63461For Sale

 MLS ID #26050966, Samantha J Yakes, Century 21 Broughton Team. MARIS
 - $259,9003 bd2 ba1.5k sqft1631 Wilmar Dr, Quincy, IL 62301New
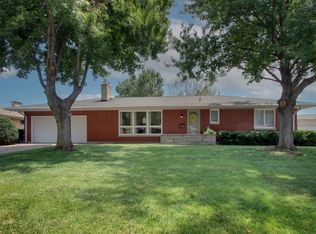 MLS ID #12721812, Greg Zanger, Zanger & Associates, Inc., REALTORS. MRED as distributed by MLS GRID
 - $325,9003 bd2 ba1.6k sqft402 Harry St, Palmyra, MO 63461For Sale
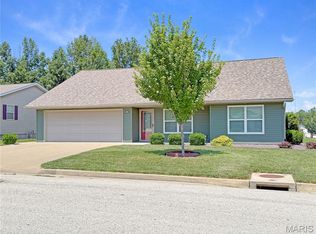 MLS ID #26046104, Lisa D Arment, Christal Property Group, LLC. MARIS
 - $250,0003 bd3 ba1.7k sqft4526 Payson Rd, Quincy, IL 62305For Sale

 MLS ID #CA1045722, Michelle Soltwedel, Happel, Inc., REALTORS. RMLS Alliance as distributed by MLS GRID
 - $344,9003 bd2 ba1.9k sqft111 Westview St, Palmyra, MO 63461For SaleMLS ID #26035393, Larry T Job, EXP Realty, LLC. MARIS
- $269,9003 bd2 ba1.5k sqft6200 Lone Pine Dr, Quincy, IL 62305For SaleMLS ID #CA1045695, Kelly Little, Farlow Real Estate Experts. RMLS Alliance as distributed by MLS GRID
- $219,9002 bd1 ba1.2k sqft1720 Hugenberg Ln, Fowler, IL 62338NewMLS ID #12732169, Mike Zanger, Zanger & Associates, Inc., REALTORS. MRED as distributed by MLS GRID
- $319,0003 bd2 ba1.8k sqft1326 N 1363rd Ln, Fowler, IL 62338For SaleMLS ID #CA1045732, Jeff Wiemelt, Mays LLC REALTORS. RMLS Alliance as distributed by MLS GRID
- $139,9002 bd1 ba1k sqft318 W New St, Palmyra, MO 63461For SaleMLS ID #26018391, Larry T Job, EXP Realty, LLC. MARIS
- $189,0003 bd1 ba1.3k sqft3412 Highway 168, Palmyra, MO 63461For SaleMLS ID #26039713, Austin A Roberts, Bartz Realty, LLC. MARIS
- $280,0003 bd2 ba1.8k sqft2313 Lyn Ln, Quincy, IL 62301For SaleMLS ID #CA1044307, Janet Arns, Happel, Inc., REALTORS. RMLS Alliance as distributed by MLS GRID
- $282,0003 bd2 ba1.4k sqft210 Stone Ridge Dr, Hannibal, MO 63401For SaleMLS ID #26047816, Teree Haynes, Hannibal Realty LLC. MARIS
- $239,9003 bd2 ba1.3k sqft2808 Joyce Rd, Quincy, IL 62305For SaleMLS ID #CA1044066, Melissa Sullivan, Happel, Inc., REALTORS. RMLS Alliance as distributed by MLS GRID
- $329,0003 bd2 ba1.3k sqft4024 Breckenridge Dr, Hannibal, MO 63401For SaleMLS ID #26051713, Sue-ann Westhoff, Prestige Realty, Inc. MARIS
- $215,0003 bd2 ba1.6k sqft2835 W Bluff Ct, Quincy, IL 62305For SaleMLS ID #CA1045673, Janet Canavan, Davis & Associates, REALTORS. RMLS Alliance as distributed by MLS GRID
- $--4 bd3 ba1.6k sqft507 W Jefferson St, La Grange, MO 63448AuctionXome
- $289,0003 bd3 ba1.6k sqft176 Lexington, Quincy, IL 62305For SaleMLS ID #CA1045606, Janet Arns, Happel, Inc., REALTORS. RMLS Alliance as distributed by MLS GRID
- $215,0003 bd2 ba1.3k sqft1922 Elmwood Dr W, Quincy, IL 62301ActiveMLS ID #12705300, Jared Zanger, Zanger & Associates, Inc., REALTORS. MRED as distributed by MLS GRID
- $--4 bd2 ba1k sqft8122 Dawn Rd, Fowler, IL 62338AuctionAuction.com 2
- $237,5003 bd3 ba1.6k sqft3319 Bradley St, Hannibal, MO 63401For SaleMLS ID #26045106, Lisa K Ball, Prestige Realty, Inc. MARIS
