Imagine owning a property that truly has it all—space, luxury, and unmatched versatility. This incredible 4-bedroom, 3.5-bathroom estate is designed for those who want more out of a home. The main level pulls you in with an expansive great room featuring a cozy floor-to-ceiling brick hearth, a sunny formal dining area, and a bright sunroom with panoramic country views. Modern kitchen finishes and open-concept living make daily life a breeze, but that is just the beginning.
The lower level is a game-changer, boasting a full second kitchen (complete with an included upright freezer!) and massive flexible bonus rooms—perfect for a private guest suite, home theater, or game room. Step outside into your personal backyard paradise, where you can unwind year-round in your private swim spa or entertain under the massive custom gazebo. Hobbies and storage are fully covered with multiple detached garage workshops built for big projects, vehicles, and equipment. Space, freedom, and multi-generational living potential like this don't come around often—schedule your private tour before it's gone!
Coming soon 08/28
$324,500
109 E Hardin Dr, Nevada, MO 64772
4beds
3,192sqft
Single Family Residence
Built in 1982
0.8 Acres Lot
$-- Zestimate®
$102/sqft
$-- HOA
What's special
- --
- on Zillow |
- 105
- views |
- 2
- saves |
Zillow last checked:
Listing updated:
Listed by:
J.J. CURTIS 417-667-7868,
CURTIS & SONS REALTY
Source: Heartland MLS as distributed by MLS GRID,MLS#: 2636512
Facts & features
Interior
Bedrooms & bathrooms
- Bedrooms: 4
- Bathrooms: 4
- Full bathrooms: 3
- 1/2 bathrooms: 1
Primary bedroom
- Features: Carpet
- Level: First
- Area: 180 Square Feet
- Dimensions: 12 x 15
Other
- Features: Carpet
- Level: First
- Area: 121 Square Feet
- Dimensions: 11 x 11
Other
- Features: Carpet
- Level: First
- Area: 121 Square Feet
- Dimensions: 11 x 11
Primary bathroom
- Features: Vinyl
- Level: First
- Area: 64 Square Feet
- Dimensions: 8 x 8
Bathroom 1
- Features: Vinyl
- Level: First
- Area: 45 Square Feet
- Dimensions: 5 x 9
Dining room
- Features: Carpet
- Level: First
- Area: 130 Square Feet
- Dimensions: 13 x 10
Family room
- Features: Carpet
- Level: First
- Area: 247 Square Feet
- Dimensions: 13 x 19
Half bath
- Features: Vinyl
- Level: First
- Area: 30 Square Feet
- Dimensions: 5 x 6
Kitchen
- Features: Vinyl
- Level: First
- Area: 168 Square Feet
- Dimensions: 12 x 14
Office
- Features: Carpet
- Level: Lower
- Area: 169 Square Feet
- Dimensions: 13 x 13
Other
- Features: Vinyl
- Level: First
- Area: 55 Square Feet
- Dimensions: 5 x 11
Sun room
- Features: Carpet
- Level: First
- Area: 228 Square Feet
- Dimensions: 19 x 12
Heating
- Forced Air, Heat Pump, Natural Gas
Cooling
- Electric
Appliances
- Included: Dishwasher, Freezer, Microwave, Refrigerator, Free-Standing Electric Oven, Stainless Steel Appliance(s)
- Laundry: Laundry Room, Off The Kitchen
Features
- Ceiling Fan(s)
- Flooring: Carpet, Tile, Wood
- Windows: Thermal Windows, Wood Frames
- Basement: Concrete,Full,Unfinished,Sump Pump
- Number of fireplaces: 1
- Fireplace features: Living Room, Wood Burning
Interior area
- Total structure area: 3,192
- Total interior livable area: 3,192 sqft
- Finished area above ground: 1,692
- Finished area below ground: 1,500
Property
Parking
- Total spaces: 2
- Parking features: Attached
- Attached garage spaces: 2
Features
- Patio & porch: Deck
- Has private pool: Yes
- Pool features: Above Ground
Lot
- Size: 0.8 Acres
- Dimensions: 80' x 312"ir
- Features: City Limits
Details
- Parcel number: 138.033002001005.000
Construction
Type & style
- Home type: SingleFamily
- Property subtype: Single Family Residence
Materials
- Brick, Frame, Vinyl Siding
- Roof: Metal
Condition
- Year built: 1982
Utilities & green energy
- Sewer: Public Sewer
- Water: Public
Community & HOA
Community
- Subdivision: Other
HOA
- Has HOA: No
Location
- Region: Nevada
Financial & listing details
- Price per square foot: $102/sqft
- Tax assessed value: $29,360
- Annual tax amount: $1,750
- Date on market: 8/12/2026
- Listing terms: Cash,Conventional,FHA,USDA Loan,VA Loan
- Ownership: Private
Estimated market value
Not available
Estimated sales range
Not available
Not available
Price history
| Date | Event | Price |
|---|---|---|
| 2/17/2015 | Sold | -- |
Source:  Heartland MLS as distributed by MLS GRID #224724 Report a problem Heartland MLS as distributed by MLS GRID #224724 Report a problem | ||
Public tax history
| Year | Property taxes | Tax assessment |
|---|---|---|
| 2025 | -- | $29,360 +14% |
| 2024 | $1,730 | $25,750 +4.8% |
| 2023 | -- | $24,570 |
| 2022 | $1,639 +1% | $24,570 |
| 2021 | $1,623 | $24,570 -98.9% |
| 2020 | -- | $2,338,000 +9900% |
| 2019 | -- | $23,380 -99.9% |
| 2018 | -- | $22,270,000 +99900% |
| 2017 | -- | $22,270 +2.7% |
| 2015 | -- | $21,680 +7% |
| 2014 | -- | $20,260 -0.2% |
| 2012 | -- | $20,310 -81% |
| 2011 | -- | $106,920 |
Find assessor info on the county website
Monthly payment
Est. payment
Payment breakdown
Explore the cost of this home by adjusting the details. Changes won't be saved.Climate risks
Neighborhood: 64772
Nearby schools
GreatSchools rating
- 6/10Truman Elementary SchoolGrades: 3-5Distance: 1.4 mi
- 6/10Nevada Middle SchoolGrades: 6-8Distance: 1.3 mi
- 5/10Nevada High SchoolGrades: 9-12Distance: 1.4 mi
- $261,2003 bd2 ba1.6k sqft103 E Hardin Dr, Nevada, MO 64772Off Market
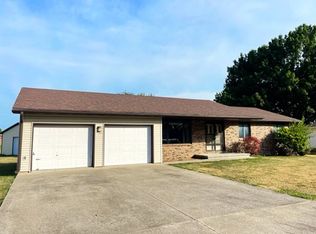
- $234,6003 bd2 ba1.7k sqft105 E Hardin Dr, Nevada, MO 64772Off Market
- $205,3003 bd2 ba1.5k sqft104 E Hardin Dr, Nevada, MO 64772Off Market
- $255,2005 bd3 ba2.9k sqft106 E Hardin Dr, Nevada, MO 64772Off Market

- $126,500-- bd-- ba-- sqft1 W Hardin Pl, Nevada, MO 64772Off Market
- $154,800-- bd-- ba-- sqft1 W Hardin Dr, Nevada, MO 64772Off Market
- $260,5004 bd3 ba2.8k sqft107 E Hardin Dr, Nevada, MO 64772Off Market
- $191,8003 bd2 ba1.4k sqft108 E Hardin Dr, Nevada, MO 64772Off Market
A local agent can set up tours, give advice and negotiate with sellers.
A local lender can help you make sure your offer is ready when you are.
Similar homes
- $375,0004 bd3 ba2.5k sqft18976 S 1485th Rd, Nevada, MO 64772For Sale
 MLS ID #2636757, Ryan Hubbard, United Country American Heartl. Heartland MLS as distributed by MLS GRID
 - $299,5004 bd4 ba3.5k sqft503 W Cherry St, Nevada, MO 64772For Sale
 MLS ID #2632589, JOANN CASH, CURTIS & SONS REALTY. Heartland MLS as distributed by MLS GRID
 - $349,9004 bd3 ba2.7k sqft529 S Prewitt St, Nevada, MO 64772For Sale
 MLS ID #2632639, Lori BURES, Shannon & Associates. Heartland MLS as distributed by MLS GRID
 - $320,0004 bd6 ba3.8k sqft829 S College St, Nevada, MO 64772For Sale
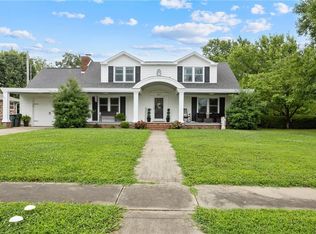 MLS ID #2628703, Bailey Lyons, Lyons Realty Group. Heartland MLS as distributed by MLS GRID
 - $324,9953 bd2 ba2.5k sqft15096 E Quail Rd, Nevada, MO 64772For SaleMLS ID #2623632, Ashlee Whittington-Duncan, CURTIS & SONS REALTY. Heartland MLS as distributed by MLS GRID
- $279,9004 bd3 ba2.1k sqft1045 N Colorado St, Nevada, MO 64772For SaleMLS ID #2623182, Scott Theis, Stutesman's Action Realty. Heartland MLS as distributed by MLS GRID
- $275,5003 bd3 ba2.6k sqft2004 N Lynn St, Nevada, MO 64772For SaleMLS ID #2607983, Ryan Hubbard, United Country American Heartl. Heartland MLS as distributed by MLS GRID
- $287,0003 bd3 ba3.6k sqft14293 E Quail Rd, Nevada, MO 64772For SaleMLS ID #2617797, Rhonda Hughes, ReeceNichols - Lees Summit. Heartland MLS as distributed by MLS GRID
- $299,9004 bd3 ba2.2k sqft705 S Clay Street, Nevada, MO 64772Active
 MLS ID #60310439, Kelly Roy, Missouri Home, Farm & Land Realty, LLC. SOMOMLS as distributed by MLS GRID
 - $290,0002 bd3 ba2.4k sqft912 Briarwood Ln, Nevada, MO 64772For SaleMLS ID #2620454, Mike MCCAFFREE, MCCAFFREE REAL ESTATE. Heartland MLS as distributed by MLS GRID
- $425,0004 bd4 ba3.3k sqft14690 E Redcoat Rd, Nevada, MO 64772For SaleMLS ID #2620186, Kirt Jones, CURTIS & SONS REALTY. Heartland MLS as distributed by MLS GRID
- $234,9002 bd1 ba2.7k sqft1030 W Walnut St, Nevada, MO 64772For SaleMLS ID #2627729, Amy Cameron, The HomeTown Realty Group, LLC. Heartland MLS as distributed by MLS GRID
- $165,0004 bd2 ba1.7k sqft925 N Elm St, Nevada, MO 64772For SaleMLS ID #2595264, Kirt Jones, CURTIS & SONS REALTY. Heartland MLS as distributed by MLS GRID
- $169,5003 bd3 ba2.2k sqft628 W Arch St, Nevada, MO 64772For SaleMLS ID #2627259, Ryan Hubbard, United Country American Heartl. Heartland MLS as distributed by MLS GRID
- $315,0003 bd2 ba2.7k sqft1308 S Park Street, El Dorado Springs, MO 64744ActiveMLS ID #60317665, Belinda Sue Turner, Lamar-UC Buckhorn Land and Realty LLC. SOMOMLS as distributed by MLS GRID
- $354,5005 bd3 ba3.9k sqft18933 S 2700th Rd, El Dorado Springs, MO 64744For SaleMLS ID #2568095, Andy Unruh, Midwest Land Group. Heartland MLS as distributed by MLS GRID
- $340,0003 bd2 ba1.7k sqft26060 E B Hwy, Sheldon, MO 64784For SaleMLS ID #2629083, Kaeth Woods, CURTIS & SONS REALTY. Heartland MLS as distributed by MLS GRID
- $199,9004 bd2 ba3k sqft400 E Golden Ave, El Dorado Springs, MO 64744For Sale
 MLS ID #103869, Ida N Lambrecht, EXP Realty LLC. WCAR MO
 - $199,9003 bd2 ba2.1k sqft102 E Hospital Rd, El Dorado Springs, MO 64744For SaleMLS ID #2634354, Leah Akin, Diamond A Real Estate, LLC. Heartland MLS as distributed by MLS GRID
- $205,0003 bd1 ba1.8k sqft9351 S 2700th Rd, Harwood, MO 64750For SaleMLS ID #2614915, James Edwards, United Country Real Estate Buckhorn Land and Realty. Heartland MLS as distributed by MLS GRID
