This cozy two-bedroom home offers a warm and inviting layout with an open kitchen and living area, plus a versatile den that provides extra space for an office, hobby room, or relaxation.
Enjoy the convenience of a heated garage, three sheds for plenty of additional storage, and a fenced-in backyard offering privacy and room to enjoy the outdoors. The seller has thoughtfully planted numerous bushes and small trees to create a more private and peaceful setting. Nice patios in both the front and back provide great spaces for relaxing or entertaining.
A unique bonus is the seller's collection of more than 3,000 collectibles, which can stay with the home. With the potential to sell some or all of the collection This could provide an opportunity to help with your down payment while adding something truly special to the property.
Lake St Helen and state land is close by for all your outdoor pleasures and nautical fun.
For sale
$149,900
9153 Superior Ave, Saint Helen, MI 48656
2beds
1,130sqft
Single Family Residence
Built in 1960
10,018 Square Feet Lot
$143,200 Zestimate®
$133/sqft
$-- HOA
What's special
Heated garageVersatile denCozy two-bedroom homeWarm and inviting layout
- 2 days |
- 337 |
- 4 |
Zillow last checked:
Listing updated:
Listed by:
Tom J Bailey 989-302-1560,
CB Schmidt Houghton Lake,
Jason Britton 989-808-5025
Source: WWMLS,MLS#: 201842137
Facts & features
Interior
Bedrooms & bathrooms
- Bedrooms: 2
- Bathrooms: 1
- Full bathrooms: 1
Heating
- Forced Air, Natural Gas
Appliances
- Included: Water Heater, Washer, Range/Oven, Refrigerator, Microwave, Dryer
- Laundry: Main Level
Features
- Windows: Blinds, Curtain Rods
- Basement: None
Interior area
- Total structure area: 1,130
- Total interior livable area: 1,130 sqft
- Finished area above ground: 1,130
Property
Parking
- Parking features: Garage Door Opener
- Has garage: Yes
Features
- Frontage type: None
Lot
- Size: 10,018 Square Feet
- Dimensions: 70 x 140
Details
- Additional structures: Shed(s)
- Parcel number: 0104964170000
Construction
Type & style
- Home type: SingleFamily
- Architectural style: Ranch
- Property subtype: Single Family Residence
Materials
- Foundation: Crawl, Slab
Condition
- Year built: 1960
Utilities & green energy
- Sewer: Septic Tank
- Utilities for property: Cable Connected
Community & HOA
Community
- Subdivision: Land Olakes Sub 6
Location
- Region: Saint Helen
Financial & listing details
- Price per square foot: $133/sqft
- Tax assessed value: $95,800
- Annual tax amount: $869
- Date on market: 8/12/2026
- Listing terms: Cash,Conventional Mortgage,FHA,VA Loan
- Ownership: Owner
- Road surface type: Paved, Maintained
Estimated market value
$143,200
$122,000 - $163,000
$1,254/mo
Price history
| Date | Event | Price |
|---|---|---|
| 8/12/2026 | Listed for sale | $149,900+165.8%$133/sqft |
Source:  WWMLS #201842137 Report a problem WWMLS #201842137 Report a problem | ||
| 6/14/2005 | Sold | $56,400$50/sqft |
Source: Public Record Report a problem | ||
Public tax history
| Year | Property taxes | Tax assessment |
|---|---|---|
| 2025 | $869 +5.5% | $47,900 +7.2% |
| 2024 | $824 +4.1% | $44,700 +12% |
| 2023 | $791 +2.7% | $39,900 +25.1% |
| 2022 | $771 +38% | $31,900 +9.2% |
| 2021 | $559 | $29,200 +11.5% |
| 2020 | -- | $26,200 +3.6% |
| 2019 | $307 | $25,300 +15% |
| 2018 | -- | $22,000 +1.9% |
| 2016 | -- | $21,600 |
| 2015 | -- | $21,600 +8.5% |
| 2014 | -- | $19,900 -3.4% |
| 2013 | -- | $20,600 -3.7% |
| 2012 | -- | $21,400 +6.5% |
| 2011 | $623 | $20,100 |
Find assessor info on the county website
Monthly payment
Est. payment
Payment breakdown
Explore the cost of this home by adjusting the details. Changes won't be saved.Climate risks
Neighborhood: 48656
Nearby schools
GreatSchools rating
- 6/10Roscommon Elementary SchoolGrades: PK-4Distance: 13.3 mi
- 8/10Roscommon Middle SchoolGrades: 5-7Distance: 13.4 mi
- 6/10Roscommon High SchoolGrades: 7-12Distance: 13.5 mi
- $86,8002 bd1 ba480 sqft9139 Superior Ave, Saint Helen, MI 48656Off Market
- $83,0002 bd1 ba720 sqft9167 Superior Ave, Saint Helen, MI 48656Sold

- $25,000-- bd-- ba-- sqftSuperior Ave, Saint helen, MI 48656Off Market
- $50,0004 bd1 ba1.4k sqft9152 Michigan Ave, Saint Helen, MI 48656Sold
- $124,1002 bd1 ba960 sqft9181 Superior Ave, Saint Helen, MI 48656Off Market
- $133,7002 bd1 ba1k sqft9125 Superior Ave, Saint Helen, MI 48656Off Market
- $186,2504 bd2 ba1.4k sqft9138 Michigan Ave, Saint Helen, MI 48656Sold
- $149,9003 bd2 ba1.2k sqft9166 Michigan Ave, Saint Helen, MI 48656Sold
A local agent can set up tours, give advice and negotiate with sellers.
A local lender can help you make sure your offer is ready when you are.
Similar homes
- $149,9003 bd1 ba1k sqft9969 W Carter Rd, Saint Helen, MI 48656For Sale

 MLS ID #201842109, Jack Burdick, Century 21 Realty North Houghton Lake. WWMLS
 - $154,9002 bd1 ba1k sqft9136 Richfield Ct, Saint Helen, MI 48656For Sale
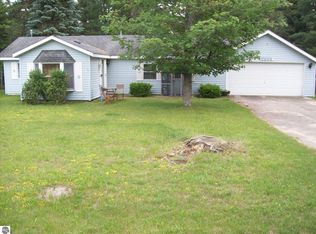 MLS ID #1947483, ROB ROMPS. NGLRMLS
 - $159,9002 bd1 ba1k sqft1604 Otsego Rd, Saint Helen, MI 48656For Sale

 MLS ID #50212386, Linda L Anderson, Bay Area Real Estate. MiRealSource
 - $98,0002 bd1 ba1k sqft1895 Otsego Rd, Saint Helen, MI 48656For Sale
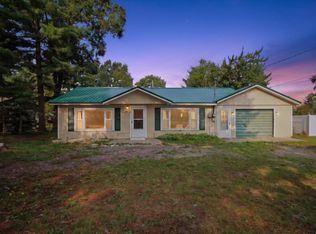 MLS ID #201842104, Sherri Gramlich, EXP Realty, LLC. WWMLS
 - $139,9002 bd1 ba1k sqft9646 Duck Rd, Saint Helen, MI 48656For SaleMLS ID #201841302, Connie Louise Hertzberg, St. Helen Realty. WWMLS
- $149,0002 bd1 ba816 sqft1104 Tanglewood Dr, Saint Helen, MI 48656For SaleMLS ID #201840995, Karen Hill, Cary Real Estate LLC. WWMLS
- $115,0002 bd1 ba672 sqft1637 Higgins Rd, Saint Helen, MI 48656For SaleMLS ID #201842038, Christine Corsetti, St. Helen Realty. WWMLS
- $164,9002 bd1 ba720 sqft1546 Palmento Rd, Saint Helen, MI 48656For SaleMLS ID #201841934, Lyndsey Ball, St. Helen Realty. WWMLS
- $129,0004 bd1 ba1.4k sqft10100 Lawndale, Saint Helen, MI 48656For SaleMLS ID #201842029, Christine Corsetti, St. Helen Realty. WWMLS
- $189,9002 bd1 ba848 sqft2172 Voyager St, Saint Helen, MI 48656For SaleMLS ID #201842191, Diana Fesko, RE/MAX of Higgins Lake. WWMLS
- $149,9992 bd1 ba1.1k sqft1924 Lakewoods Beach Rd, Saint Helen, MI 48656For Sale By Owner
- $115,9002 bd1 ba837 sqft1103 Tanglewood Dr, Saint Helen, MI 48656For SaleMLS ID #201841204, Karen Hill, Cary Real Estate LLC. WWMLS
- $190,0002 bd2 ba1k sqft1851 Lakewoods Beach Rd, Saint Helen, MI 48656For SaleMLS ID #201839301, Christine Corsetti, St. Helen Realty. WWMLS
- $159,9003 bd1 ba893 sqft9406 Van Buren St, Saint Helen, MI 48656For SaleMLS ID #1944634, BRENT CHURCH. NGLRMLS
- $159,9002 bd2 ba1.2k sqft115 Birchwood Ave, Prudenville, MI 48651For SaleMLS ID #50218597, James Theisen, Midge & Co. MiRealSource
- $199,9003 bd2 ba1.2k sqft10770 Johnston Blvd, Saint Helen, MI 48656For SaleMLS ID #201841850, Michael L Hodnett, St. Helen Realty. WWMLS
- $179,9003 bd2 ba1.5k sqft10865 Johnston Blvd, Saint Helen, MI 48656For SaleMLS ID #201839711, Karen Hill, Cary Real Estate LLC. WWMLS
- $124,9003 bd1 ba1k sqft10215 E Madison Rd, Saint Helen, MI 48656For SaleMLS ID #1943968, Midge Nixon. NGLRMLS
- $135,9002 bd1 ba760 sqft1510 Maple Ave, Saint Helen, MI 48656For Sale By Owner
- $182,0003 bd2 ba900 sqft9750 Jackson St, Saint Helen, MI 48656For SaleMLS ID #201840703, Kayla Marie Spohn, KW Northern Michigan Team Partners. WWMLS
