Spacious floor plan with over 1900 square feet of living space on a single level. Needs some cosmetic updates. Over 1/2 acre for everyday living and carport for covered parking. Peacefull residential setting within convenient reach of Roanoke Rapids shopping, dining, schools and employment. All offers must be submitted at website. Agents must register as a User, enter the property address, and click on ''Start Offer''. This property may qualify for Seller Financing (Vendee). If property was built prior to 1978, Lead Based Paint Potentially Exists.
For sale
$141,500
65 Patriot Dr, Roanoke Rapids, NC 27870
3beds
--sqft
Single Family Residence
Built in 2006
0.55 Acres Lot
$228,300 Zestimate®
$--/sqft
$-- HOA
What's special
Carport for covered parking
- 3 days
- 358
- 20
Likely to sell faster than
Zillow last checked:
Listing updated:
Listed by:
Janet Farley 919-818-7921,
Covenant Realty NC,
Courtenay Chapman 919-426-3244,
Covenant Realty NC
Source: Doorify MLS,MLS#: 10197112
Facts & features
Interior
Bedrooms & bathrooms
- Bedrooms: 3
- Bathrooms: 2
- Full bathrooms: 2
- Main level bedrooms: 3
Primary bedroom
- Level: Main
Heating
- None
Cooling
- Central Air, Ceiling Fan(s)
Appliances
- Included: Dishwasher
- Laundry: Laundry Room
Features
- Ceiling Fan(s), Crown Molding, Laminate Counters, Recessed Lighting
- Flooring: Wood
- Common walls with other units/homes: No Common Walls,No One Above
Interior area
- Total structure area: 0
- Finished area above ground: 0
- Finished area below ground: 0
Property
Parking
- Total spaces: 2
- Parking features: Open
- Uncovered spaces: 2
Features
- Levels: One
- Stories: 1
- Patio & porch: Enclosed, Screened
- Exterior features: Private Yard, Rain Gutters
- Fencing: Back Yard,Fenced
- Has view: Yes
- View description: Trees/Woods, Water
- Has water view: Yes
- Water view: Water
Lot
- Size: 0.55 Acres
- Features: Back Yard
Details
- Additional structures: Other
- Parcel number: 0920126
- Other equipment: Satellite Dish
Construction
Type & style
- Home type: SingleFamily
- Architectural style: Ranch
- Property subtype: Single Family Residence
Materials
- Vinyl Siding
- Foundation: Permanent, Raised
- Roof: Shingle,Architectural Shingle
Condition
- Fixer
- New construction: No
- Year built: 2006
Utilities & green energy
- Sewer: Community Sewer
- Water: Public
- Utilities for property: Electricity Available, Water Available
Community & HOA
Community
- Subdivision: Colonial Hills
HOA
- Has HOA: No
Location
- Region: Roanoke Rapids
Financial & listing details
- Tax assessed value: $179,500
- Annual tax amount: $1,700
- Date on market: 10/7/2026
- Listing agreement: Exclusive Right To Sell
- Listing terms: Cash,Conventional,FHA,USDA Loan,VA Loan
- Road surface type: Paved
Estimated market value
$228,300
$189,000 - $260,000
$1,636/mo
Price history
| Date | Event | Price |
|---|---|---|
| 10/7/2026 | Listed for sale | $141,500+801.3% |
Source:  Doorify MLS #10197112 Report a problem Doorify MLS #10197112 Report a problem | ||
| 3/13/2008 | Sold | $15,700 |
Source: Public Record Report a problem | ||
Public tax history
| Year | Property taxes | Tax assessment |
|---|---|---|
| 2025 | $1,886 +0.6% | $179,500 |
| 2024 | $1,875 +10.3% | $179,500 +17.2% |
| 2023 | $1,701 +2.9% | $153,200 +3.5% |
| 2022 | $1,653 +76.1% | $148,000 |
| 2021 | $939 | $148,000 |
| 2020 | -- | $148,000 +7.6% |
| 2019 | -- | $137,500 |
| 2018 | $839 | $137,500 |
| 2017 | $839 | $137,500 |
| 2016 | $839 | $137,500 |
| 2015 | $839 +9.9% | $137,500 -1.2% |
| 2014 | $763 | $139,100 |
| 2013 | -- | $139,100 |
| 2012 | -- | $139,100 |
| 2011 | -- | $139,100 |
| 2010 | -- | $139,100 |
| 2009 | -- | $139,100 +8.4% |
| 2008 | -- | $128,290 |
| 2007 | -- | $128,290 |
Find assessor info on the county website
Monthly payment
Est. payment
Payment breakdown
Explore the cost of this home by adjusting the details. Changes won't be saved.Climate risks
Neighborhood: 27870
Nearby schools
Schools provided by the listing agent
- Elementary: Halifax - Everetts Elementary STEM Academy
- Middle: Halifax - William R Davie Middle STEM Academy
- High: Halifax - Northwest Halifax Collegiate and Technical Academy
Source: Doorify MLS. This data may not be complete. We recommend contacting the local school district to confirm school assignments for this home.
Similar homes
- $146,9003 bd2 ba1k sqft712 E 15th St, Roanoke Rapids, NC 27870For Sale
 MLS ID #142838, Jessica Council. Roanoke Valley Lake Gaston BOR
 - $103,0003 bd1 ba1.1k sqft1313 Carolina Ave, Roanoke Rapids, NC 27870For Sale
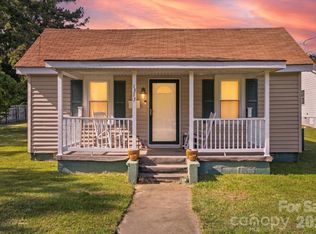
 MLS ID #4431535, Ian Stevens, MATHERS REALTY.COM. Canopy MLS as distributed by MLS GRID
 - $150,0003 bd2 ba1.2k sqft407 Hamilton St, Roanoke Rapids, NC 27870For Sale
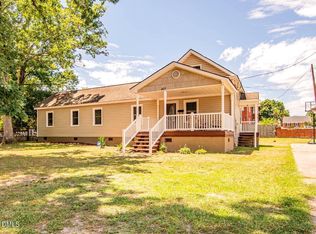
 MLS ID #10175634, Benita Scott. Doorify MLS
 - $169,9003 bd2 ba936 sqft120 Southgate Dr, Roanoke Rapids, NC 27870For Sale
 MLS ID #142898, Kia Settles. Roanoke Valley Lake Gaston BOR
 - $150,0003 bd2 ba1.4k sqft410 Madison St, Roanoke Rapids, NC 27870For SaleMLS ID #10166208, Thomas Ladane Shoupe. Doorify MLS
- $110,0003 bd2 ba1.1k sqft127 Haywood Drive, Roanoke Rapids, NC 27870For Sale
 MLS ID #100592111, Roxanne Howell, Star Power Realty, LLC. Hive MLS
 - $186,0003 bd2 ba1.2k sqft80 Highway 158, Roanoke Rapids, NC 27870For SaleMLS ID #100579737, Diane Box, Century 21 Sterling Combs. Hive MLS
