Welcome to this beautifully maintained 3-level brick home situated on a desirable corner lot, offering 5 bedrooms, 3.5 bathrooms, a 2-car garage, and flexible living space throughout. The main level features hardwood floors in the living and dining rooms, an updated kitchen with stainless steel appliances, breakfast area, and garden window, plus a spacious family room with a gas fireplace and built-in bookshelves. A conveniently located powder room completes the main level. Step outside to the large two-level deck overlooking the fully fenced backyard, perfect for relaxing or entertaining. Upstairs, you’ll find 4 bedrooms and 2 full bathrooms, including a spacious primary suite with dual closets and a private bath featuring a jetted tub, double vanity, and separate shower. The finished lower level adds even more versatility with a 5th bedroom, private exterior entrance, spacious living and dining areas, a full-size second kitchen with stainless steel appliances, oversized full bathroom, and separate laundry area. This flexible layout is ideal for guests, extended family, or multigenerational living. Additional features include double-pane insulated windows, updated HVAC, roof with solar-powered attic fan, water heater, sump pump with battery backup, attic storage, and more. Conveniently located near shopping, dining, entertainment, commuter options, VRE access, and major routes including I-66.
For sale
$815,000
8213 Crackling Fire Dr, Gainesville, VA 20155
5beds
3,406sqft
Single Family Residence
Built in 1989
0.27 Acres Lot
$801,800 Zestimate®
$239/sqft
$50/mo HOA
What's special
Fully fenced backyardDesirable corner lotFlexible living space throughoutBreakfast areaAttic storageDouble-pane insulated windowsGarden window
- 2 days |
- 548 |
- 41 |
Zillow last checked:
Listing updated:
Listed by:
Tony Henein 804-300-1764,
Samson Properties (703) 378-8810
Source: Bright MLS,MLS#: VAPW2128050
Facts & features
Interior
Bedrooms & bathrooms
- Bedrooms: 5
- Bathrooms: 4
- Full bathrooms: 3
- 1/2 bathrooms: 1
- Main level bathrooms: 1
Basement
- Area: 1244
Heating
- Forced Air, Natural Gas
Cooling
- Central Air, Electric
Appliances
- Included: Microwave, Dishwasher, Disposal, Dryer, Oven/Range - Gas, Refrigerator, Stainless Steel Appliance(s), Water Heater, Washer/Dryer Stacked, Washer, Gas Water Heater
- Laundry: In Basement, Main Level
Features
- 2nd Kitchen, Attic/House Fan, Attic, Soaking Tub, Bathroom - Walk-In Shower, Bathroom - Tub Shower, Breakfast Area, Built-in Features, Ceiling Fan(s), Dining Area, Kitchen Island, Primary Bath(s), Upgraded Countertops, Walk-In Closet(s), Dry Wall
- Flooring: Carpet, Hardwood, Luxury Vinyl, Wood
- Windows: Double Pane Windows
- Basement: Connecting Stairway,Full,Finished,Heated,Improved,Interior Entry,Exterior Entry,Rear Entrance,Side Entrance,Walk-Out Access
- Number of fireplaces: 1
- Fireplace features: Gas/Propane
Interior area
- Total structure area: 3,488
- Total interior livable area: 3,406 sqft
- Finished area above ground: 2,244
- Finished area below ground: 1,162
Property
Parking
- Total spaces: 2
- Parking features: Garage Door Opener, Inside Entrance, Driveway, Attached, On Street
- Attached garage spaces: 2
- Has uncovered spaces: Yes
Accessibility
- Accessibility features: Accessible Entrance
Features
- Levels: Three
- Stories: 3
- Patio & porch: Brick, Deck
- Exterior features: Chimney Cap(s), Flood Lights
- Pool features: Community
- Fencing: Full,Wood,Back Yard
- Has view: Yes
- View description: Garden
Lot
- Size: 0.27 Acres
- Features: Corner Lot/Unit
Details
- Additional structures: Above Grade, Below Grade
- Parcel number: 7396679018
- Zoning: R4
- Special conditions: Standard
Construction
Type & style
- Home type: SingleFamily
- Architectural style: Colonial
- Property subtype: Single Family Residence
Materials
- Combination, Brick, Brick Front
- Foundation: Block
Condition
- Very Good
- New construction: No
- Year built: 1989
Utilities & green energy
- Sewer: Public Sewer
- Water: Public
Community & HOA
Community
- Security: Exterior Cameras, Security System
- Subdivision: Rocky Run
HOA
- Has HOA: Yes
- Services included: Road Maintenance, Snow Removal, Trash, Common Area Maintenance
- HOA fee: $150 quarterly
- HOA name: ROCKY RUN/SEQUOIA MANAGEMENT
Location
- Region: Gainesville
Financial & listing details
- Price per square foot: $239/sqft
- Tax assessed value: $738,200
- Annual tax amount: $7,067
- Date on market: 8/13/2026
- Listing agreement: Exclusive Right To Sell
- Listing terms: Cash,Conventional,Negotiable,VA Loan
- Inclusions: Front Door Camera, Garage Camera, Backyard Camera, And Security System (buyer Needs Subscription)
- Ownership: Fee Simple
Estimated market value
$801,800
$762,000 - $842,000
$1,767/mo
Price history
| Date | Event | Price |
|---|---|---|
| 8/13/2026 | Listed for sale | $815,000+19.9%$239/sqft |
Source:  Bright MLS #VAPW2128050 Report a problem Bright MLS #VAPW2128050 Report a problem | ||
| 7/13/2026 | Listing removed | $1,800$1/sqft |
Source: Zillow Rentals Report a problem | ||
| 6/16/2026 | Listed for rent | $1,800+2.9%$1/sqft |
Source: Zillow Rentals Report a problem | ||
| 11/4/2025 | Listing removed | $1,750$1/sqft |
Source: Zillow Rentals Report a problem | ||
| 9/29/2025 | Listed for rent | $1,750+45.8%$1/sqft |
Source: Zillow Rentals Report a problem | ||
| 11/1/2022 | Sold | $680,000-2.8%$200/sqft |
Source: Bright MLS #VAPW2037716 Report a problem | ||
| 10/3/2022 | Pending sale | $699,900$205/sqft |
Source: Bright MLS #VAPW2037716 Report a problem | ||
| 9/19/2022 | Price change | $699,900-4.1%$205/sqft |
Source: Bright MLS #VAPW2037716 Report a problem | ||
| 9/14/2022 | Listed for sale | $729,900-0.2%$214/sqft |
Source: Bright MLS #VAPW2037716 Report a problem | ||
| 9/10/2022 | Listing removed | $731,000$215/sqft |
Source: Bright MLS #VAPW2037108 Report a problem | ||
| 9/1/2022 | Listed for sale | $731,000+88.4%$215/sqft |
Source: Bright MLS #VAPW2037108 Report a problem | ||
| 3/24/2021 | Listing removed | -- |
Source: Owner Report a problem | ||
| 8/1/2014 | Listing removed | $1,200 |
Source: Owner Report a problem | ||
| 7/9/2014 | Price change | $1,200-7.7% |
Source: Owner Report a problem | ||
| 6/10/2014 | Price change | $1,300-7.1% |
Source: Owner Report a problem | ||
| 6/5/2014 | Listed for rent | $1,400 |
Source: Owner Report a problem | ||
| 5/29/2014 | Sold | $388,000$114/sqft |
Source: Public Record Report a problem | ||
Public tax history
| Year | Property taxes | Tax assessment |
|---|---|---|
| 2025 | $7,184 +5.6% | $732,700 +7.1% |
| 2024 | $6,801 +1.6% | $683,900 +6.3% |
| 2023 | $6,696 -1.6% | $643,500 +6.5% |
| 2022 | $6,806 +9.9% | $604,200 +18.9% |
| 2021 | $6,194 +5.4% | $508,100 +6.4% |
| 2020 | $5,878 +108.5% | $477,700 +2.3% |
| 2019 | $2,820 -49.1% | $467,000 +1.7% |
| 2018 | $5,544 +11.4% | $459,100 +8.2% |
| 2017 | $4,977 | $424,400 +4.2% |
| 2016 | $4,977 -1.2% | $407,300 +0.2% |
| 2015 | $5,036 | $406,500 +0.7% |
| 2014 | $5,036 | $403,500 +15.5% |
| 2013 | -- | $349,200 +3.3% |
| 2012 | -- | $338,100 +12.6% |
| 2010 | -- | $300,200 -1.2% |
| 2009 | -- | $303,700 -20.7% |
| 2008 | -- | $382,900 -18.9% |
| 2007 | -- | $472,000 -10.4% |
| 2006 | -- | $526,900 +28.3% |
| 2005 | -- | $410,600 +17.2% |
| 2004 | -- | $350,200 +18.7% |
| 2003 | -- | $295,000 +7.7% |
| 2002 | -- | $274,000 +18.6% |
| 2001 | -- | $231,000 |
Find assessor info on the county website
Monthly payment
Est. payment
Payment breakdown
Explore the cost of this home by adjusting the details. Changes won't be saved.Climate risks
Neighborhood: 20155
Nearby schools
GreatSchools rating
- 8/10Piney Branch Elementary SchoolGrades: PK-5Distance: 0.8 mi
- 9/10Gainesville Middle SchoolGrades: 6-8Distance: 0.7 mi
- 7/10Gainesville HighGrades: 9-11Distance: 1 mi
Schools provided by the listing agent
- Elementary: Glenkirk
- Middle: Gainesville
- High: Patriot
- District: Prince William County Public Schools
Source: Bright MLS. This data may not be complete. We recommend contacting the local school district to confirm school assignments for this home.
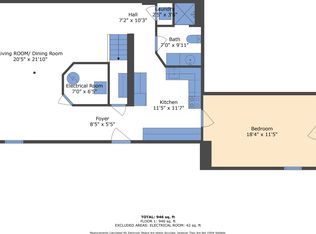
- $--1 bd1 ba1.1k sqft8213 Crackling Fire Dr #B, Gainesville, VA 20155Off Market
- $--1 bd1 ba1.2k sqft8213 Crackling Fire Dr #BASEMENT, Gainesville, VA 20155Off Market
- $3,6004 bd3 ba3.1k sqft13998 Hollow Trunk Ct, Gainesville, VA 20155For Rent
- $758,9004 bd3 ba2.3k sqft8211 Crackling Fire Dr, Gainesville, VA 20155Off Market
- $845,6005 bd3 ba4k sqft14001 Hollow Trunk Ct, Gainesville, VA 20155Off Market
- $674,0003 bd3 ba1.8k sqft13996 Hollow Trunk Ct, Gainesville, VA 20155Off Market
- $800,0004 bd4 ba4.1k sqft13997 Hollow Trunk Ct, Gainesville, VA 20155Sold
- $823,2005 bd4 ba3k sqft13999 Hollow Trunk Ct, Gainesville, VA 20155Off Market
A local agent can set up tours, give advice and negotiate with sellers.
Similar homes
- $1,005,0006 bd6 ba4.8k sqft12212 Sour Gum Ct, Gainesville, VA 20155For Sale
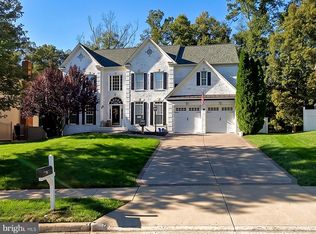
 MLS ID #VAPW2125124, Josephine Surprenant, Treck Realty LLC. Bright MLS
 - $799,0003 bd3 ba2.6k sqft6128 Beton Ct, Gainesville, VA 20155For Sale
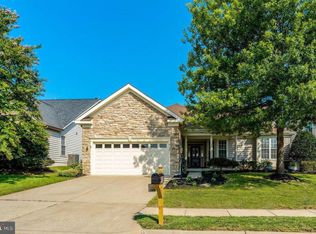 MLS ID #VAPW2126704, Amanda Scott, Long & Foster Real Estate, Inc.. Bright MLS
 - $874,9904 bd4 ba3.2k sqft8159 Tenbrook Dr, Gainesville, VA 20155For Sale
 MLS ID #VAPW2125966, Nishes Bhattarai, Spring Hill Real Estate, LLC.. Bright MLS
 - $950,0005 bd4 ba4.2k sqft13708 Bridlewood Dr, Gainesville, VA 20155For Sale
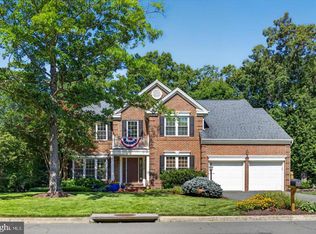 MLS ID #VAPW2126820, Margarita W Moylan, Corcoran McEnearney. Bright MLS
 - $800,0005 bd3 ba4.1k sqft9450 Raith Ct, Bristow, VA 20136For SaleMLS ID #VAPW2128128, Linn Payne, Northern Virginia Residential Management & Sales. Bright MLS
- $728,9003 bd4 ba2.8k sqft17037 Loftridge Ln, Gainesville, VA 20155For SaleMLS ID #VAPW2128042, Rossana Norwood, Pearson Smith Realty, LLC. Bright MLS
- $765,0004 bd3 ba2.5k sqft12113 Sierra Sunset Ln, Gainesville, VA 20155For SaleMLS ID #VAPW2120018, Lizet NELSON, Real Broker, LLC. Bright MLS
- $745,0004 bd3 ba2.4k sqft8393 Tenbrook Dr, Gainesville, VA 20155For SaleMLS ID #VAPW2124862, Brad Meletti, Samson Properties. Bright MLS
- $789,9005 bd4 ba2.8k sqft14361 Fallsmere Cir, Gainesville, VA 20155For SaleMLS ID #VAPW2126270, Andy Nguyen, USA One Realty Corporation. Bright MLS
- $730,0004 bd4 ba3.8k sqft7385 Cluster House Way, Gainesville, VA 20155For SaleMLS ID #VAPW2124050, Fatana Afshar, BNI Realty. Bright MLS
- $865,0004 bd5 ba3k sqft8007 Turtle Creek Cir, Gainesville, VA 20155For SaleMLS ID #VAPW2127106, Jim & Dawn Gaskill, RE/MAX Gateway. Bright MLS
- $899,9005 bd4 ba3.3k sqft7536 San Diego Ct, Gainesville, VA 20155For SaleMLS ID #VAPW2126590, Kevin Lee, Fairfax Realty 50/66 LLC. Bright MLS
- $789,9004 bd4 ba3.2k sqft14505 Swordale Ln, Bristow, VA 20136For SaleMLS ID #VAPW2128014, zhaohuai rui, W Realty & Services, Inc.. Bright MLS
- $539,0004 bd3 ba2.8k sqft7628 Huron Dr, Gainesville, VA 20155For SaleMLS ID #VAPW2127840, Jacqueline Balcells, CENTURY 21 New Millennium. Bright MLS
- $880,0004 bd4 ba4.5k sqft14076 Albert Way, Gainesville, VA 20155For SaleMLS ID #VAPW2120824, Nicole Hollins, RE/MAX Gateway. Bright MLS
- $835,0004 bd3 ba3.6k sqft7209 Bladen Pl, Gainesville, VA 20155For SaleMLS ID #VAPW2120644, Mrs. Maral Achikian, Long & Foster Real Estate, Inc.. Bright MLS
- $839,9004 bd4 ba3.9k sqft9351 Worthington Dr, Bristow, VA 20136For SaleMLS ID #VAPW2125900, Paul Thistle, Take 2 Real Estate LLC. Bright MLS
- $884,9004 bd4 ba4.3k sqft12326 Cold Stream Guard Ct, Bristow, VA 20136For SaleMLS ID #VAPW2127178, Casey Kwitkin, Samson Properties. Bright MLS
- $649,9004 bd2 ba3k sqft7629 Huron Dr, Gainesville, VA 20155For SaleMLS ID #VAPW2123266, Bashir Hamid, Pearson Smith Realty, LLC. Bright MLS
- $829,0005 bd4 ba3.4k sqft9121 Dartford Pl, Bristow, VA 20136For SaleMLS ID #VAPW2125178, Ui Chung, Hana Realty & Investment. Bright MLS
