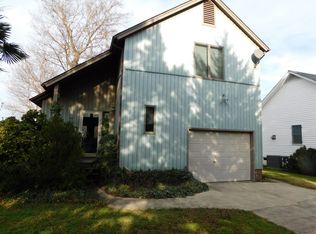
Enjoy peaceful waterfront living in this inviting 3-bedroom, 2-bath home. Relax and take in the beautiful views from the screened-in porch, perfect for morning coffee or evening gatherings. Boating enthusiasts will appreciate the private dock and boat lift, offering convenient access to the water. A wonderful opportunity to enjoy comfort, scenery, and waterfront living all in one place.
Under contract
$235,000
125 Apache Road, Harrellsville, NC 27942
3beds
1,260sqft
Manufactured Home
Built in 1998
7,405 Square Feet Lot
$234,200 Zestimate®
$187/sqft
$-- HOA
What's special
- 7 days
- 250
- 11
Zillow last checked:
Listing updated:
Listed by:
Rene Sawyer 252-312-5704,
Rene Sawyer Realty, LLC
Source: Hive MLS,MLS#: 100599977
Originating MLS: Albemarle Area Association of REALTORS
Facts & features
Interior
Bedrooms & bathrooms
- Bedrooms: 3
- Bathrooms: 2
- Full bathrooms: 2
Rooms
- Room types: Living Room, Master Bedroom, Bedroom 2, Bedroom 3
Primary bedroom
- Level: First
- Dimensions: 0 x 0
Bedroom 2
- Level: First
- Dimensions: 0 x 0
Bedroom 3
- Level: First
- Dimensions: 0 x 0
Kitchen
- Level: First
- Dimensions: 0 x 0
Living room
- Description: 2 bathrooms on 1st Floor
- Level: First
- Dimensions: 0 x 0
Heating
- Electric, Heat Pump
Cooling
- Central Air
Appliances
- Included: Electric Oven, Washer, Refrigerator, Dryer, Dishwasher
Features
- Walk-in Closet(s), Vaulted Ceiling(s), Ceiling Fan(s), Walk-In Closet(s)
- Flooring: LVT/LVP, Carpet, Vinyl
- Attic: None
- Has fireplace: No
Interior area
- Total structure area: 1,260
- Total interior livable area: 1,260 sqft
Property
Parking
- Total spaces: 4
- Parking features: Concrete
- Carport spaces: 4
Features
- Levels: One
- Patio & porch: Deck, Screened, Rear Porch
- Fencing: Partial,Back Yard,Wood
- Has view: Yes
- View description: River
- Has water view: Yes
- Water view: River
- Waterfront features: Pier, Boat Lift, Bulkhead
- Frontage type: River
Lot
- Size: 7,405 Square Feet
- Dimensions: 125 x 60
- Features: Boat Lift, Bulkhead, Pier
Details
- Parcel number: 6964726954
- Zoning: RR&C
- Special conditions: Standard
Construction
Type & style
- Home type: MobileManufactured
- Property subtype: Manufactured Home
Materials
- Vinyl Siding, Wood Frame
- Foundation: Crawl Space
- Roof: Metal
Condition
- New construction: No
- Year built: 1998
Utilities & green energy
- Sewer: Septic Tank
- Water: Public
- Utilities for property: Water Connected
Community & HOA
Community
- Subdivision: Choanoke Shores
HOA
- Has HOA: No
Location
- Region: Harrellsville
Financial & listing details
- Price per square foot: $187/sqft
- Tax assessed value: $128,892
- Annual tax amount: $1,208
- Date on market: 8/30/2026
- Cumulative days on market: 7 days
- Listing agreement: Exclusive Right To Sell
- Listing terms: Cash,Conventional
Estimated market value
$234,200
$222,000 - $246,000
$1,274/mo
Price history
| Date | Event | Price |
|---|---|---|
| 8/31/2026 | Contingent | $235,000$187/sqft |
Source: | ||
| 8/30/2026 | Listed for sale | $235,000+43.3%$187/sqft |
Source: | ||
| 2/2/2021 | Sold | $164,000-3%$130/sqft |
Source: | ||
| 12/22/2020 | Pending sale | $169,000$134/sqft |
Source: Joe Murray Realty, LLC #102006 Report a problem | ||
| 12/14/2020 | Listed for sale | $169,000$134/sqft |
Source: Joe Murray Realty, LLC #102006 Report a problem | ||
Public tax history
| Year | Property taxes | Tax assessment |
|---|---|---|
| 2025 | $1,208 -9.4% | $127,771 |
| 2024 | $1,333 | $127,771 |
| 2023 | $1,333 +5.5% | $127,771 |
| 2022 | $1,263 +0.8% | $127,771 |
| 2019 | $1,253 +6.1% | $127,771 +4% |
| 2018 | $1,182 | $122,801 +0.2% |
| 2017 | -- | $122,536 |
| 2016 | -- | $122,536 +3.2% |
| 2015 | -- | $118,736 |
| 2014 | -- | $118,736 |
| 2013 | -- | $118,736 |
| 2012 | -- | $118,736 |
| 2011 | -- | $118,736 +25% |
| 2010 | -- | $94,955 |
Find assessor info on the county website
Monthly payment
Climate risks
Neighborhood: 27942
Nearby schools
Schools provided by the listing agent
- Elementary: Bearfield Primary K-
- Middle: Hertford County Middle School
- High: Hertford County High
Source: Hive MLS. This data may not be complete. We recommend contacting the local school district to confirm school assignments for this home.