Our Baird is one of our one-story floorplans feature in our Eastern Wells community in Jarrell, Texas. This functional and inviting 5 bedroom and 2-bathroom home is the perfect fit for you.
Step into this thoughtfully designed open-concept home offering approximately 1,882 square feet of comfortable, modern living. The seamless flow between the kitchen, dining, and family areas creates a bright, spacious, and welcoming environment—perfect for hosting gatherings or enjoying everyday moments with ease.
Tucked away at the back of the home, the primary bedroom serves as a peaceful retreat, featuring a generous walk-in closet and a spa-inspired ensuite bathroom. At the front of the home, secondary bedrooms provide flexible space ideal for children, guests, or a home office. A centrally located laundry room and abundant storage add convenience and functionality to your daily routine.
Every D.R. Horton home is equipped with built-in smart home technology, allowing you to stay connected and in control. Manage security, lighting, and more through the Qolsys smart panel, your smartphone, or even your voice—bringing comfort and peace of mind right to your fingertips.
Discover comfort, style, and innovation with the Baird floorplan—your perfect place to call home. Let’s help you find it today.
Active
Price increase: $5 (10/2)
$267,520
125 Baby Calf Roping Rd, Jarrell, TX 76537
5beds
1,882sqft
Single Family Residence
Built in 2026
5,662 Square Feet Lot
$-- Zestimate®
$142/sqft
$33/mo HOA
What's special
Thoughtfully designed open-concept homeGenerous walk-in closetAbundant storageBuilt-in smart home technologyQolsys smart panelCentrally located laundry roomSpa-inspired ensuite bathroom
- 102 days
- 17
- 2
Zillow last checked:
Listing updated:
Listed by:
Eleonora Santana (254)616-1850,
Nexthome Tropicana Realty
Source: Central Texas MLS,MLS#: 619997 Originating MLS: Fort Hood Area Association of REALTORS
Facts & features
Interior
Bedrooms & bathrooms
- Bedrooms: 5
- Bathrooms: 2
- Full bathrooms: 2
Bathroom
- Level: Main
Heating
- Central
Cooling
- Central Air
Appliances
- Included: Other, See Remarks
- Laundry: Laundry Room
Features
- Ceiling Fan(s), Walk-In Closet(s), Other, See Remarks
- Flooring: Tile
- Attic: Other,See Remarks
- Has fireplace: No
- Fireplace features: None
Interior area
- Total interior livable area: 1,882 sqft
Video & virtual tour
Property
Parking
- Total spaces: 2
- Parking features: Attached, Garage
- Attached garage spaces: 2
Features
- Levels: One
- Stories: 1
- Exterior features: Other, See Remarks
- Pool features: None
- Fencing: Back Yard,Privacy
- Has view: Yes
- View description: Other
- Body of water: Other-See Remarks
Lot
- Size: 5,662 Square Feet
Details
- Parcel number: R678613
- Special conditions: Builder Owned
Construction
Type & style
- Home type: SingleFamily
- Architectural style: Other,See Remarks
- Property subtype: Single Family Residence
Materials
- Masonry, Steel
- Foundation: Slab
- Roof: Composition,Shingle
Condition
- Under Construction
- New construction: Yes
- Year built: 2026
Details
- Builder name: DR Horton
Utilities & green energy
- Sewer: Public Sewer
- Water: Public
- Utilities for property: Other, See Remarks
Community & HOA
Community
- Features: Other, See Remarks, Street Lights
- Subdivision: Eastern Wells
HOA
- Has HOA: Yes
- HOA fee: $33 monthly
- HOA name: Management Trust
Location
- Region: Jarrell
Financial & listing details
- Price per square foot: $142/sqft
- Date on market: 7/17/2026
- Cumulative days on market: 103 days
- Listing agreement: Exclusive Agency
- Listing terms: Cash,Conventional,FHA,VA Loan
Estimated market value
Not available
Estimated sales range
Not available
Not available
Price history
| Date | Event | Price |
|---|---|---|
| 10/2/2026 | Price change | $267,520+0%$142/sqft |
Source:  Unlock MLS #4491308 Report a problem | ||
| 10/2/2026 | Price change | $267,5150%$142/sqft |
Source:  DR Horton Report a problem | ||
| 10/2/2026 | Price change | $267,520-2.9%$142/sqft |
Source:  Central Texas MLS #619997 Report a problem | ||
| 9/17/2026 | Price change | $275,515-3.7%$146/sqft |
Source: Central Texas MLS #619997 Report a problem | ||
| 9/9/2026 | Price change | $286,015+3.1%$152/sqft |
Source: DR Horton Report a problem | ||
| 8/6/2026 | Price change | $277,515-3%$147/sqft |
Source: DR Horton Report a problem | ||
| 8/5/2026 | Price change | $286,015+6.5%$152/sqft |
Source: DR Horton Report a problem | ||
| 7/17/2026 | Listed for sale | $268,515$143/sqft |
Source: Central Texas MLS #619997 Report a problem | ||
Public tax history
Tax history is unavailable.
Monthly payment
Est. payment
Payment breakdown
Explore the cost of this home by adjusting the details. Changes won't be saved.Climate risks
Neighborhood: 76537
Nearby schools
Schools provided by the listing agent
- Elementary: Jarrell Elementary School
- Middle: Jarrell Middle School
- High: Jarrell High School
- District: Jarrell ISD
Source: Central Texas MLS. This data may not be complete. We recommend contacting the local school district to confirm school assignments for this home.
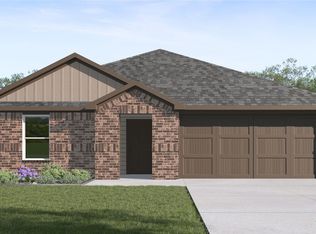
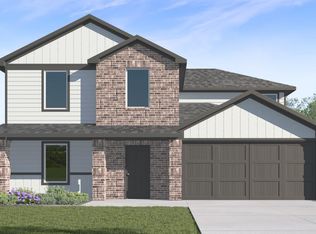

Similar homes
- $262,5204 bd2 ba1.6k sqft113 Rain Drop Rd, Jarrell, TX 76537Active

 Unlock MLS
- $272,9903 bd2 ba1.5k sqft112 Sleep Holw, Jarrell, TX 76537Active
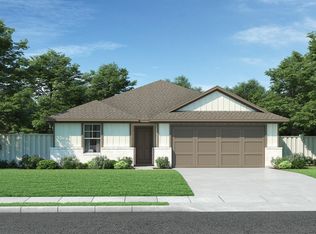 MLS ID #5483738, Patrick McGrath, Meritage Homes Realty. Unlock MLS
- $276,8155 bd2 ba1.8k sqft108 Baby Calf Roping Rd, Jarrell, TX 76537New Construction
 DR Horton
- $273,5205 bd2 ba1.8k sqft125 Rain Drop Rd, Jarrell, TX 76537Active
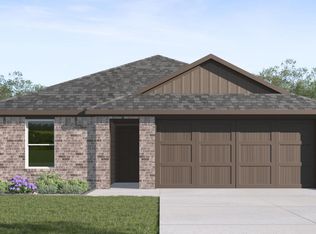 Unlock MLS
- $270,7005 bd2 ba1.8k sqft136 Baby Calf Roping Rd, Jarrell, TX 76537ActiveUnlock MLS
- $273,8205 bd2 ba1.8k sqft109 Baby Calf Roping Rd, Jarrell, TX 76537ActiveUnlock MLS
- $318,9904 bd3 ba2k sqft117 Sleep Holw, Jarrell, TX 76537ActiveMLS ID #8983213, Patrick McGrath, Meritage Homes Realty. Unlock MLS
- $284,1205 bd3 ba2.2k sqft121 Baby Calf Roping Rd, Jarrell, TX 76537ActiveUnlock MLS
- $284,1205 bd3 ba2.2k sqft141 Baby Calf Roping Rd, Jarrell, TX 76537ActiveUnlock MLS
- $281,3205 bd3 ba2.1k sqft116 Baby Calf Roping Rd, Jarrell, TX 76537ActiveUnlock MLS
- $284,8205 bd3 ba2.1k sqft105 Rain Drop Rd, Jarrell, TX 76537ActiveUnlock MLS
- $253,5204 bd2 ba1.6k sqft112 Baby Calf Roping Rd, Jarrell, TX 76537ActiveUnlock MLS
- $318,9904 bd3 ba2k sqft108 Sleep Holw, Jarrell, TX 76537ActiveMLS ID #6841616, Patrick McGrath, Meritage Homes Realty. Unlock MLS
- $283,4005 bd3 ba2.2k sqft156 Baby Calf Roping Rd, Jarrell, TX 76537ActiveUnlock MLS
- $293,8206 bd3 ba2.3k sqft124 Baby Calf Roping Rd, Jarrell, TX 76537ActiveUnlock MLS
- $244,5204 bd2 ba1.4k sqft120 Baby Calf Roping Rd, Jarrell, TX 76537ActiveUnlock MLS
- $293,4006 bd3 ba2.3k sqft144 Baby Calf Roping Rd, Jarrell, TX 76537ActiveUnlock MLS
