Skip main navigation
Active
  • Listed by: Woodland Real Estate LLC • Erica L. Rodman
    $549,900

    125 Brook Valley Road, Kelso, WA 98626

    3beds
    1,492sqft
    : 
    $3,374/mo
    Get pre-qualified
    Single Family Residence
    Built in 2026
    2 Acres Lot
    $-- Zestimate®
    $369/sqft
    $-- HOA

    What's special

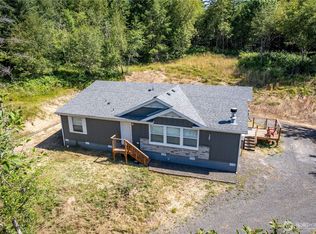
    Totally dialed in, this Rose Valley BRAND NEW one level home sparkles with dreamy finishes, paved driveway and a 33' x 60' rocked pad for your future shop or RV parking! Welcoming entry with a covered porch that ushers you in through the attractive windowed Fir front door. The living room features an abundance of windows letting light in from both the East and South. The kitchen is a show-stopper with a white tile backsplash setting off the beautiful light wood cabinetry and white quartz counters. Entertaining is a dream with the 7' quartz island with seating for 3! Full (stainless) appliance package too! Slider off kitchen/dining area to covered patio for year-round enjoyment. Laundry room w/cabinet & sink off the finished garage with opener equipped. The Primary Suite is lovely with a walk-in closet and attached bathroom featuring quartz counters, tile backsplash, wood cabinetry and tiled shower. 9' ceilings and luxury vinyl plank flooring throughout. Paved private road and driveway are clean and inviting. Backyard offers room for gardening and playing. Incredible location in desirable Rose Valley just 4 miles to I5, making your commute North or South easy! Seller is providing a 2-10 warranty, giving you additional peace of mind. Tremendous find with so much to offer, make this your home!
    11 hours
    |
    84
    |
    5
    |

    Zillow last checked:

    Listing updated:

    Listed by:

    Erica L. Rodman,

    Woodland Real Estate LLC

    Source: NWMLS as distributed by MLS GRID,MLS#: 2572791MLS Logo

      Facts & features

      Interior

      Bedrooms & bathrooms
      • Bedrooms: 3
      • Bathrooms: 2
      • Full bathrooms: 1
      • 3/4 bathrooms: 1
      • Main level bathrooms: 2
      • Main level bedrooms: 3
      Primary bedroom
      • Level: Main
      • Area: 143
      • Dimensions: 13.00 x 11.00
      Bedroom
      • Level: Main
      • Area: 100
      • Dimensions: 10.00 x 10.00
      Bedroom
      • Level: Main
      • Area: 100
      • Dimensions: 10.00 x 10.00
      Bathroom full
      • Level: Main
      Bathroom three quarter
      • Level: Main
      Dining room
      • Level: Main
      • Area: 135
      • Dimensions: 15.00 x 9.00
      Entry hall
      • Level: Main
      Kitchen with eating space
      • Level: Main
      • Area: 210
      • Dimensions: 15.00 x 14.00
      Living room
      • Level: Main
      • Area: 272
      • Dimensions: 17.00 x 16.00
      Utility room
      • Level: Main
      Heating
      • Ductless, Wall Furnace, Electric
      Cooling
      • Ductless
      Appliances
      • Included: Dishwasher, Microwave, Refrigerator, Stove(s)/Range(s), Dishwasher(s), Microwave(s), Refrigerator(s), Water Heater: Electric, Water Heater Location: Garage
      Features
      • Bath Off Primary, Dining Room
      • Flooring: Vinyl Plank, Carpet
      • Windows: Dbl Pane/Storm Window
      • Basement: None
      • Has fireplace: No
      Interior area
      • Total structure area: 1,492
      • Total interior livable area: 1,492 sqft

      Property

      Parking
      • Total spaces: 2
      • Parking features: Attached Garage, RV Parking
      • Has attached garage: Yes
      • Covered spaces: 2
      Accessibility
      • Accessibility features: Accessible Approach with Ramp, Accessible Central Living Area, Accessible Entrance, Accessible Kitchen
      Features
      • Levels: One
      • Stories: 1
      • Entry location: Main
      • Patio & porch: Bath Off Primary, Dbl Pane/Storm Window, Dining Room, Walk-In Closet(s), Water Heater
      • Has view: Yes
      • View description: Territorial
      Lot
      • Size: 2 Acres
      • Features: Paved, High Speed Internet, Patio, RV Parking
      • Topography: Rolling,Sloped
      Details
      • Parcel number: WD0909006
      • Zoning: RR2
      • Zoning description: Jurisdiction: County
      • Special conditions: Standard

      Construction

      Type & style
      • Home type: SingleFamily
      • Architectural style: Contemporary,1 Story
      • Property subtype: Single Family Residence
      Materials
      • Cement Planked, Cement Plank
      • Foundation: Poured Concrete
      • Roof: Composition
      Condition
      • Very Good
      • New construction: Yes
      • Year built: 2026
      • Major remodel year: 2026

      Utilities & green energy

      • Electric: Company: Cowlitz PUD
      • Sewer: Septic Tank, Company: NA
      • Water: Community, Company: NA
      • Utilities for property: Buyer To Verify

      Community & HOA

      Community
      • Subdivision: Rose Valley
      Location
      • Region: Kelso

      Financial & listing details

      • Price per square foot: $369/sqft
      • Annual tax amount: $5,507
      • Date on market: 1/29/2026
      • Cumulative days on market: 205 days
      • Listing terms: Conventional,FHA,USDA Loan,VA Loan
      • Inclusions: Dishwasher(s), Microwave(s), Refrigerator(s), Stove(s)/Range(s)

        Estimated market value

        Not available

        Estimated sales range

        Not available

        Not available

        Price history

        DateEventPrice
        8/21/2026Listed for sale$549,900$369/sqft
        Source: RMLS (OR) #215485505 Report a problem

        Public tax history

        Tax history is unavailable.

        Monthly payment

        Est. payment

        Payment breakdown

        Explore the cost of this home by adjusting the details. Changes won't be saved.
        All calculations are estimates and provided by Zillow, Inc. for informational purposes only. Actual amounts may vary.
        HOA fees may include property taxes on listings classified as Co-Ops. Contact the listing agent and/or owner for fee details.
        See how much you could borrow to make a competitive offer.

        Climate risks

        Neighborhood: 98626

        Getting around

        2 / 100
        Car-Dependent
        1 / 100
        Somewhat Bikeable

        Nearby schools

        GreatSchools rating
        Schools provided by the listing agent
        • Elementary: Rose Vly Elem
        • Middle: Coweeman Jnr High
        • High: Kelso High

        Source: NWMLS as distributed by MLS GRID. This data may not be complete. We recommend contacting the local school district to confirm school assignments for this home.

        A local agent can set up tours, give advice and negotiate with sellers.

        Browse local experts

        Similar homes