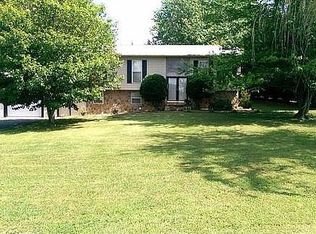
Experience the perfect blend of peaceful country living and convenience to amenities in this charming, one-level ranch nestled on a level lot surrounded by open fields and abundant wildlife. The home's open-concept floor plan features freshly painted ceilings throughout and an inviting living room centered around a stunning stone fireplace with propane logs. The well-appointed kitchen includes a functional island and flows into a formal dining room, while the adjacent laundry room provides seamless access to the attached two-car garage. You will find two comfortable bedrooms, each with its own walk-in closet, highlighted by a primary suite complete with a tray ceiling and an en-suite bath. For those who love to entertain, an oversized den offers a great gathering space and leads directly to a private backyard retreat, featuring a row of evergreens. A true highlight for hobbyists and car enthusiasts is the massive, 34' x 42' detached garage, which includes a convenient 1/2 bath with its own septic system, a propane wall heater, a dedicated storage room, and multiple entry points--including two 10ft front doors and a rear 8ft door for easy equipment access. This move-in-ready property offers easy, low-maintenance living and is a must-see--come discover if this is the ''ONE'' you have been waiting for!
Pending
$379,000
125 Calico Rd, Afton, TN 37616
2beds
1,778sqft
Single Family Residence, Residential
Built in 1989
0.92 Acres Lot
$377,400 Zestimate®
$213/sqft
$-- HOA
What's special
Functional islandOpen-concept floor planAttached two-car garageAdjacent laundry roomWell-appointed kitchenTwo comfortable bedroomsLevel lot
- 28 days
- 257
- 23
Zillow last checked:
Listing updated:
Listed by:
Ashlee Shirey 423-358-5383,
Fathom Realty 888-455-6040
Source: TVRMLS,MLS#: 9999168
Facts & features
Interior
Bedrooms & bathrooms
- Bedrooms: 2
- Bathrooms: 3
- Full bathrooms: 2
- 1/2 bathrooms: 1
Heating
- Fireplace(s), Heat Pump, Propane
Cooling
- Ceiling Fan(s), Heat Pump
Appliances
- Included: Dishwasher, Electric Range, Refrigerator
- Laundry: Electric Dryer Hookup, Washer Hookup
Features
- Kitchen/Dining Combo, Open Floorplan, Soaking Tub, Walk-In Closet(s)
- Flooring: Carpet, Hardwood, Vinyl
- Doors: Storm Door(s)
- Windows: Double Pane Windows
- Number of fireplaces: 1
- Fireplace features: Gas Log, Living Room
Interior area
- Total structure area: 2,218
- Total interior livable area: 1,778 sqft
Property
Parking
- Total spaces: 6
- Parking features: Concrete, Garage Door Opener
- Garage spaces: 6
Features
- Levels: One
- Stories: 1
- Patio & porch: Back, Covered, Deck, Front Porch, Patio, Rear Porch
Lot
- Size: 0.92 Acres
- Dimensions: 200 x 202
- Topography: Cleared, Level
Details
- Parcel number: 113 00511 000
- Zoning: A-1
Construction
Type & style
- Home type: SingleFamily
- Architectural style: Ranch
- Property subtype: Single Family Residence, Residential
Materials
- Vinyl Siding
- Foundation: Block
- Roof: Metal
Condition
- Above Average,Average
- New construction: No
- Year built: 1989
Utilities & green energy
- Sewer: Septic Tank
- Water: Public
- Utilities for property: Cable Connected
Community & HOA
Community
- Subdivision: Smith Farm
HOA
- Has HOA: No
- Amenities included: Spa/Hot Tub
Location
- Region: Afton
Financial & listing details
- Price per square foot: $213/sqft
- Tax assessed value: $271,700
- Annual tax amount: $1,121
- Date on market: 8/6/2026
- Listing terms: Cash,Conventional,FHA,USDA Loan,VA Loan
Estimated market value
$377,400
$359,000 - $396,000
$1,851/mo
Price history
| Date | Event | Price |
|---|---|---|
| 8/10/2026 | Pending sale | $379,000$213/sqft |
Source: TVRMLS #9999168 Report a problem | ||
| 8/6/2026 | Listed for sale | $379,000+18.4%$213/sqft |
Source: TVRMLS #9999168 Report a problem | ||
| 9/13/2021 | Sold | $320,000-5.9%$180/sqft |
Source: TVRMLS #9926417 Report a problem | ||
| 8/7/2021 | Pending sale | $340,000$191/sqft |
Source: | ||
| 7/31/2021 | Listed for sale | $340,000+257.9%$191/sqft |
Source: TVRMLS #9926417 Report a problem | ||
| 3/11/1998 | Sold | $95,000+6.1%$53/sqft |
Source: Public Record Report a problem | ||
| 4/26/1996 | Sold | $89,500$50/sqft |
Source: Public Record Report a problem | ||
Public tax history
| Year | Property taxes | Tax assessment |
|---|---|---|
| 2025 | $1,121 | $67,925 |
| 2024 | $1,121 | $67,925 |
| 2023 | $1,121 +39.1% | $67,925 +69.8% |
| 2022 | $806 | $40,000 |
| 2021 | $806 | $40,000 |
| 2020 | $806 | $40,000 |
| 2019 | $806 | $40,000 |
| 2018 | $806 0% | $40,000 +2.7% |
| 2017 | $806 +4.8% | $38,950 |
| 2016 | $769 +5.4% | $38,950 |
| 2015 | $730 | $38,950 |
| 2014 | $730 -5.5% | $38,950 |
| 2013 | $772 | $38,950 -13.7% |
| 2012 | $772 +13.5% | $45,150 +0% |
| 2010 | $680 | $45,137 |
| 2009 | $680 +19.3% | $45,137 +19.3% |
| 2008 | $570 | $37,845 |
| 2007 | -- | $37,845 +29.5% |
| 2006 | $570 | $29,231 |
| 2005 | $570 | $29,231 |
| 2004 | $570 | $29,231 |
| 2002 | $570 | $29,231 +15.7% |
| 2001 | -- | $25,258 -75% |
| 2000 | -- | $101,031 |
Find assessor info on the county website
Monthly payment
Est. payment
Payment breakdown
Explore the cost of this home by adjusting the details. Changes won't be saved.Climate risks
Neighborhood: 37616
Nearby schools
Schools provided by the listing agent
- Elementary: Doak
- Middle: Chuckey Doak
- High: Chuckey Doak
Source: TVRMLS. This data may not be complete. We recommend contacting the local school district to confirm school assignments for this home.


