Skip main navigation
Closed
  • $525,000

    125 Chestnut Rdg, Fairhope, AL 36532

    3beds
    2,642sqft
    Patio Home, Residential
    Built in 2000
    6,969.6 Square Feet Lot
    $573,600 Zestimate®
    $199/sqft
    $2,785 Estimated rent

    Home value

    $573,600

    $545,000 - $602,000

    $2,785/mo

    Zestimate® history
    Loading...

    Owner options

    List your home for rent

    $2,785/mo

    Rent Zestimate®

    Find your next renter with Zillow Rental Manager. Plus, with online applications, you can quickly screen prospective tenants – for free.

    Learn more

    $2,785/mo

    Rent Zestimate®

    Refinance and save

    $3,680/mo

    Est. payment

    Refinancing to a lower rate could help reduce your monthly payments and save thousands over the life of the loan.

    See today's rates

    $3,680/mo

    Est. payment

    Explore your selling options

    Work with a Zillow partner agent

    Leverage their expertise and Zillow's premium Showcase listings to get your home seen by more buyers.

    Get started

    List with your own agent

    Get your home in front of millions of buyers by listing it on Zillow.

    Learn how to do it

    Sell it yourself

    Take full control of how buyers see your home on Zillow by listing For Sale by Owner (FSBO).

    List your home

    What's special

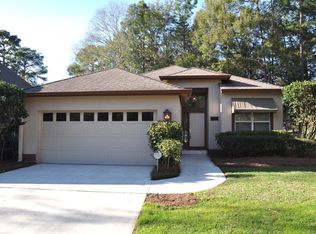
    Fairhope Living at Its Finest Tucked away on a quiet cul-de-sac and perfectly positioned along the 9th tee of the Rock Creek Golf Course, this beautifully designed 3-bedroom, 2.5-bath home offers the ideal blend of comfort, style. From the moment you step through the front door, natural light pours in and sets the tone for the thoughtfully crafted interior. The open-concept floor plan creates an inviting space for everyday living and effortless entertainment. The gourmet kitchen features gas cooking, a center island, stained cabinetry, granite countertops, and a spacious walk-in pantry. The living and dining areas flow seamlessly, allowing you to stay connected while hosting or enjoying evenings at home. The screened-in porch becomes an extension of your living space with EZE-BREEZE sliding panels, offering the flexibility to enjoy fresh air year-round. The primary suite, conveniently located on the main level, provides a private retreat with separate vanities, a large walk-in shower, and generous his-and-her closets. A guest bedroom on the main floor adds convenience, while the third bedroom upstairs offers additional privacy for guests or a home office. Step outside to the expansive back porch and unwind as you take in peaceful golf course views and stunning evening sunsets. This is more than a home; it's a lifestyle. Buyer to verify all information during due diligence.

    Zillow last checked:

    Listing updated:

    Listed by:

    Lorena Gregorius PHONE:251-454-9879,

    Roberts Brothers Eastern Shore

    Bought with:

    Jaime Cooper

    EXIT Realty Lyon & Assoc.Fhope

    Source: Baldwin Realtors,MLS#: 394412MLS Logo

    Facts & features

    Interior

    Bedrooms & bathrooms
    • Bedrooms: 3
    • Bathrooms: 4
    • Full bathrooms: 3
    • 1/2 bathrooms: 1
    • Main level bedrooms: 1
    Primary bedroom
    • Features: 1st Floor Primary, Walk-In Closet(s)
    • Level: Lower
    • Area: 238.26
    • Dimensions: 14.44 x 16.5
    Bedroom 2
    • Level: Main
    • Area: 156.76
    • Dimensions: 14.11 x 11.11
    Bedroom 3
    • Level: Second
    • Area: 244.35
    • Dimensions: 13.5 x 18.1
    Primary bathroom
    • Features: Double Vanity, Shower Only, Private Water Closet
    Dining room
    • Features: See Remarks
    • Level: Main
    • Area: 255.3
    • Dimensions: 22.2 x 11.5
    Kitchen
    • Level: Main
    • Area: 213.15
    • Dimensions: 14.7 x 14.5
    Living room
    • Level: Main
    • Area: 300.3
    • Dimensions: 18.2 x 16.5
    Heating
    • Electric, Central, Heat Pump
    Cooling
    • Ceiling Fan(s)
    Appliances
    • Included: Dishwasher, Disposal, Convection Oven, Dryer, Microwave, Gas Range, Refrigerator w/Ice Maker, Washer
    • Laundry: Main Level, Inside
    Features
    • Breakfast Bar, Entrance Foyer, Ceiling Fan(s), High Ceilings, High Speed Internet, Split Bedroom Plan
    • Flooring: Carpet, Wood, Luxury Vinyl Plank
    • Windows: Window Treatments, Double Pane Windows
    • Has basement: No
    • Has fireplace: No
    • Fireplace features: None
    Interior area
    • Total structure area: 2,642
    • Total interior livable area: 2,642 sqft

    Property

    Parking
    • Total spaces: 4
    • Parking features: Attached, Garage, Garage Door Opener
    • Attached garage spaces: 2
    Features
    • Levels: One and One Half
    • Stories: 1
    • Patio & porch: Porch, Rear Porch, Front Porch
    • Exterior features: Irrigation Sprinkler, Termite Contract
    • Pool features: Community
    • Fencing: Fenced
    • Has view: Yes
    • View description: Golf Course
    • Waterfront features: No Waterfront
    Lot
    • Size: 6,969 sqft
    • Dimensions: 38 x 149 x 58 x 149
    • Features: Less than 1 acre, Cul-De-Sac, On Golf Course, Few Trees, Subdivided, Elevation-High
    Details
    • Parcel number: 4309320001100.000
    • Zoning description: Single Family Residence,Within Corp Limits

    Construction

    Type & style
    • Home type: SingleFamily
    • Property subtype: Patio Home, Residential
    Materials
    • Stucco, Frame
    • Foundation: Slab
    • Roof: Composition,Dimensional,Ridge Vent
    Condition
    • Resale
    • New construction: No
    • Year built: 2000

    Utilities & green energy

    • Utilities for property: Fairhope Utilities, Riviera Utilities

    Community & neighborhood

    Security
    • Security features: Smoke Detector(s), Carbon Monoxide Detector(s)
    Community
    • Community features: Clubhouse, Pool, Golf
    Location
    • Region: Fairhope
    • Subdivision: Rock Creek

    HOA & financial

    HOA
    • Has HOA: Yes
    • HOA fee: $696 annually
    • Services included: Other-See Remarks

    Other

    Other facts
    • Price range: $525K - $525K
    • Ownership: Whole/Full

    Price history

    DateEventPrice
    5/27/2026Sold$525,000-8.7%$199/sqft
    Source: Baldwin Realtors #394412 Report a problem
    4/8/2026Pending sale$574,900$218/sqft
    Source: Baldwin Realtors #394412 Report a problem
    4/3/2026Listed for sale$574,900+32.2%$218/sqft
    Source: GCMLS #7745372 Report a problem
    6/6/2022Listing removed--
    Source: Baldwin Realtors #295231 Report a problem
    6/5/2020Sold$435,000$165/sqft
    Source: Baldwin Realtors #295231 Report a problem
    4/27/2020Pending sale$435,000$165/sqft
    Source: Baldwin Realtors #295231 Report a problem
    3/13/2020Listed for sale$435,000+37.7%$165/sqft
    Source: Coldwell Banker Reehl Properties Fairhope #295231 Report a problem
    4/7/2014Sold$316,000-5.7%$120/sqft
    Source: Public Record Report a problem
    12/1/2013Listed for sale$335,000+1.8%$127/sqft
    Source: Main Street Properties on the Gulf, Inc #454854 Report a problem
    4/14/2011Listing removed$1,800$1/sqft
    Source: Coldwell Banker Reehl Prop Fairhope #170882 Report a problem
    3/16/2011Listed for rent$1,800$1/sqft
    Source: Coldwell Banker Reehl Prop Fairhope #170882 Report a problem
    5/12/2005Sold$329,200$125/sqft
    Source: Public Record Report a problem

    Public tax history

    YearProperty taxesTax assessment
    2025$2,541 +2.8%$55,240 +2.8%
    2024$2,471 +14.6%$53,720 +14.6%
    2023$2,156 $46,880 +15.7%
    2022-- $40,520 +8.1%
    2021$1,741 +26.9%$37,480 +6.4%
    2020$1,372 +11.3%$35,220 +3.3%
    2019$1,233 +0.7%$34,080
    2018$1,225 +0.2%$34,080 +0.2%
    2017$1,223 $34,020 +1.8%
    2016$1,223 $33,420 +0.5%
    2015-- $33,260 -47.9%
    2014-- $63,840 +7%
    2013-- $59,680 -10.4%
    2011-- $66,640 +98.3%
    2010-- $33,600 -10.6%
    2009$1,572 -2.1%$37,600 -2%
    2008$1,605 +1.5%$38,380 +1.4%
    2007$1,582 +32.6%$37,840 +31.4%
    2006$1,193 +11.7%$28,800 +33.1%
    2005$1,069 +20.7%$21,640
    2004$886 $21,640
    2003$886 +4.7%$21,640 +4.4%
    2002$846 -5.8%$20,720 -1.9%
    2001$898 $21,120

    Find assessor info on the county website

    Neighborhood: 36532

    Nearby schools

    GreatSchools rating
    Schools provided by the listing agent
    • Elementary: Fairhope East Elementary
    • Middle: Fairhope Middle
    • High: Fairhope High

    Source: Baldwin Realtors. This data may not be complete. We recommend contacting the local school district to confirm school assignments for this home.

    Get a cash offer in 3 minutes
    Find out how much your home could sell for in as little as 3 minutes with a no-obligation cash offer.
    Estimated market value
    $573,600
    Get a cash offer in 3 minutes
    Find out how much your home could sell for in as little as 3 minutes with a no-obligation cash offer.
    Estimated market value
    $573,600