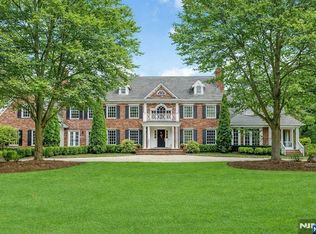
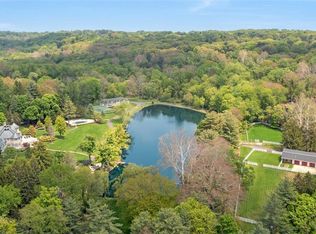
"A HOME LIKE NO OTHER! This one of a kind truly custom home sits on 7.98 acres of magnificently landscaped and wooded property. Beautifully decorated and finished with all TOP OF THE LINE quality materials, this phenomenal home and property will meet ALL your expectations and more. From the moment you enter the Foyer, you will know that you are seeing something special. You'll never see two Primary Bedroom Suites like this with one on the main level and the other on the second floor, a Kitchen with every high end appliance, three 18 ft Islands, a ceiling finished by craftsmen that is truly a work of art and an incredible one of a kind magnificent Indoor Pool that offers a Fabulous Limestone Fireplace, walls of glass, a beautiful custom Bar and two Locker Rooms that will accommodate as many friends and family as you would like. THERE ARE TWO ADDITIONAL LOTS OF APPROX. 5.5 ACRES THAT ARE AVAILABLE WITH THE PURCHASE OF THIS HOME"
For sale
$8,250,000
125 Chestnut Ridge Road, Saddle River, NJ 07458
6beds
--sqft
Single Family Residence
Built in ----
-- sqft lot
$-- Zestimate®
$--/sqft
$-- HOA
What's special
Walls of glassBeautiful custom bar
- 42 days
- 1,820
- 95
Zillow last checked:
Listing updated:
Listed by:
Dennis Rinzler 201-615-2796,
Keller Williams Valley Realty
Source: NJMLS,MLS#: 26029144
Facts & features
Interior
Bedrooms & bathrooms
- Bedrooms: 6
- Bathrooms: 13
- Full bathrooms: 10
- 1/2 bathrooms: 3
Heating
- Natural Gas, Forced Air, Zoned, Radiant
Cooling
- Central Air
Features
- Central Vacuum
- Flooring: Hardwood, Carpet
- Basement: Finished,Full
- Has fireplace: Yes
- Fireplace features: Gas, Self-start
Video & virtual tour
Property
Parking
- Total spaces: 13
- Parking features: Garage
- Garage spaces: 3
- Details: Attached, Gar Opener, Park Space
Features
- Stories: 2
- Patio & porch: Deck / Patio
- Exterior features: Tennis Court(s)
- Pool features: Heated, Indoor, In Ground
- Has view: Yes
- View description: Sunset
- Waterfront features: None
Lot
- Features: Irregular Lot
Details
- Parcel number: 5801702000000038
- Other equipment: Intercom
Construction
Type & style
- Home type: SingleFamily
- Property subtype: Single Family Residence
Materials
- Stucco, Stone
Community & HOA
Community
- Features: Close/School, Close/Shopg, Close/Wrshp
- Security: Security
Location
- Region: Saddle River
Financial & listing details
- Tax assessed value: $8,051,900
- Annual tax amount: $85,914
- Date on market: 8/3/2026
- Listing agreement: Exclusive Right To Sell
- Ownership: Private
Estimated market value
Not available
Estimated sales range
Not available
Not available
Price history
| Date | Event | Price |
|---|---|---|
| 8/3/2026 | Listed for sale | $8,250,000-28.1% |
Source:  NJMLS #26029144 Report a problem NJMLS #26029144 Report a problem | ||
| 12/17/2025 | Listing removed | $11,475,000 |
Source: NJMLS #24035565 Report a problem | ||
| 8/12/2025 | Price change | $11,475,000-28.2% |
Source: NJMLS #24035565 Report a problem | ||
| 3/13/2025 | Price change | $15,975,000-10% |
Source: NJMLS #24035565 Report a problem | ||
| 12/18/2024 | Listed for sale | $17,750,000+17749900% |
Source: NJMLS #24035565 Report a problem | ||
| 6/1/2005 | Sold | $100 |
Source: Agent Provided Report a problem | ||
Public tax history
| Year | Property taxes | Tax assessment |
|---|---|---|
| 2025 | $83,418 | $8,051,900 |
| 2024 | $83,418 +1.5% | $8,051,900 |
| 2023 | $82,210 | $8,051,900 |
| 2022 | -- | $8,051,900 |
| 2021 | $79,311 +6.9% | $8,051,900 |
| 2020 | $74,158 +1.7% | $8,051,900 |
| 2019 | $72,950 +23.7% | $8,051,900 |
| 2018 | $58,961 -0.6% | $8,051,900 +38.3% |
| 2017 | $59,310 +3.2% | $5,820,400 |
| 2016 | $57,447 +1% | $5,820,400 |
| 2015 | $56,865 -0.2% | $5,820,400 |
| 2014 | $56,982 +2.7% | $5,820,400 |
| 2013 | $55,468 | $5,820,400 |
| 2012 | $55,468 +1.4% | $5,820,400 |
| 2011 | $54,712 +2.8% | $5,820,400 |
| 2010 | $53,199 +3.5% | $5,820,400 |
| 2009 | $51,394 | $5,820,400 +26% |
| 2007 | -- | $4,620,400 |
| 2006 | -- | $4,620,400 +47.4% |
| 2005 | -- | $3,133,900 +4.5% |
| 2004 | -- | $2,997,700 |
| 2003 | -- | $2,997,700 |
| 2002 | -- | $2,997,700 +84.4% |
| 2001 | -- | $1,625,800 |
Find assessor info on the county website
Monthly payment
Est. payment
Payment breakdown
Explore the cost of this home by adjusting the details. Changes won't be saved.Climate risks
Neighborhood: 07458
Nearby schools
Schools provided by the listing agent
- Elementary: Wandell
- Middle: Eric Smith
- High: N. Highlands/Ramsey
Source: NJMLS. This data may not be complete. We recommend contacting the local school district to confirm school assignments for this home.
- $3,075,6007 bd7 ba12k sqft133 Chestnut Ridge Rd, Saddle River, NJ 07458Off Market
- $4,347,1005 bd8 ba9.1k sqft123 Chestnut Ridge Rd, Saddle River, NJ 07458Off Market
- $2,125,1004 bd4 ba4k sqft16 Woodcliff Lake Rd, Saddle River, NJ 07458Off Market
- $1,186,0003.28 acres5 Tanbark Trl, Saddle River, NJ 07458Off Market
Similar homes
- $8,295,0007 bd8 ba-- sqft7 Charlden Drive, Saddle River, NJ 07458For Sale
 MLS ID #26008091, Lauren Schachtel, Coldwell Banker, Ridgewood. NJMLS
 - $6,150,0006 bd9 ba-- sqft86 Fox Hedge Road, Saddle River, NJ 07458For Sale
 MLS ID #26013939, Sophia Meneve, Prominent Properties Sotheby's International Realty-Saddle River. NJMLS
 - $12,000,0006 bd13 ba-- sqft116 E Saddle River Road, Saddle River, NJ 07458For Sale
 MLS ID #26015860, Xin Chou, Special Properties, Division Brook Hollow Group, Inc.. NJMLS
 - $4,595,0005 bd9 ba-- sqft4 Baldwin Road, Saddle River, NJ 07458For Sale
 MLS ID #26032054, Vicki Gaily, Special Properties, Division Brook Hollow Group, Inc.. NJMLS
 - $5,495,0005 bd8 ba-- sqft47 Fox Hedge Road, Saddle River, NJ 07458For SaleMLS ID #26001479, Taryn Byron, Corcoran Infinity Properties. NJMLS
- $5,295,0005 bd11 ba-- sqft38 Bridle Way, Saddle River, NJ 07458For SaleMLS ID #26030140, Christina LaBarbiera, Prominent Properties Sotheby's International Realty-Tenafly. NJMLS
- $4,250,0006 bd8 ba-- sqft14 Werimus Brook Road, Saddle River, NJ 07458For SaleMLS ID #26008949, Sheryl Epstein-Romano, The Agency One Rock-HoHoKus-Ridgewood East. NJMLS
- $4,495,0006 bd7 ba-- sqft14 Eckert Farm Road, Saddle River, NJ 07458For SaleMLS ID #26020542, Christina Gibbons, The Agency One Rock-Ridgewood. NJMLS
- $5,400,0006 bd8 ba-- sqft241 Saddle River Road, Saddle River, NJ 07458For SaleMLS ID #26010519, Vyacheslav Zborovsky, The Agency One Rock-HoHoKus-Ridgewood East. NJMLS
- $4,495,0005 bd9 ba-- sqft6 Adams Road, Saddle River, NJ 07458For SaleMLS ID #26017434, Marilyn Temiz, Keller Williams City Views Realty. NJMLS
- $8,488,0006 bd10 ba-- sqft164 Truman Drive, Cresskill, NJ 07626For SaleMLS ID #26033858, Joshua Baris, Coldwell Banker, Fort Lee. NJMLS
- $9,750,0006 bd8 ba9k sqft778 Sleepy Hollow Road, Briarcliff Manor, NY 10510For Sale
 MLS ID #1029073, Jo Ann Reilly, Listing by: Julia B Fee Sothebys Int. Rlty. OneKey® MLS as distributed by MLS GRID
 - $4,500,0006 bd7 ba6.3k sqft4 Riverview Court, Irvington, NY 10533For SaleMLS ID #1020629, Rory Tishelman, Listing by: Houlihan Lawrence Inc.. OneKey® MLS as distributed by MLS GRID
- $6,388,0006 bd7 ba-- sqft7 Charney Place, Alpine, NJ 07620For SaleMLS ID #26028709, Orlee Fromm, Prominent Properties Sotheby's International Realty-Alpine. NJMLS
- $7,750,0006 bd10 ba-- sqft196 Vaccaro Drive, Cresskill, NJ 07626For SaleMLS ID #25026956, Jason Pierce, Prominent Properties Sotheby's International Realty-Tenafly. NJMLS
- $9,750,0008 bd12 ba11k sqft2 Fargo Lane, Irvington, NY 10533For SaleMLS ID #973726, Joanna Rizoulis, Listing by: Julia B Fee Sothebys Int. Rlty. OneKey® MLS as distributed by MLS GRID
- $10,000,0007 bd14 ba-- sqft480 Knollwood Road, Ridgewood, NJ 07450For SaleMLS ID #25026447, Brian Haydon, Prominent Properties Sotheby's International Realty-Alpine. NJMLS
