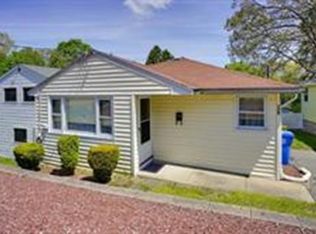
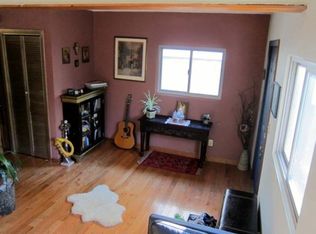
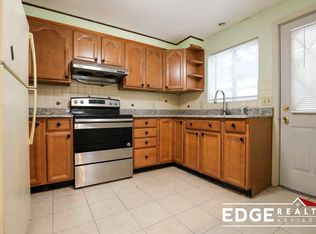
Welcome to desirable North Waltham, where this move-in ready 3 bed/2 bath home is ideally situated in a peaceful neighborhood near shops, dining, & MacArthur Elementary School. Meticulously maintained, the residence offers gorgeous HW floors upstairs, replacement windows, and many updates including several freshly painted rooms and newer heat & HW (2023). Enter through the side into the beautiful open kitchen w/ SS appliances that seamlessly connects to the LR & DR. Down the hall is a full bath and 2 spacious beds. There is ample storage throughout, including 2 double closets in the main bed. Surpassing expectations, the fully finished lower level adds versatility, featuring a huge bonus room w/ more large closets, office space, a 3rd bed, 3/4 bath, & open laundry area. The slider leads to a private fenced yard and generous deck. Adding to the charm are 2 apple trees in the front yard! Do not miss your chance to see this gem! Join us at Open Houses Sat, 2/3 12-2pm & Sun, 2/4 11am-1pm.
Sold for $660,000
$660,000
125 College Farm Rd, Waltham, MA 02451
3beds
1,600sqft
Single Family Residence
Built in 1958
3,040 Square Feet Lot
$701,900 Zestimate®
$413/sqft
$3,652 Estimated rent
Home value
$701,900
$667,000 - $737,000
$3,652/mo
Zestimate® history
Owner options
List your home for rent
$3,652/mo
Rent Zestimate®
Find your next renter with Zillow Rental Manager. Plus, with online applications, you can quickly screen prospective tenants – for free.
$3,652/mo
Rent Zestimate®
Refinance and save
$4,305/mo
Est. payment
Refinancing to a lower rate could help reduce your monthly payments and save thousands over the life of the loan.
$4,305/mo
Est. payment
Explore your selling options
Work with a Zillow partner agent
Leverage their expertise and Zillow's premium Showcase listings to get your home seen by more buyers.
Get startedList with your own agent
Get your home in front of millions of buyers by listing it on Zillow.
Learn how to do itSell it yourself
Take full control of how buyers see your home on Zillow by listing For Sale by Owner (FSBO).
List your homeWhat's special
Office spaceHuge bonus roomFreshly painted roomsGenerous deckOpen kitchenPrivate fenced yardLarge closets
Zillow last checked:
Listing updated:
Listed by:
Team Ladner 781-715-3960,
RE/MAX Harmony 781-587-0528,
Erin Gaffen 617-538-6053
Bought with:
Team Ladner
RE/MAX Harmony
Source: MLS PIN,MLS#: 73197387
Facts & features
Interior
Bedrooms & bathrooms
- Bedrooms: 3
- Bathrooms: 2
- Full bathrooms: 2
Primary bedroom
- Features: Flooring - Hardwood, Lighting - Overhead, Closet - Double
- Level: First
- Area: 132
- Dimensions: 12 x 11
Bedroom 2
- Features: Flooring - Hardwood, Lighting - Overhead, Closet - Double
- Level: First
- Area: 121
- Dimensions: 11 x 11
Bedroom 3
- Features: Closet, Flooring - Stone/Ceramic Tile, Lighting - Overhead
- Level: Basement
- Area: 99
- Dimensions: 9 x 11
Primary bathroom
- Features: No
Bathroom 1
- Features: Bathroom - Full, Bathroom - Tiled With Tub & Shower, Ceiling Fan(s), Flooring - Stone/Ceramic Tile, Lighting - Sconce, Lighting - Overhead
- Level: First
- Area: 40
- Dimensions: 5 x 8
Bathroom 2
- Features: Bathroom - 3/4, Bathroom - With Shower Stall, Flooring - Stone/Ceramic Tile, Remodeled, Lighting - Overhead
- Level: Basement
- Area: 40
- Dimensions: 8 x 5
Dining room
- Features: Flooring - Hardwood, Lighting - Pendant
- Level: First
- Area: 99
- Dimensions: 9 x 11
Kitchen
- Features: Flooring - Stone/Ceramic Tile, Exterior Access, Stainless Steel Appliances, Gas Stove, Lighting - Pendant, Lighting - Overhead
- Level: First
- Area: 168
- Dimensions: 14 x 12
Living room
- Features: Flooring - Hardwood, Window(s) - Picture, Exterior Access, Lighting - Overhead
- Level: First
- Area: 165
- Dimensions: 15 x 11
Office
- Features: Flooring - Stone/Ceramic Tile, Lighting - Overhead
- Level: Basement
- Area: 130
- Dimensions: 13 x 10
Heating
- Forced Air, Natural Gas
Cooling
- Wall Unit(s)
Appliances
- Included: Gas Water Heater, Range, Dishwasher, Trash Compactor, Microwave, Refrigerator, Washer, Dryer
- Laundry: Flooring - Stone/Ceramic Tile, Deck - Exterior, Electric Dryer Hookup, Exterior Access, Slider, Washer Hookup, Lighting - Overhead, In Basement
Features
- Lighting - Overhead, Closet - Double, Home Office, Bonus Room, Internet Available - Unknown
- Flooring: Wood, Tile, Flooring - Stone/Ceramic Tile
- Doors: Storm Door(s)
- Windows: Insulated Windows
- Basement: Full,Finished,Walk-Out Access
- Has fireplace: No
Interior area
- Total structure area: 1,600
- Total interior livable area: 1,600 sqft
Property
Parking
- Total spaces: 2
- Parking features: Off Street
- Uncovered spaces: 2
Accessibility
- Accessibility features: No
Features
- Patio & porch: Deck - Wood
- Exterior features: Deck - Wood, Rain Gutters, Storage, Fenced Yard, Fruit Trees
- Fencing: Fenced/Enclosed,Fenced
Lot
- Size: 3,040 Square Feet
- Features: Sloped
Details
- Parcel number: 829868
- Zoning: 1
Construction
Type & style
- Home type: SingleFamily
- Architectural style: Ranch
- Property subtype: Single Family Residence
Materials
- Frame
- Foundation: Concrete Perimeter
- Roof: Shingle
Condition
- Year built: 1958
Utilities & green energy
- Electric: 200+ Amp Service
- Sewer: Public Sewer
- Water: Public
- Utilities for property: for Gas Range, for Electric Dryer, Washer Hookup
Green energy
- Energy efficient items: Thermostat
Community & HOA
Community
- Features: Public Transportation, Shopping, Park, Walk/Jog Trails, Highway Access, House of Worship, Private School, Public School, University
HOA
- Has HOA: No
Location
- Region: Waltham
Financial & listing details
- Price per square foot: $413/sqft
- Tax assessed value: $514,900
- Annual tax amount: $4,963
- Date on market: 1/17/2026
Price history
| Date | Event | Price |
|---|---|---|
| 3/6/2024 | Sold | $660,000+10.2%$413/sqft |
Source: MLS PIN #73197387 Report a problem | ||
| 1/29/2024 | Listed for sale | $599,000+51.6%$374/sqft |
Source: MLS PIN #73197387 Report a problem | ||
| 5/16/2016 | Sold | $395,000+5.3%$247/sqft |
Source: Public Record Report a problem | ||
| 3/8/2016 | Pending sale | $375,000$234/sqft |
Source: Coldwell Banker Residential Brokerage - Lexington #71965847 Report a problem | ||
| 3/2/2016 | Listed for sale | $375,000+19.1%$234/sqft |
Source: Coldwell Banker Residential Brokerage - Lexington #71965847 Report a problem | ||
| 4/9/2013 | Listing removed | $314,900$197/sqft |
Source: Hammond Residential R. E. #71484873 Report a problem | ||
| 3/21/2013 | Price change | $314,900-1.6%$197/sqft |
Source: Hammond Residential R. E. #71484873 Report a problem | ||
| 3/14/2013 | Price change | $319,900-1.5%$200/sqft |
Source: Hammond Residential R. E. #71484873 Report a problem | ||
| 2/22/2013 | Listed for sale | $324,900+41.9%$203/sqft |
Source: Hammond Residential R. E. #71484873 Report a problem | ||
| 11/5/2009 | Sold | $228,900-42.8%$143/sqft |
Source: Public Record Report a problem | ||
| 5/2/2005 | Sold | $400,000+157.2%$250/sqft |
Source: Public Record Report a problem | ||
| 5/3/1999 | Sold | $155,500+55.5%$97/sqft |
Source: Public Record Report a problem | ||
| 6/27/1994 | Sold | $100,000$63/sqft |
Source: Public Record Report a problem | ||
Public tax history
| Year | Property taxes | Tax assessment |
|---|---|---|
| 2025 | $5,236 +5.5% | $533,200 +3.6% |
| 2024 | $4,964 +0.7% | $514,900 +7.8% |
| 2023 | $4,930 -0.2% | $477,700 +7.7% |
| 2022 | $4,942 +1.6% | $443,600 +3.2% |
| 2021 | $4,865 +1.2% | $429,800 +6.9% |
| 2020 | $4,806 +3.6% | $402,200 +9.8% |
| 2019 | $4,637 +10.4% | $366,300 +10% |
| 2018 | $4,200 +6.5% | $333,100 +6.1% |
| 2017 | $3,943 +6.9% | $313,900 +4.1% |
| 2016 | $3,689 -0.8% | $301,400 +6.5% |
| 2015 | $3,717 +1.3% | $283,100 +3.6% |
| 2014 | $3,669 +7.8% | $273,200 +8.2% |
| 2013 | $3,405 -4.5% | $252,400 -5.5% |
| 2012 | $3,564 +2% | $267,000 |
| 2011 | $3,495 -17.9% | $267,000 -21.3% |
| 2010 | $4,255 +8.3% | $339,300 -2.4% |
| 2009 | $3,929 +4.1% | $347,700 -2.8% |
| 2008 | $3,773 +3.4% | $357,600 -2.3% |
| 2007 | $3,649 +21.7% | $366,000 +26.1% |
| 2006 | $2,998 +16.7% | $290,200 +11.7% |
| 2005 | $2,570 +7.4% | $259,900 |
| 2004 | $2,394 -1% | $259,900 +4% |
| 2003 | $2,418 +2.6% | $250,000 +11.1% |
| 2002 | $2,357 +21.5% | $225,100 +35.8% |
| 2000 | $1,940 +1.6% | $165,700 +10.5% |
| 1999 | $1,910 | $149,900 |
Find assessor info on the county website
Neighborhood: 02451
Nearby homes
- $649,1003 bd2 ba1.3k sqft129 College Farm Rd, Waltham, MA 02451Off Market
- $652,1003 bd1 ba1.1k sqft131 College Farm Rd, Waltham, MA 02451Off Market
- $881,0005 bd2 ba2.4k sqft119 College Farm Rd, Waltham, MA 02451Off Market
- $2,8004 bd2 ba1.4k sqft30A College Farm Rd, Waltham, MA 02451For Rent
- $730,0003 bd2 ba2k sqft114 Indian Rd, Waltham, MA 02451Off Market
- $769,8003 bd2 ba1.2k sqft130 College Farm Rd, Waltham, MA 02451Off Market
- $713,2003 bd1 ba1.2k sqft128 College Farm Rd, Waltham, MA 02451Off Market
- $955,2003 bd1 ba1.5k sqft135 College Farm Rd, Waltham, MA 02451Off Market
Nearby schools
GreatSchools rating
- 8/10Douglas Macarthur Elementary SchoolGrades: K-5Distance: 0.6 mi
- 8/10John F Kennedy Middle SchoolGrades: 6-8Distance: 0.5 mi
- 4/10Waltham Sr High SchoolGrades: 9-12Distance: 0.5 mi
Schools provided by the listing agent
- Elementary: Macarthur Elem.
- Middle: Kennedy Ms
- High: Waltham Hs
Source: MLS PIN. This data may not be complete. We recommend contacting the local school district to confirm school assignments for this home.
Get a cash offer in 3 minutes
Find out how much your home could sell for in as little as 3 minutes with a no-obligation cash offer.
Estimated market value
$701,900
Get a cash offer in 3 minutes
Find out how much your home could sell for in as little as 3 minutes with a no-obligation cash offer.
Estimated market value
$701,900
- Massachusetts
- Middlesex County
- Waltham
- 02451
- 125 College Farm Rd
