Skip main navigation
For sale
  • Price cut: $15K (7/20)
    $515,000

    125 County Line Rd, Feasterville Trevose, PA 19053

    4beds
    2,007sqft
    : 
    $3,305/mo
    Get pre-qualified
    Single Family Residence
    Built in 1948
    8,400 Square Feet Lot
    $507,000 Zestimate®
    $257/sqft
    $-- HOA

    What's special

    Modern finishesOpen floor planUpdated flooringStainless steel appliances
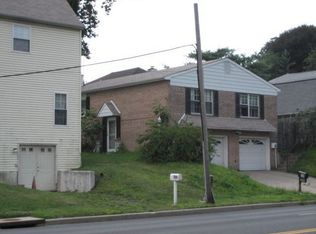
    Beautifully updated 4 bedroom, 2 bath home offering over 2,000 sq. ft. of move-in-ready living space in the desirable Neshaminy School District! The open floor plan features updated flooring, a spacious living room with electric fireplace, and a renovated kitchen with breakfast bar, stainless steel appliances, and modern finishes. Both bathrooms have been tastefully updated, creating a fresh, contemporary feel throughout. The unfinished basement has been professionally waterproofed, providing peace of mind and excellent storage or future finishing potential. Step outside to enjoy a large rear deck overlooking the backyard, highlighted by a stunning illuminated retaining wall that creates the perfect evening ambiance for entertaining or relaxing. The oversized driveway provides ample parking for multiple vehicles, while the detached garage offers additional storage, workshop space, or hobby potential. Conveniently located near shopping, dining, parks, and major commuter routes, this turnkey home combines modern updates, exceptional outdoor living, and outstanding functionality. Schedule your private showing today!
    13 days
    |
    1,182
    |
    100
    |

    Likely to sell faster than

    Zillow last checked:

    Listing updated:

    Listed by:

    Miranda Aspell 215-478-5298,

    Keller Williams Real Estate-Langhorne (215) 757-6100,

    Listing Team: The Krajcsik Team

    Source: Bright MLS,MLS#: PABU2126104MLS Logo

      Facts & features

      Interior

      Bedrooms & bathrooms
      • Bedrooms: 4
      • Bathrooms: 2
      • Full bathrooms: 2
      Basement
      • Area: 0
      Heating
      • Forced Air, Natural Gas
      Cooling
      • Central Air, Electric
      Appliances
      • Included: Gas Water Heater
      Features
      • Basement: Water Proofing System,Partial
      • Number of fireplaces: 1
      Interior area
      • Total structure area: 2,007
      • Total interior livable area: 2,007 sqft
      • Finished area above ground: 2,007
      • Finished area below ground: 0

      Property

      Parking
      • Total spaces: 6
      • Parking features: Covered, Storage, Driveway, Detached
      • Garage spaces: 1
      • Uncovered spaces: 5
      Accessibility
      • Accessibility features: None
      Features
      • Levels: Bi-Level,Multi/Split,Two and One Half
      • Stories: 2.5
      • Pool features: None
      Lot
      • Size: 8,400 Square Feet
      • Dimensions: 75.00 x 112.00
      Details
      • Additional structures: Above Grade, Below Grade
      • Parcel number: 21009018001
      • Zoning: R2
      • Special conditions: Standard

      Construction

      Type & style
      • Home type: SingleFamily
      • Property subtype: Single Family Residence
      Materials
      • Frame
      • Foundation: Brick/Mortar
      Condition
      • New construction: No
      • Year built: 1948

      Utilities & green energy

      • Sewer: Public Sewer
      • Water: Public

      Community & HOA

      Community
      • Subdivision: Pine Tree Farms
      HOA
      • Has HOA: No
      Location
      • Region: Feasterville Trevose
      • Municipality: LOWER SOUTHAMPTON TWP

      Financial & listing details

      • Price per square foot: $257/sqft
      • Tax assessed value: $27,100
      • Annual tax amount: $6,455
      • Date on market: 7/11/2026
      • Listing agreement: Exclusive Agency
      • Listing terms: FHA,Cash,VA Loan,Conventional
      • Ownership: Fee Simple

        Estimated market value

        $507,000

        $482,000 - $532,000

        $3,390/mo

        Price history

        DateEventPrice
        7/20/2026Price change$515,000-2.8%$257/sqft
        Source: Bright MLS #PABU2126104 Report a problem
        7/11/2026Listed for sale$530,000+86%$264/sqft
        Source: Bright MLS #PABU2126104 Report a problem
        11/3/2018Sold$285,000-1.7%$142/sqft
        Source: Public Record Report a problem
        9/25/2018Pending sale$289,900$144/sqft
        Source: RE/MAX Elite #1002149760 Report a problem
        8/2/2018Listed for sale$289,900-9.4%$144/sqft
        Source: RE/MAX Elite #1002149760 Report a problem
        4/16/2018Listing removed$319,900$159/sqft
        Source: Owner Report a problem
        11/29/2017Price change$319,900+7%$159/sqft
        Source: Homestarr Realty #1000249349 Report a problem
        10/17/2017Price change$299,000-5%$149/sqft
        Source: Homestarr Realty #7050509 Report a problem
        10/10/2017Price change$314,9000%$157/sqft
        Source: Homestarr Realty #7050509 Report a problem
        9/18/2017Price change$315,000-4.3%$157/sqft
        Source: Homestarr Realty #7050509 Report a problem
        9/10/2017Listed for sale$329,000-0.3%$164/sqft
        Source: Homestarr Realty #7050509 Report a problem
        6/14/2017Listing removed$329,900$164/sqft
        Source: BHHS Fox & Roach-Southampton #6959774 Report a problem
        6/3/2017Price change$329,900-5.7%$164/sqft
        Source: BHHS Fox & Roach-Southampton #6959774 Report a problem
        4/8/2017Listed for sale$349,900+218.1%$174/sqft
        Source: BHHS Fox & Roach-Southampton #6959774 Report a problem
        1/11/2013Sold$110,000-18.5%$55/sqft
        Source: Public Record Report a problem
        11/19/2012Price change$134,900-10%$67/sqft
        Source: RE/MAX Action Realty #6111707 Report a problem
        9/18/2012Listed for sale$149,900$75/sqft
        Source: RE/MAX Action Realty #6111707 Report a problem

        Public tax history

        YearProperty taxesTax assessment
        2025$6,110 +1%$27,100
        2024$6,049 +5.9%$27,100
        2023$5,712 +2.7%$27,100
        2022$5,559 $27,100
        2021$5,559 +1.2%$27,100
        2020$5,491 +4.3%$27,100
        2018$5,266 +51.2%$27,100 +47.3%
        2017$3,483 -7.9%$18,400
        2016$3,783 +35.3%$18,400
        2015$2,797 $18,400
        2014$2,797 $18,400
        2013-- $18,400
        2012-- $18,400
        2011-- $18,400
        2010-- $18,400
        2009-- $18,400
        2008-- $18,400
        2007-- $18,400
        2006-- $18,400
        2005-- $18,400 +300%
        2004-- $4,600
        2003-- $4,600
        2002-- $4,600
        2000-- $4,600
        Find assessor info on the county website

        Monthly payment

        Est. payment

        Payment breakdown

        Explore the cost of this home by adjusting the details. Changes won't be saved.
        All calculations are estimates and provided by Zillow, Inc. for informational purposes only. Actual amounts may vary.
        HOA fees may include property taxes on listings classified as Co-Ops. Contact the listing agent and/or owner for fee details.
        Mortgage interest rates are dependent on a number of factors, including credit score, down payment, and repayment length. Interest rate data provided by Zillow Group Marketplace, Inc. as of 1/1/1970 from various mortgage lenders with which we have lead or other similar arrangements; the Estimated Payment is an average of those rates.
        See how much you could borrow to make a competitive offer.

        Climate risks

        Neighborhood: 19053

        Getting around

        55 / 100
        Somewhat Walkable
        30 / 100
        Somewhat Bikeable

        Nearby schools

        GreatSchools rating
        Schools provided by the listing agent
        • District: Neshaminy

        Source: Bright MLS. This data may not be complete. We recommend contacting the local school district to confirm school assignments for this home.

        A local agent can set up tours, give advice and negotiate with sellers.

        A local lender can help you make sure your offer is ready when you are.

        Browse local experts

        Similar homes