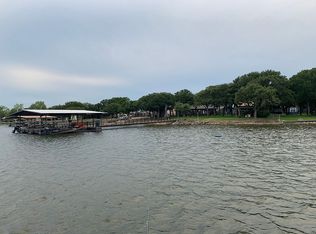
Rare opportunity to own a deep water waterfront property on one of the most sought after areas of Lake Leon, known for strong fishing appeal and quick access to open water. Designed for entertaining, relaxing, and enjoying lake life year round, this updated four bedroom, three bath home sits on a full acre and offers a combination of waterfront lifestyle, functional space, and everyday comfort that is difficult to find in one property.
Inside, the spacious layout features vaulted wood ceilings, updated flooring, a dedicated dining area, oversized kitchen with abundant cabinetry and island workspace, and generous prep and storage space. The private primary suite includes an ensuite bath, while a secondary bedroom adjoining a full bath offers additional flexibility for guests or extended stays.
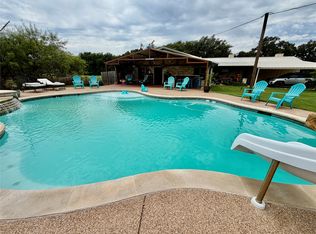
Outside is where the property truly shines. The expansive covered lakeside patio was built for entertaining and enjoying peaceful mornings and sunset views overlooking the water. A concrete path leads to the custom dock featuring two boat slips, one lift, and a large covered lounge area designed to maximize lake life year round. Additional features include a detached workshop with electric, oversized covered parking, two 50 amp RV hookups, manicured grounds, sprinkler system, and convenient access to nearby dining, shopping, and essentials just minutes away.
Move in ready and well suited for full time living, weekend escapes, or those looking for a waterfront property with space to relax, entertain, and enjoy everything Lake Leon has to offer.
Under contract
Price cut: $20K (8/21)
$645,000
125 County Road 596, Ranger, TX 76448
4beds
2,380sqft
Manufactured Home, Single Family Residence
Built in 1990
0.8 Acres Lot
$-- Zestimate®
$271/sqft
$-- HOA
What's special
Full acreUpdated flooringOversized covered parkingDedicated dining areaManicured groundsVaulted wood ceilingsSprinkler system
- 138 days
- 139
- 4
Zillow last checked:
Listing updated:
Listed by:
Tiffani White 0642750 (940)550-5019,
HARBCO Realty 940-550-5019
Source: NTREIS,MLS#: 21246487
Facts & features
Interior
Bedrooms & bathrooms
- Bedrooms: 4
- Bathrooms: 3
- Full bathrooms: 3
Primary bedroom
- Features: Ceiling Fan(s), En Suite Bathroom
- Level: First
- Dimensions: 15 x 14
Bedroom
- Features: Ceiling Fan(s), En Suite Bathroom
- Level: First
- Dimensions: 10 x 14
Bedroom
- Level: First
- Dimensions: 11 x 9
Bedroom
- Level: First
- Dimensions: 11 x 14
Primary bathroom
- Features: Built-in Features, En Suite Bathroom
- Level: First
- Dimensions: 8 x 14
Bonus room
- Level: First
- Dimensions: 10 x 14
Dining room
- Level: First
- Dimensions: 15 x 13
Other
- Features: Built-in Features, En Suite Bathroom
- Level: First
- Dimensions: 5 x 14
Other
- Features: Built-in Features, Linen Closet
- Level: First
- Dimensions: 9 x 9
Kitchen
- Features: Breakfast Bar, Built-in Features, Eat-in Kitchen, Kitchen Island, Pantry
- Level: First
- Dimensions: 19 x 14
Living room
- Features: Ceiling Fan(s)
- Level: First
- Dimensions: 26 x 19
Utility room
- Features: Built-in Features, Utility Room
- Level: First
- Dimensions: 16 x 10
Workshop
- Level: First
- Dimensions: 30 x 24
Heating
- Propane
Cooling
- Central Air
Appliances
- Included: Some Gas Appliances, Dishwasher, Disposal, Gas Range, Ice Maker, Microwave, Plumbed For Gas, Refrigerator, Tankless Water Heater
- Laundry: Washer Hookup, Electric Dryer Hookup, Laundry in Utility Room
Features
- Decorative/Designer Lighting Fixtures, Eat-in Kitchen, High Speed Internet, Kitchen Island, Pantry, Paneling/Wainscoting, Cable TV, Vaulted Ceiling(s)
- Flooring: Carpet, Luxury Vinyl Plank
- Has basement: No
- Has fireplace: No
Interior area
- Total interior livable area: 2,380 sqft
Video & virtual tour
Property
Parking
- Total spaces: 4
- Parking features: Concrete, Carport, Detached Carport, Boat, RV Access/Parking
- Has garage: Yes
- Carport spaces: 4
Features
- Levels: One
- Stories: 1
- Patio & porch: Rear Porch, Front Porch, Covered
- Exterior features: Boat Slip, Dock, Lighting, Rain Gutters, RV Hookup
- Pool features: None
- On waterfront: Yes
- Waterfront features: Boat Dock/Slip, Boat Ramp/Lift Access, Canal Access, Waterfront
- Body of water: Leon
Lot
- Size: 0.8 Acres
- Dimensions: 43,560
- Features: Acreage, Back Yard, Hardwood Trees, Lawn, Landscaped, Many Trees, Sprinkler System, Waterfront, Retaining Wall
- Residential vegetation: Grassed
Details
- Additional structures: Boat House, Workshop
- Parcel number: 0059508
- Other equipment: Irrigation Equipment, Negotiable
Construction
Type & style
- Home type: MobileManufactured
- Architectural style: Traditional
- Property subtype: Manufactured Home, Single Family Residence
Materials
- Rock, Stone
- Foundation: Pillar/Post/Pier
- Roof: Metal
Condition
- Resale
- Year built: 1990
Utilities & green energy
- Sewer: Septic Tank
- Water: Community/Coop
- Utilities for property: Electricity Connected, Propane, Septic Available, Separate Meters, Water Available, Cable Available
Community & HOA
Community
- Features: Golf, Lake
- Security: Fire Alarm
- Subdivision: Little 340
HOA
- Has HOA: No
Location
- Region: Ranger
Financial & listing details
- Price per square foot: $271/sqft
- Tax assessed value: $531,370
- Annual tax amount: $5,892
- Date on market: 4/30/2026
- Cumulative days on market: 502 days
- Listing terms: Cash,1031 Exchange,See Agent
- Exclusions: Washer and dryer excluded. Contact listing agent for list of furnishings available for separate negotiation.
- Road surface type: Gravel
Estimated market value
Not available
Estimated sales range
Not available
Not available
Price history
| Date | Event | Price |
|---|---|---|
| 8/25/2026 | Contingent | $645,000$271/sqft |
Source: NTREIS #21246487 Report a problem | ||
| 8/21/2026 | Price change | $645,000-3%$271/sqft |
Source: NTREIS #21246487 Report a problem | ||
| 4/30/2026 | Listed for sale | $665,000$279/sqft |
Source: NTREIS #21246487 Report a problem | ||
| 4/2/2026 | Listing removed | $665,000$279/sqft |
Source: NTREIS #20889522 Report a problem | ||
| 11/12/2025 | Price change | $665,000-4.3%$279/sqft |
Source: NTREIS #20889522 Report a problem | ||
| 4/2/2025 | Listed for sale | $695,000$292/sqft |
Source: NTREIS #20889522 Report a problem | ||
| 1/6/2009 | Sold | -- |
Source: Public Record Report a problem | ||
Public tax history
| Year | Property taxes | Tax assessment |
|---|---|---|
| 2025 | -- | $531,370 -1.1% |
| 2024 | -- | $537,040 +39.3% |
| 2023 | -- | $385,530 -1.1% |
| 2022 | -- | $389,710 +35.5% |
| 2021 | -- | $287,510 +1% |
| 2020 | -- | $284,540 +0.6% |
| 2018 | -- | $282,900 |
| 2017 | -- | $282,900 +52.6% |
| 2016 | -- | $185,350 -2.4% |
| 2015 | -- | $189,960 -4.2% |
| 2014 | -- | $198,390 |
| 2013 | -- | $198,390 +210.5% |
| 2008 | -- | $63,900 +4.3% |
| 2007 | -- | $61,290 |
Find assessor info on the county website
Monthly payment
Climate risks
Neighborhood: 76448
Nearby schools
Schools provided by the listing agent
- Elementary: Maxfield
- Middle: Gorman
- High: Gorman
- District: Gorman ISD
Source: NTREIS. This data may not be complete. We recommend contacting the local school district to confirm school assignments for this home.
Similar homes
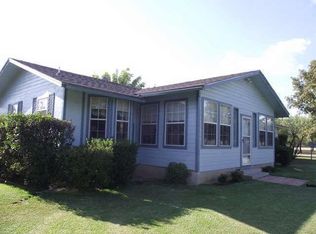
- $774,9003 bd3 ba2.7k sqft173 Oakwood Trl, Eastland, TX 76448For Sale
 MLS ID #21368549, Holly Petree. NTREIS
 - $650,0003 bd3 ba3k sqft801 Highway 2214, Eastland, TX 76448For Sale
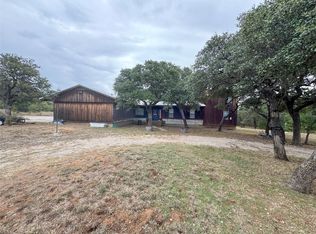 MLS ID #21069614, Misty Bussell. NTREIS
 - $539,9993 bd3 ba1.9k sqft625 County Road 237, Eastland, TX 76448For Sale
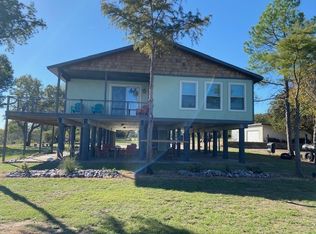 MLS ID #20787255, J.P. Mehaffey. NTREIS
 - $499,7505 bd3 ba2.8k sqft309 County Road 461, Eastland, TX 76448For Sale
 MLS ID #21314848, Glenn Copeland. NTREIS
